848 CLEARWATER LAKE Road
Stephenson, Huntsville, P0B 1L0
$5,900,000
- 30 bedrooms
- 28 bathrooms
- 50 parking
- 5000 + sq ft
Listed 36 days ago · MLS® X13783602
About this home
What if your Muskoka cottage wasn't simply a cottage, but an entire lakefront retreat for generations to share? Set across approx 104 acres with 6,095 feet of shoreline on a semi-private lake, this extraordinary property offers the scale, privacy & natural beauty to create a family compound unlike almost anything else in Muskoka. Multiple year-round cottages are thoughtfully spread throughout the property, offering family & guests the rare luxury of having their own private spaces while remaining part of one incredible retreat. Together with the beautifully renovated two-storey owner's residence, the property offers 30+ bedrooms & remarkable flexibility for large or multi-generational families. At the heart of it all, the main lodge provides generous gathering & dining spaces, somewhere for everyone to come together without sacrificing the independence afforded by the individual cottages. Days here could look different for everyone. Gather at the expansive sand beach, spend the afternoon around the 50' x 30' in-ground pool, unwind in the commercial hot tub or wood-burning barrel sauna, play a match on the tennis court, or explore approximately 6 km of private trails winding through the forest. A spirited natural waterfall adds another extraordinary dimension to the landscape, while thousands of feet of shoreline provide an incredible sense of space and connection to the water. The existing resort infrastructure creates possibilities rarely available in a traditional Muskoka family property. A commercial kitchen makes entertaining a crowd possible, while the spa, fitness centre, boardroom, plus indoor & outdoor gathering areas provide spaces for recreation, relaxation, work & celebration. Extensive furnishings, equipment & chattels are included, allowing the property to be offered as an exceptionally comprehensive turn-key package. For the family searching for something beyond the traditional cottage, this is an opportunity to create a true Muskoka legacy.
Details
- Type
- Detached
- Style
- Other
- Size
- 5000 + sq ft
- Lot
- 6095 × ? ft
- Basement
- Development Potential, Separate Entrance
- Garage
- None
- Kitchens
- 20
- Property tax
- $40,143 (2025)
- Neighbourhood
- Stephenson
- Municipality
- Huntsville
- Price per sq ft
- ~$1,180 (112% above detached houses in Stephenson, $556)
Interior
- Bedrooms
- 30 above ground
- Bathrooms
- 4 × 2-piece, 3 × 3-piece, 9 × 4-piece, 9 × 4-piece, 3 × 5-piece
- Kitchens
- 20 (10 below ground)
- Rooms
- 99 above ground + 44 below
- Family room or den
- Yes
- Fireplace
- Family Room, Wood, Rec Room, Wood Stove
- Features
- Primary Bedroom - Main Floor, Guest Accommodations, Bar Fridge, Generator - Full, In-Law Capability, Water Treatment, Wheelchair Access
Heating, cooling and services
- Heating
- Forced Air, Propane
- Air conditioning
- Central Air
- Water and sewer
- Septic
Building and exterior
- Exterior
- Wood
- Roof
- Metal, Asphalt Shingle
- Foundation
- Concrete
- Faces
- West
- Pool
- Inground, Outdoor
- Outdoor
- Deck, Landscaped, Patio, Privacy, Year Round Living, Recreational Area, Porch Enclosed, Lawn Sprinkler System, Sauna, Shed, Storage
- Waterfront
- Direct
Parking
- Total parking
- 50
- Driveway and parking
- Private, Circular Drive
Lot
- Size
- 6095 × ? ft (irregular)
- Acreage
- 100 +
More
- Possession
- Speak to Listing Agents
- Nearby
- Beach, Clear View, Cul de Sac/Dead End, Golf, Lake/Pond, Rec./Commun.Centre
- Cross street
- Deer Lake Road & Clearwater Lake Road
History of this address
1 earlier listing at this address, with sold and leased prices. Create a free account or sign in to see them.
Location
Location is approximate. See nearby homes on the map
Recent sales nearby
See what similar homes within 1 km sold for in the last year. Create a free account or sign in to see them.
The neighbourhood
Getting around Car-dependent
No subway, LRT or GO station within a short trip.
Within a 10-minute walk: no grocery stores, 0 cafés and restaurants, 0 parks.
Who lives here postal area P0B
- Owners / renters
- 91% / 9%
- Median household income
- $90,000
- Average age
- 48
- Children under 15
- 12%
- Homes
- 95% detached
- Commute by transit
- 0%
- Population
- 9,589
Languages spoken most at home besides English: Polish 0.3%, German 0.2%, Spanish 0.1%, Swiss German 0.1%.
Safety
Crime Severity Index for Huntsville (OPP): 27 vs 57 for Ontario (2025).
Police-reported figures for the whole police service area, not this street. Rates use the area’s resident population.
Distances are approximate. Places © OpenStreetMap contributors. Neighbourhood figures: Statistics Canada, 2021 Census. Crime Severity Index: Statistics Canada.
Living here
Commute
Noise Nothing major nearby
No highway within 500 m, rail line within 300 m, or airport flight path nearby.
Distances from the map, not noise measurements. Visit at rush hour to judge for yourself.
Internet High-speed
50/10 Mbps or faster available here by cable, fibre or DSL (the federal high-speed target).
From the federal broadband map. Check exact speeds and providers for the address.
Roads, rail, airports and planned stations © OpenStreetMap contributors. Internet: Innovation, Science and Economic Development Canada, National Broadband Data.
Listed by Chestnut Park Real Estate.
Listing information provided by PropTx Innovations Inc. and TRREB; deemed reliable but not guaranteed accurate by PropTx.
Similar homes nearby
See more in Huntsville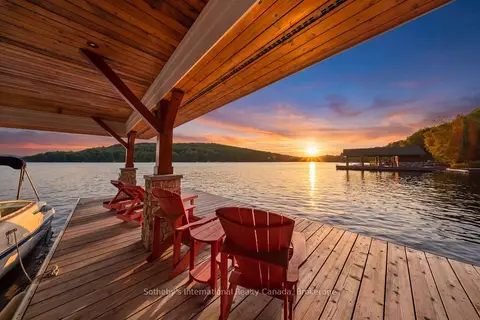
$5,495,000
4+2 bd5 ba6 pk5000 + ft²
743 Skyhills Road
Chaffey, Huntsville
Detached · MLS® X13569560 · Sotheby's International Realty Canada
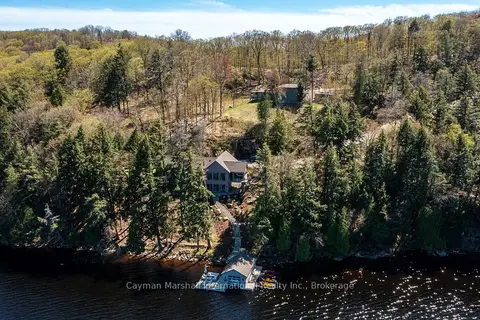
$5,295,000
Reduced $700,000
4+2 bd5 ba15 pk3500-5000 ft²
124 Claren Crescent
Stisted, Huntsville
Detached · MLS® X12785708 · Cayman Marshall International Realty Inc.
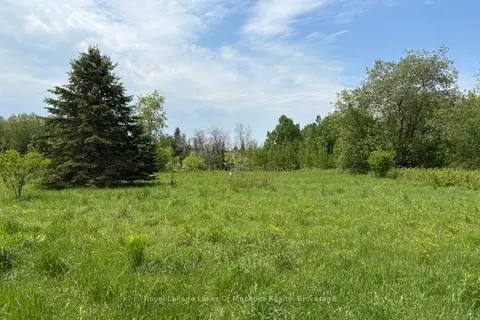
$4,800,000
0 bd0 ba
351 Ravenscliffe Road
Chaffey, Huntsville
Vacant Land · MLS® X13221426 · Royal LePage Lakes Of Muskoka Realty