124 Claren Crescent
Stisted, Huntsville, P1H 2J2
$5,295,000
Reduced $700,000 from $5,995,000
- 4+2 bedrooms
- 5 bathrooms
- 15 parking
- 3500-5000 sq ft
Listed 249 days ago · MLS® X12785708
About this home
Stop scrolling-this is the one buyers wait years for. A newly built (2019) lakefront showpiece that delivers privacy, luxury, and jaw-dropping long lake views from nearly every room. Designed to impress & built to last with an ICF foundation and walls of glass, this is where modern craftsmanship meets Muskoka's raw natural beauty. Inside, the 4-bed, 3.5-bath main cottage is a masterclass in upscale comfort-wide-plank hardwood, a sleek biofuel fireplace, and a bright, open-concept layout built for unforgettable entertaining. The walkout lower level adds serious value with 3 bedrms, a full recreation space, wet bar, office zone, and second fireplace. Step outside and it only gets better. Professionally landscaped grounds lead you down a stunning granite staircase to your private waterfront fire pit, sun-drenched dock, and finished boathouse with kitchenette and handy eco-washroom. A space that allows you to spend the entire day at the dock. Need more? You get it. A fully self-contained coach house above a heated triple garage offers guests their own upscale escape with kitchen, living space, 2 bedrms, and bath-all with elevated, panoramic views. In addition to that, there's the wellness retreat: a separate outbuilding with gym, indoor sauna, spa/studio space, and a covered patio with drop-down screens and hot tub overlooking the lake. Four-season enjoyment, fully equipped and dialled in. As they say, "location, location!" and this is it. Minutes from downtown Huntsville, the gateway to the famous Algonquin Park. Here you can find everything you need, including a year-round, vibrant, and delicious food scene, local events and activities, shopping, and so much more. Set on Lake Vernon-quiet, scenic, and connected to a 4-lake chain system, with direct boat access into Huntsville-this is more than a cottage. It's a complete lifestyle package. The lake is calling you. Opportunities like this are rare. Act fast, bring your best, and make it yours.
Details
- Type
- Detached
- Style
- 2-Storey
- Age
- 6-15 years
- Size
- 3500-5000 sq ft
- Lot
- 354 × ? ft
- Basement
- Finished with Walk-Out, Separate Entrance
- Garage
- Detached
- Kitchens
- 2
- Property tax
- $13,997 (2025)
- Neighbourhood
- Stisted
- Municipality
- Huntsville
- Price per sq ft
- ~$1,246 (95% above detached houses in Stisted, $638)
Interior
- Bedrooms
- 4 above ground + 2 below
- Bathrooms
- 1 × 4-piece (main), 1 × 2-piece (main), 1 × 3-piece (basement), 1 × 4-piece (basement), 1 × 3-piece (second)
- Kitchens
- 2 (1 below ground)
- Rooms
- 19 above ground + 7 below
- Family room or den
- No
- Fireplace
- Yes
- Features
- Accessory Apartment, Auto Garage Door Remote, Guest Accommodations, On Demand Water Heater, Propane Tank, Sauna, Sump Pump, Central Vacuum, Bar Fridge, Primary Bedroom - Main Floor
Heating, cooling and services
- Heating
- Forced Air
- Air conditioning
- Central Air
- Water and sewer
- Septic
Building and exterior
- Style
- 2-Storey
- Exterior
- Stone, Wood
- Roof
- Asphalt Shingle
- Foundation
- Insulated Concrete Form
- Age
- 6-15 years
- Faces
- West
- Outdoor
- Deck, Landscape Lighting, Landscaped, Lawn Sprinkler System, Patio, Privacy, Porch, Year Round Living, Hot Tub, Aux Residences, Sauna
- Waterfront
- Direct
Parking
- Garage spaces
- 3
- Total parking
- 15
- Driveway and parking
- Private
Lot
- Size
- 354 × ? ft
- Acreage
- 2-4.99
More
- Possession
- Flexible
- Nearby
- Clear View, Cul de Sac/Dead End, Ravine, Waterfront, Wooded/Treed
- Cross street
- Etwell Rd & Aspdin Rd
Rooms
| Room | Level | Size | Features |
|---|---|---|---|
| Kitchen | Main | 7.4 × 4.8 m (24'3" × 15'9") | Centre Island, Modern Kitchen, Window Floor to Ceiling |
| Dining Room | Main | 4.4 × 6.4 m (14'5" × 21') | Overlooks Living, Cathedral Ceiling(s), Window Floor to Ceiling |
| Living Room | Main | 4.4 × 6.4 m (14'5" × 21') | Gas Fireplace, Cathedral Ceiling(s), Window Floor to Ceiling |
| Primary Bedroom | Main | 4.8 × 3.3 m (15'9" × 10'10") | Ensuite Bath, W/O To Balcony, Window Floor to Ceiling |
| Pantry | Main | 5.4 × 5.3 m (17'9" × 17'5") | Ensuite Bath, Double Sink |
| Sunroom | Main | 4.42 × 4.75 m (14'6" × 15'7") | Balcony, Sliding Doors |
| Recreation | Lower | 6.7 × 6.4 m (22' × 21') | W/O To Water, Wet Bar |
| Bedroom 2 | Lower | 3.3 × 4.5 m (10'10" × 14'9") | Large Window, Large Closet |
| Bedroom 3 | Lower | 3.9 × 4.5 m (12'10" × 14'9") | Large Window, Large Closet |
| Bedroom 4 | Lower | 4.5 × 3.3 m (14'9" × 10'10") | Large Window, Large Closet |
History of this address
8 earlier listings at this address, with sold and leased prices. Create a free account or sign in to see them.
Location
Location is approximate. See nearby homes on the map
Recent sales nearby
See what similar homes within 1 km sold for in the last year. Create a free account or sign in to see them.
The neighbourhood
Getting around Car-dependent
No subway, LRT or GO station within a short trip.
Within a 10-minute walk: no grocery stores, 0 cafés and restaurants, 0 parks.
Who lives here postal area P1H
- Owners / renters
- 80% / 20%
- Median household income
- $82,000
- Average age
- 47
- Children under 15
- 13%
- Homes
- 78% detached, 1% high-rise
- Commute by transit
- 0%
- Population
- 18,099
Languages spoken most at home besides English: Gujarati 0.1%, German 0.1%, Punjabi (Panjabi) 0.1%, Tagalog (Pilipino, Filipino) 0.1%.
Safety
Crime Severity Index for Huntsville (OPP): 27 vs 57 for Ontario (2025).
Police-reported figures for the whole police service area, not this street. Rates use the area’s resident population.
Distances are approximate. Places © OpenStreetMap contributors. Neighbourhood figures: Statistics Canada, 2021 Census. Crime Severity Index: Statistics Canada.
Living here
Commute
Noise Nothing major nearby
No highway within 500 m, rail line within 300 m, or airport flight path nearby.
Distances from the map, not noise measurements. Visit at rush hour to judge for yourself.
Internet Wireless only
50/10 Mbps or faster available here by wireless only (the federal high-speed target).
From the federal broadband map. Check exact speeds and providers for the address.
Roads, rail, airports and planned stations © OpenStreetMap contributors. Internet: Innovation, Science and Economic Development Canada, National Broadband Data.
Listed by Cayman Marshall International Realty Inc..
Listing information provided by PropTx Innovations Inc. and TRREB; deemed reliable but not guaranteed accurate by PropTx.
Similar homes nearby
See more in Huntsville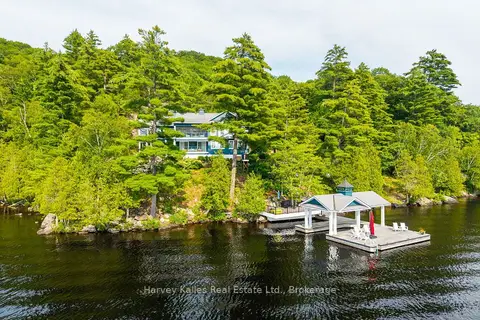
$4,499,000
Reduced $1,496,000
6 bd5 ba3500-5000 ft²
800 Big Island
Stisted, Huntsville
Detached · MLS® X13147602 · Harvey Kalles Real Estate Ltd.
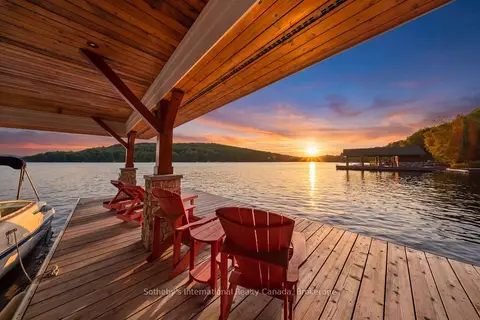
$5,495,000
4+2 bd5 ba6 pk5000 + ft²
743 Skyhills Road
Chaffey, Huntsville
Detached · MLS® X13569560 · Sotheby's International Realty Canada
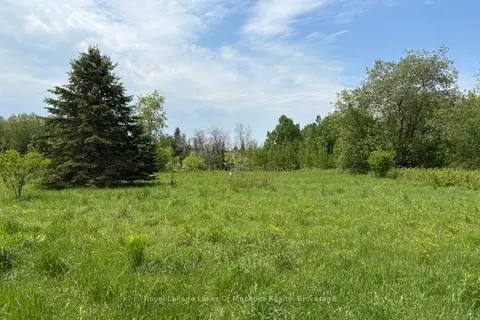
$4,800,000
0 bd0 ba
351 Ravenscliffe Road
Chaffey, Huntsville
Vacant Land · MLS® X13221426 · Royal LePage Lakes Of Muskoka Realty
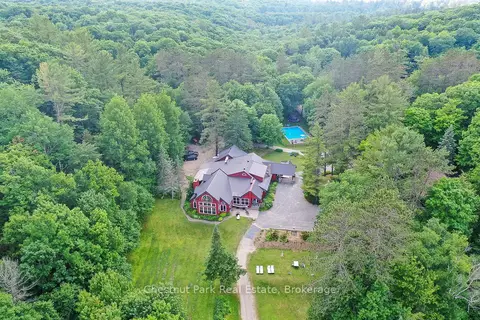
$5,900,000
30 bd28 ba50 pk5000 + ft²
848 CLEARWATER LAKE Road
Stephenson, Huntsville
Detached · MLS® X13783602 · Chestnut Park Real Estate