743 Skyhills Road
Chaffey, Huntsville, P1H 2N5
$5,495,000
- 4+2 bedrooms
- 5 bathrooms
- 6 parking
- 5000 + sq ft
Listed 97 days ago · MLS® X13569560
About this home
743 Skyhills Rd., an extraordinary lakefront cottage that truly redefines luxury living. Nestled on the serene shores of Lake Vernon, this meticulously maintained property offers breathtaking views and unparalleled tranquility. Imagine waking up to the soothing sounds of nature, where the only soundtrack is the gentle lapping of water and the rustle of leaves. This stunning 6 bedroom retreat, designed for family comfort, has been lovingly cared for by its original owners. Featuring a septic system sized for 7 bedrooms, this cottage provides ample space for gatherings and entertaining. The main floor boasts a grand great room with a magnificent fireplace, expansive lake views, an open-concept kitchen and dining area, and a stunning primary suite complete with its own cozy fireplace and a private walk-out to the balcony. The upper level includes three spacious bedrooms, one with an ensuite, and another full bath, while the lower level features two additional bedrooms, a gym, a media room, and a recreational space-ideal for relaxation or entertainment. For those who work from home, the two-car garage offers a cozy accommodation above, complete with a propane fireplace and a versatile layout that can be tailored to your needs. Step outside to the screened-in gazebo, hot tub, or head to the water's edge and discover a boat port with enclosed storage. There is a delightful bar area equipped with rolling windows-ideal for sunset gatherings at the dock, where you can soak in the stunning vistas and spectacular sunsets. This property is outfitted with geothermal heating for cost-efficient living, a generator for peace of mind, and solar panels that provide a handsome annual return. The antique Hemlock floors and freshly stained decks enhance the cottage's charm, making it the ultimate retreat for entertaining family and friends. No detail has been overlooked; there is absolutely nothing to do but move in. Experience the lifestyle you've always dreamed of at 743 Skyhills Rd.
Details
- Type
- Detached
- Style
- 3-Storey
- Size
- 5000 + sq ft
- Lot
- 350 × 348.66 ft
- Basement
- Finished with Walk-Out
- Garage
- Detached
- Kitchens
- 1
- Property tax
- $15,640 (2025)
- Neighbourhood
- Chaffey
- Municipality
- Huntsville
- Price per sq ft
- ~$1,099 (120% above detached houses in Chaffey, $499)
Interior
- Bedrooms
- 4 above ground + 2 below
- Bathrooms
- 1 × 2-piece (main), 1 × 4-piece (main), 2 × 3-piece (upper), 1 × 3-piece (lower)
- Rooms
- 15 above ground + 6 below
- Family room or den
- Yes
- Fireplace
- Yes
- Features
- Air Exchanger, Central Vacuum, Generator - Full, Water Purifier, Water Treatment
Heating, cooling and services
- Heating
- Forced Air, Ground Source
- Air conditioning
- Central Air
- Water and sewer
- Septic
Building and exterior
- Style
- 3-Storey
- Exterior
- Wood
- Roof
- Asphalt Shingle
- Foundation
- Concrete
- Faces
- South
- Outdoor
- Hot Tub, Deck, Landscaped, Patio, Privacy, Porch Enclosed, Year Round Living, Gazebo
- Waterfront
- Direct
Parking
- Garage spaces
- 2
- Total parking
- 6
- Driveway and parking
- Private
Lot
- Size
- 350 × 348.66 ft (irregular)
- Acreage
- 2-4.99
More
- Possession
- Flexible
- Nearby
- Electric Car Charger, Hospital, School Bus Route, Waterfront, Wooded/Treed
- Cross street
- Ravenscliffe Rd. & Skyhills Rd.
Rooms
| Room | Level | Size | Features |
|---|---|---|---|
| Foyer | Main | 3.04 × 3.11 m (10' × 10'2") | |
| Great Room | Main | 8.29 × 5.25 m (27'2" × 17'3") | Fireplace, Large Window |
| Kitchen | Main | 4.57 × 3.93 m (15' × 12'11") | W/O To Balcony |
| Dining Room | Main | 4.57 × 4.13 m (15' × 13'7") | W/O To Balcony |
| Laundry | Main | 2.36 × 3.11 m (7'9" × 10'2") | |
| Primary Bedroom | Main | 4.76 × 5.37 m (15'7" × 17'7") | Walk-In Closet(s), Fireplace, W/O To Balcony |
| Bathroom | Main | 3.41 × 3.17 m (11'2" × 10'5") | 4 Pc Ensuite |
| Bathroom | Main | 1.88 × 1.89 m (6'2" × 6'2") | 2 Pc Bath |
| Bedroom 2 | Upper | 4.75 × 6.16 m (15'7" × 20'3") | Walk-In Closet(s), 3 Pc Ensuite |
| Bathroom | Upper | 3.43 × 2.8 m (11'3" × 9'2") | 3 Pc Ensuite |
| Office | Upper | 3.22 × 3.18 m (10'7" × 10'5") | |
| Bedroom 3 | Upper | 3.6 × 4.18 m (11'10" × 13'9") | |
| Bedroom 4 | Upper | 4.94 × 4.3 m (16'2" × 14'1") | |
| Bathroom | Upper | 2.27 × 3.18 m (7'5" × 10'5") | 3 Pc Bath |
| Family Room | Lower | 8.2 × 5.55 m (26'11" × 18'3") | Fireplace, W/O To Patio |
| Media Room | Lower | 4.41 × 3.92 m (14'6" × 12'10") | |
| Bedroom 5 | Lower | 4.46 × 3.93 m (14'8" × 12'11") | |
| Bathroom | Lower | 4.26 × 1.57 m (14' × 5'2") | 3 Pc Bath |
| Bedroom | Lower | 4.61 × 4.03 m (15'1" × 13'3") | |
| Exercise Room | Lower | 5.96 × 4.07 m (19'7" × 13'4") | |
| Other | Second | 6.32 × 5.13 m (20'9" × 16'10") | Walk-Up, Fireplace |
Location
Location is approximate. See nearby homes on the map
Recent sales nearby
See what similar homes within 1 km sold for in the last year. Create a free account or sign in to see them.
The neighbourhood
Getting around Car-dependent
No subway, LRT or GO station within a short trip.
Within a 10-minute walk: no grocery stores, 0 cafés and restaurants, 0 parks.
Who lives here postal area P1H
- Owners / renters
- 80% / 20%
- Median household income
- $82,000
- Average age
- 47
- Children under 15
- 13%
- Homes
- 78% detached, 1% high-rise
- Commute by transit
- 0%
- Population
- 18,099
Languages spoken most at home besides English: Gujarati 0.1%, German 0.1%, Punjabi (Panjabi) 0.1%, Tagalog (Pilipino, Filipino) 0.1%.
Safety
Crime Severity Index for Huntsville (OPP): 27 vs 57 for Ontario (2025).
Police-reported figures for the whole police service area, not this street. Rates use the area’s resident population.
Distances are approximate. Places © OpenStreetMap contributors. Neighbourhood figures: Statistics Canada, 2021 Census. Crime Severity Index: Statistics Canada.
Living here
Commute
Noise Nothing major nearby
No highway within 500 m, rail line within 300 m, or airport flight path nearby.
Distances from the map, not noise measurements. Visit at rush hour to judge for yourself.
Internet High-speed
50/10 Mbps or faster available here by cable, fibre or DSL (the federal high-speed target).
From the federal broadband map. Check exact speeds and providers for the address.
Roads, rail, airports and planned stations © OpenStreetMap contributors. Internet: Innovation, Science and Economic Development Canada, National Broadband Data.
Listed by Sotheby's International Realty Canada.
Listing information provided by PropTx Innovations Inc. and TRREB; deemed reliable but not guaranteed accurate by PropTx.
Similar homes nearby
See more in Huntsville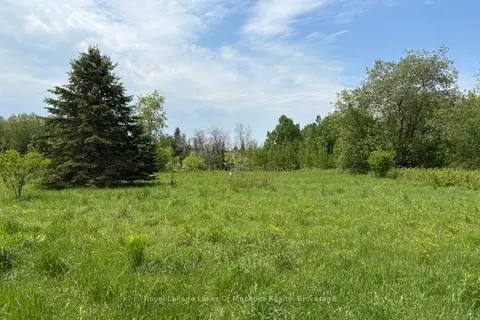
$4,800,000
0 bd0 ba
351 Ravenscliffe Road
Chaffey, Huntsville
Vacant Land · MLS® X13221426 · Royal LePage Lakes Of Muskoka Realty
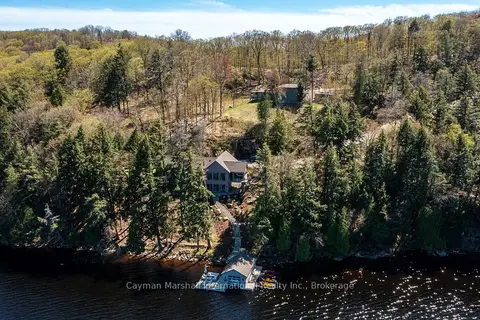
$5,295,000
Reduced $700,000
4+2 bd5 ba15 pk3500-5000 ft²
124 Claren Crescent
Stisted, Huntsville
Detached · MLS® X12785708 · Cayman Marshall International Realty Inc.
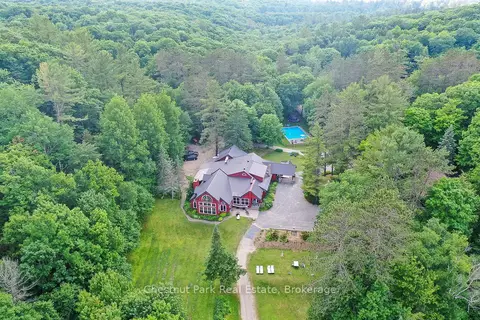
$5,900,000
30 bd28 ba50 pk5000 + ft²
848 CLEARWATER LAKE Road
Stephenson, Huntsville
Detached · MLS® X13783602 · Chestnut Park Real Estate
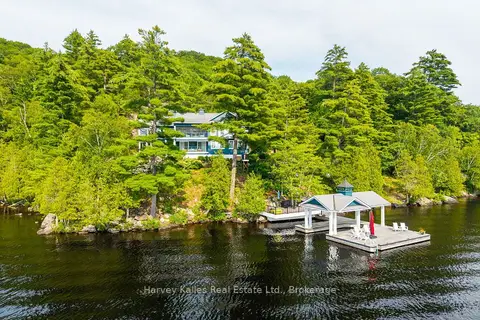
$4,499,000
Reduced $1,496,000
6 bd5 ba3500-5000 ft²
800 Big Island
Stisted, Huntsville
Detached · MLS® X13147602 · Harvey Kalles Real Estate Ltd.