84 Old Forest Hill Road
Forest Hill South, Toronto, M5P 2R5
$14,880,000
- 5+1 bedrooms
- 8 bathrooms
- 7 parking
- 5000 + sq ft
Listed 61 days ago · MLS® C13693884
About this home
A modern masterpiece of understated grandeur, the award-winning 84 Old Forest Hill Rd estate is a triumph of monumental architecture and elegance, capturing the prestigious Society of British International Interior Design Award. Spanning over 10,500 SF of crafted living space by visionary designer Omid Taba of OE Design, this custom residence commands an impressive 60-foot frontage with a circular driveway in Toronto's most exclusive enclave. Defined by a Show-Stopping Spiral Staircase, curved architectural transitions and rounded doorways, and soaring 23-ft windows, the sophisticated interior introduces a dramatic sense of scale while bathing the principal spaces in natural light. Tailored for elite hosting, the main level features a limestone fireplace, stylish dining, and a chef's kitchen with Miele appliances, custom cabinetry, leathered marble, butler's pantry and a family room with a hidden bar and speakeasy lounge. An elevator connects every floor, allowing the home to function as a refined family environment that instantly transforms for high-end entertaining. The subterranean wellness ecosystem features a serene indoor pool, custom porcelain spa, dry sauna and gym, built-in wet bar and wine cellar, alongside a state-of-the-art home theatre with a walkout to a private garden and two-level stone patios. Accommodations boast five luxurious bedrooms with dedicated ensuites, anchored by a primary retreat with dual French walk-in wardrobes and a 6-piece sanctuary in Silver White Honed Marble.This smart home integrates whole-home Lutron lighting and audio with premium conveniences, including an EV-ready garage with lift potential, a heated patio, and a heated driveway ready for double-gates. Offering an uncompromised entry into the affluent Forest Hill lifestyle, this elegant estate places top-tier schools, fine dining, and scenic ravines at your doorstep, while keeping Yorkville, Summerhill, and downtown just moments away.
Details
- Type
- Detached
- Style
- 3-Storey
- Size
- 5000 + sq ft
- Lot
- 60 × 135 ft
- Basement
- Finished with Walk-Out
- Garage
- Attached
- Kitchens
- 1
- Property tax
- $54,015 (2025)
- Neighbourhood
- Forest Hill South
- Municipality
- Toronto C03
- Price per sq ft
- ~$2,976 (74% above detached houses in Forest Hill South, $1,714)
Interior
- Bedrooms
- 5 above ground + 1 below
- Bathrooms
- 2 × 2-piece, 2 × 3-piece, 3 × 4-piece, 1 × 6-piece
- Rooms
- 12 above ground + 5 below
- Family room or den
- Yes
- Fireplace
- Yes
- Features
- Bar Fridge, Sauna, Built-In Oven
Heating, cooling and services
- Heating
- Forced Air, Gas
- Air conditioning
- Central Air
- Water and sewer
- Sewer
Building and exterior
- Style
- 3-Storey
- Exterior
- Stone, Brick
- Faces
- South
- Pool
- Indoor
Parking
- Garage spaces
- 2
- Total parking
- 7
- Driveway and parking
- Circular Drive
Lot
- Size
- 60 × 135 ft
More
- Possession
- Flexible
- Cross street
- Spadina Rd & Eglinton Ave W
Rooms
| Room | Level | Size | Features |
|---|---|---|---|
| Living Room | Main | 6.01 × 4.83 m (19'9" × 15'10") | Open Concept, Large Window, Gas Fireplace |
| Dining Room | Main | 5.97 × 4.34 m (19'7" × 14'3") | Combined w/Living, Stone Floor |
| Family Room | Main | 9.8 × 5.51 m (32'2" × 18'1") | B/I Bar, W/O To Terrace, Gas Fireplace |
| Kitchen | Main | 5.1 × 7.18 m (16'9" × 23'7") | Centre Island, Eat-in Kitchen, Open Concept |
| Primary Bedroom | Second | 5.11 × 5.92 m (16'9" × 19'5") | Marble Fireplace, 6 Pc Ensuite, Walk-In Closet(s) |
| Office | Second | 4.32 × 4.39 m (14'2" × 14'5") | Large Window, B/I Bookcase, Hardwood Floor |
| Bedroom 2 | Second | 4.32 × 4.39 m (14'2" × 14'5") | Walk-In Closet(s), 4 Pc Ensuite, Hardwood Floor |
| Bedroom 3 | Third | 4.42 × 5.46 m (14'6" × 17'11") | Walk-In Closet(s), 4 Pc Ensuite, Hardwood Floor |
| Bedroom 4 | Third | 5.92 × 3.15 m (19'5" × 10'4") | Walk-In Closet(s), 3 Pc Ensuite, Hardwood Floor |
| Bedroom 5 | Third | 3.86 × 5.72 m (12'8" × 18'9") | Walk-In Closet(s), 3 Pc Ensuite, Hardwood Floor |
| Recreation | Basement | 5.74 × 7.19 m (18'10" × 23'7") | Window Floor to Ceiling, B/I Bar, W/O To Patio |
| Exercise Room | Basement | 4.52 × 3.38 m (14'10" × 11'1") | Mirrored Walls, Sauna, 3 Pc Ensuite |
| Bedroom | Basement | 4.67 × 3.2 m (15'4" × 10'6") |
History of this address
9 earlier listings at this address, with sold and leased prices. Create a free account or sign in to see them.
Location
Location is approximate. See nearby homes on the map
Recent sales nearby
See what similar homes within 1 km sold for in the last year. Create a free account or sign in to see them.
The neighbourhood
Getting around Very walkable
- 🚇 Chaplin LRT7 min walk
- 🚇 Forest Hill LRT10 min walk
- 🚆 Mount Dennis GO5.7 km
Within a 10-minute walk: 5 grocery stores, 38 cafés and restaurants, 13 parks, 7 pharmacies. Nearest grocery: Fresh Harvest (550 m). Nearest park: Robert Bateman Parkette (400 m).
Schools nearby
Elementary
- Forest Hill Junior and Senior Public School
EQAO: Gr 6 reading 94%, math 90%8 min walk - North Preparatory Junior Public School
EQAO: Gr 6 reading 90%, math 38%12 min walk - Oriole Park Junior Public School
EQAO: Gr 3 reading 100%, math 100%13 min walk - Cedarvale Community School
EQAO: Gr 6 reading 97%, math 69%16 min walk
Secondary
- Forest Hill Collegiate Institute
EQAO: Gr 9 math 60%, literacy test 93%8 min walk - Marshall McLuhan Catholic Secondary School Catholic
EQAO: Gr 9 math 59%, literacy test 89%1.2 km
EQAO: share of students meeting the provincial standard (2024–25). Ontario average: Gr 6 reading 86%, math 51%; Gr 9 math 55%; literacy test 83%.
Closest schools, not school zones. Check which school serves this address with the school board before relying on it.
Who lives here postal area M5P
- Owners / renters
- 39% / 61%
- Median household income
- $99,000
- Average age
- 44
- Children under 15
- 12%
- Homes
- 25% detached, 41% high-rise
- Commute by transit
- 26%
- Population
- 19,791
Languages spoken most at home besides English: Spanish 1.5%, Mandarin 1.2%, Tagalog (Pilipino, Filipino) 1%, Iranian Persian 0.7%.
Flood and conservation No mapped hazard
Not inside a mapped flood plain or regulated area.
Screening maps only. Ask the conservation authority for a property inquiry before relying on this.
Safety
Major crime per resident in Forest Hill South (2025): 41% below the Toronto average, down 29% from the year before.
- Assault74% below average
- Break and enter73% above average
- Auto theft53% below average
- Robberyabout average
- Theft from vehicles38% below average
- Shootingsnone reported
Crime Severity Index for Toronto police: 60 vs 57 for Ontario (2025).
Police-reported figures for the whole neighbourhood, not this street. Rates use the area’s resident population.
Development nearby
No planning applications within 500 m in the last five years.
Rezoning, site plan, subdivision and condominium applications filed with the city.
Distances are approximate. Places © OpenStreetMap contributors. Neighbourhood figures: Statistics Canada, 2021 Census. School results: EQAO via Ontario Data Catalogue (Open Government Licence – Ontario). Neighbourhood crime: Toronto Police Service Public Safety Data Portal (Open Government Licence – Toronto Police Service). Crime Severity Index: Statistics Canada. Planning applications: City of Toronto open data.
Living here
Commute
To Union Station (downtown Toronto): 7 km. Transit times · Driving times
Noise Nothing major nearby
No highway within 500 m, rail line within 300 m, or airport flight path nearby.
Distances from the map, not noise measurements. Visit at rush hour to judge for yourself.
What can be built RD
Residential Detached (with a site-specific exception).
- ✅ Up to 6 homes on the lot (multiplex): a sixplex ward
- ✅ Garden suite in the backyard
- ✅ Laneway suite, if the lot backs onto a lane
From Toronto’s Zoning By-law 569-2013 map. Lot size, setbacks and trees decide what actually fits; check with a planner before you buy.
Building permits
- Demolition · 2021 · ClosedDemolish existing dwelling and construct a new 3 storey SFD-Detached
- New Building · 2021 · ClosedConstruct a new three storey single family dwelling with an integral garage and a finished basement.
5 permits on this block of the street in the last 2 years, including 1 new home.
Permits filed with the City of Toronto. A permit doesn’t mean the work passed final inspection.
Trees
114 City street trees within 100 m. That’s more than the Toronto average of 42.
Trees on City boulevards only, not private yards or parks.
Internet High-speed
50/10 Mbps or faster available here by cable, fibre or DSL (the federal high-speed target).
From the federal broadband map. Check exact speeds and providers for the address.
Short-term rentals
Only in your principal residence (where you live). The entire home can be rented up to 180 nights a year; renting up to 3 bedrooms while you live there has no limit. Hosts register with the City and collect the 6% accommodation tax.
Zoning, heritage, building permits and street trees: City of Toronto open data (Open Government Licence – Toronto). Roads, rail, airports and planned stations © OpenStreetMap contributors. Internet: Innovation, Science and Economic Development Canada, National Broadband Data.
Listed by SOTHEBY'S INTERNATIONAL REALTY CANADA.
Listing information provided by PropTx Innovations Inc. and TRREB; deemed reliable but not guaranteed accurate by PropTx.
Similar homes nearby
See more in Toronto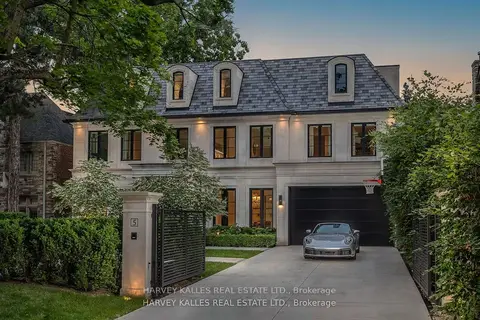
$13,950,000
5+1 bd6 ba8 pk5000 + ft²
5 Dewbourne Avenue
Forest Hill South, Toronto
Detached · MLS® C13142424 · HARVEY KALLES REAL ESTATE LTD.
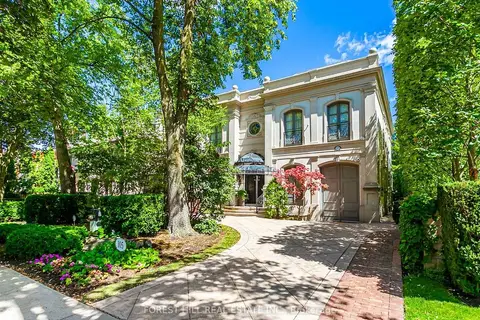
$13,500,000
4+1 bd7 ba8 pk5000 + ft²
105 Dunvegan Road
Forest Hill South, Toronto
Detached · MLS® C13752980 · FOREST HILL REAL ESTATE INC.
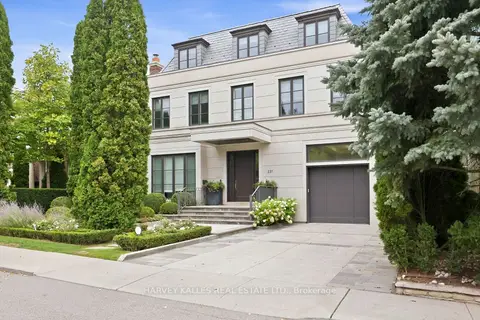
$12,995,000
6+1 bd8 ba6 pk5000 + ft²
221 Dunvegan Road
Forest Hill South, Toronto
Detached · MLS® C13816180 · HARVEY KALLES REAL ESTATE LTD.
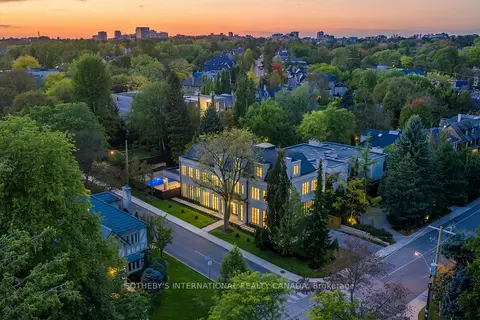
$16,880,000
5+1 bd9 ba4 pk5000 + ft²
170 Forest Hill Road
Forest Hill South, Toronto
Detached · MLS® C13865188 · SOTHEBY'S INTERNATIONAL REALTY CANADA
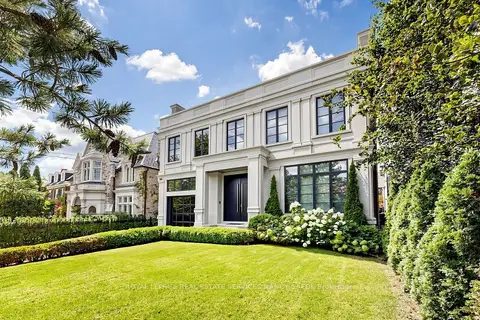
$17,200,000
4+1 bd7 ba5 pk5000 + ft²
474 Russell Hill Road
Forest Hill South, Toronto
Detached · MLS® C13732176 · ROYAL LEPAGE REAL ESTATE SERVICES NANCY SAEDI
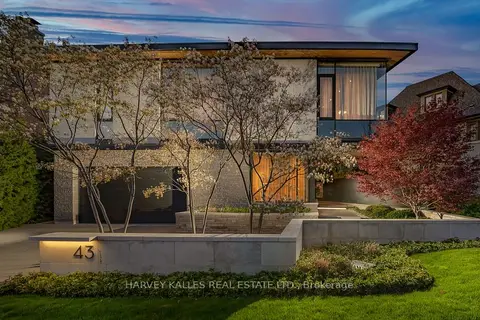
$12,295,000
4 bd6 ba5 pk5000 + ft²
43 Hillholm Road
Forest Hill South, Toronto
Detached · MLS® C13142106 · HARVEY KALLES REAL ESTATE LTD.
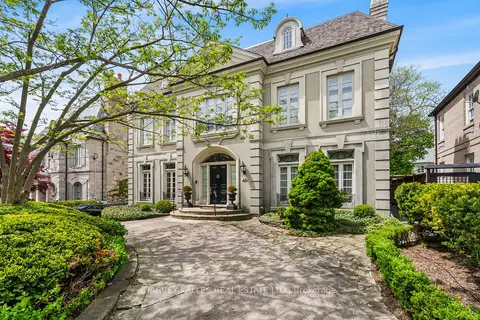
$11,995,000
3+1 bd7 ba10 pk5000 + ft²
94 Dunvegan Road
Forest Hill South, Toronto
Detached · MLS® C13763100 · HARVEY KALLES REAL ESTATE LTD.
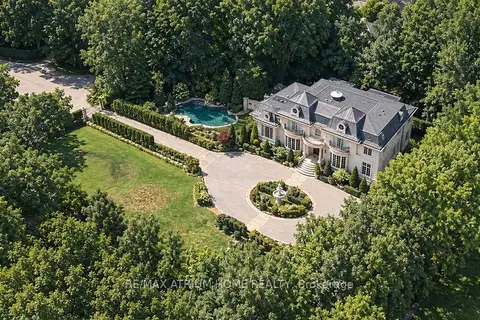
$14,888,000
5+1 bd9 ba15 pk5000 + ft²
9 Legacy Court
St. Andrew-Windfields, Toronto
Detached · MLS® C13842172 · RE/MAX ATRIUM HOME REALTY