84 Diamond Valley Drive
Sugarbush, Oro-Medonte, L0L 2E0
$5,500/mo
- 3+1 bedrooms
- 3 bathrooms
- 3 parking
- 1500-2000 sq ft
Listed 5 days ago · MLS® S14080440
About this home
WINTER SEASON (December 15th-April 30) Executive Home Fully Furnished & Equipped Rental - 4 Bedroms-3 full Baths. Experience luxury and tranquility in this prestigious 6-year-new bungalow offering over 3800 sq. ft. of bright, open living space, elegantly decorated. Surrounded by forested beauty, this immaculate home provides the perfect blend of modern comfort and nature's serenity. Property Highlights: Spacious, open-concept layout with 9' ceilings, hardwood floors, pot lights, and oversized windows Gourmet kitchen with Café gas stove collection, stainless steel appliances & quartz countertops Inviting living room with a cozy gas fireplace & stunning forest views. Primary suite with ensuite bath & walkout to private deck. Two additional bedrooms + second full bath on the opposite wing for privacy. Brand-new walk-out basement featuring: - Extra bedroom, modern full bathroom - Expansive recreation area with wet bar, games room, Coffee/Snack bar, TV zone with cozy fireplace. Walk-out to a manicured half-acre lot to enjoy & relax the Hot Tub, BBQ, Decks, Gazebo, Pergola & Fire Pit area. Peaceful forest backdrop-enjoy the sounds of birds and nature year-round. Carpet-free, smoke-free, and pet-free for a pristine living environment. Perfect Location: Minutes to Horseshoe Resort, Mount St. Louis, and under an hour to Blue Mountain ski hills. Ideally situated between Barrie and Orillia - close to Costco, shopping, dining, hospitals & entertainment. Access to Copeland Forest, Vetta Spa, Hiking, Biking, Snowmobiling, Skiing, Fishing & Boating. Easy commute to Toronto and the GTA. Main level only is also an option available for rent. Enjoy quiet, luxury living in one of Oro Medonte's most desirable estate communities.
Details
- Type
- Detached
- Style
- Bungalow-Raised
- Size
- 1500-2000 sq ft
- Lot
- 100.15 × 246 ft
- Basement
- Walk-Out, Finished with Walk-Out, Separate Entrance, Full
- Garage
- Attached
- Kitchens
- 1
- Neighbourhood
- Sugarbush
- Municipality
- Oro-Medonte
- Rent increase limit
- Depends on when the unit was first lived in: before Nov. 15, 2018 it’s covered by Ontario’s yearly limit (2.1% in 2026); after, there’s no cap.
Interior
- Bedrooms
- 3 above ground + 1 below
- Bathrooms
- 1 × 4-piece (main), 1 × 4-piece (main), 1 × 3-piece (basement)
- Rooms
- 10 above ground + 5 below
- Family room or den
- No
- Fireplace
- Natural Gas, Electric
- Laundry
- In-Suite Laundry
- Features
- Carpet Free, On Demand Water Heater, Primary Bedroom - Main Floor, Water Softener
- Furnished
- Furnished
Heating, cooling and services
- Heating
- Forced Air, Gas
- Air conditioning
- Central Air
- Water and sewer
- Septic
Building and exterior
- Style
- Bungalow-Raised
- Exterior
- Brick
- Roof
- Asphalt Shingle
- Foundation
- Poured Concrete
- Faces
- South
- Outdoor
- Landscaped, Year Round Living
Parking
- Total parking
- 3
- Driveway and parking
- Private, Private Double
Lot
- Size
- 100.15 × 246 ft
Rental terms
- Rent includes
- High Speed Internet, Snow Removal, Parking
More
- Possession
- FLEXIBLE
- Nearby
- Golf, Park, School Bus Route, Wooded/Treed, Skiing
- Cross street
- HORSESHOE VALLEY RD AND LINE 7 N
Rooms
| Room | Level | Size | Features |
|---|---|---|---|
| Foyer | Main | 3.73 × 2.17 m (12'3" × 7'1") | |
| Dining Room | Main | 6.17 × 3.73 m (20'3" × 12'3") | Hardwood Floor |
| Kitchen | Main | 6.31 × 2.96 m (20'8" × 9'9") | Combined w/Dining, Hardwood Floor, Walk-Out |
| Living Room | Main | 6.31 × 3.62 m (20'8" × 11'11") | Hardwood Floor, Gas Fireplace, Pot Lights |
| Primary Bedroom | Main | 5.31 × 3.62 m (17'5" × 11'11") | Walk-Out, Hardwood Floor, 4 Pc Ensuite |
| Bedroom 2 | Main | 4.23 × 3.62 m (13'11" × 11'11") | Hardwood Floor |
| Bedroom 3 | Main | 3.62 × 3.01 m (11'11" × 9'11") | Hardwood Floor |
| Bathroom | Main | 2.62 × 2.56 m (8'7" × 8'5") | 4 Pc Ensuite, Glass Doors, Soaking Tub |
| Bathroom | Main | 2.83 × 1.61 m (9'3" × 5'3") | 4 Pc Bath, Soaking Tub |
| Laundry | Main | 2.86 × 1.75 m (9'5" × 5'9") | Walk-In Closet(s), Access To Garage, Laundry Sink |
| Game Room | Basement | 3.15 × 3.18 m (10'4" × 10'5") | Pot Lights |
| Family Room | Basement | 8.7 × 8.4 m (28'7" × 27'7") | Electric Fireplace, W/O To Deck, Wet Bar |
| Office | Basement | 3.61 × 3.09 m (11'10" × 10'2") | Closet, Pot Lights |
| Bedroom 4 | Basement | 3.9 × 3.07 m (12'10" × 10'1") | |
| Bathroom | Basement | 2.84 × 2.76 m (9'4" × 9'1") | 3 Pc Bath |
History of this address
3 earlier listings at this address, with sold and leased prices. Create a free account or sign in to see them.
Location
Location is approximate. See nearby homes on the map
The neighbourhood
Getting around Car-dependent
No subway, LRT or GO station within a short trip.
Within a 10-minute walk: no grocery stores, 0 cafés and restaurants, 1 park. Nearest park: Sweet Water Park (850 m).
Who lives here postal area L0L
- Owners / renters
- 89% / 11%
- Median household income
- $106,000
- Average age
- 44
- Children under 15
- 15%
- Homes
- 95% detached, 0% high-rise
- Commute by transit
- 0%
- Population
- 42,022
Languages spoken most at home besides English: Russian 0.6%, Spanish 0.3%, Polish 0.3%, Portuguese 0.3%.
Flood and conservation No mapped hazard
Not inside a mapped flood plain or regulated area.
Screening maps only. Ask the conservation authority for a property inquiry before relying on this.
Safety
Crime Severity Index for Orillia (Oro-Medonte) (OPP): 25 vs 57 for Ontario (2025).
Police-reported figures for the whole police service area, not this street. Rates use the area’s resident population.
Distances are approximate. Places © OpenStreetMap contributors. Neighbourhood figures: Statistics Canada, 2021 Census. Crime Severity Index: Statistics Canada.
Living here
Commute
Noise Nothing major nearby
No highway within 500 m, rail line within 300 m, or airport flight path nearby.
Distances from the map, not noise measurements. Visit at rush hour to judge for yourself.
Internet High-speed
50/10 Mbps or faster available here by cable, fibre or DSL (the federal high-speed target).
From the federal broadband map. Check exact speeds and providers for the address.
Roads, rail, airports and planned stations © OpenStreetMap contributors. Internet: Innovation, Science and Economic Development Canada, National Broadband Data.
Listed by RIGHT AT HOME REALTY.
Listing information provided by PropTx Innovations Inc. and TRREB; deemed reliable but not guaranteed accurate by PropTx.
Similar homes nearby
See more in Oro-Medonte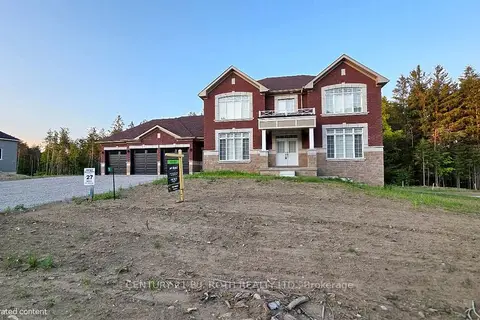
$4,600/mo
4 bd5 ba10 pk3500-5000 ft²
51 Ruby Ridge
Sugarbush, Oro-Medonte
Detached · MLS® S13818526 · CENTURY 21 B.J. ROTH REALTY LTD.
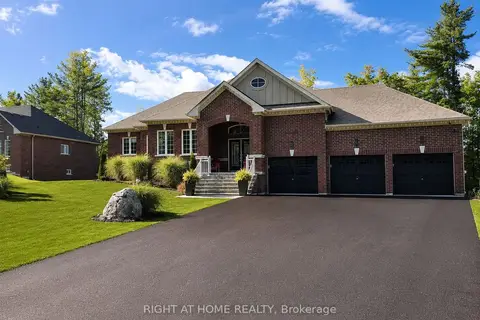
$4,400/mo
Reduced $100
3 bd2 ba2 pk1500-2000 ft²
84 Diamond Valley Drive
Sugarbush, Oro-Medonte
Detached · MLS® S13559756 · RIGHT AT HOME REALTY
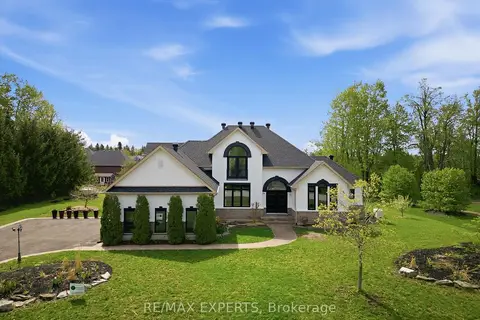
$5,250/mo
3+2 bd4 ba11 pk3000-3500 ft²
11 Basswood Circle
Shanty Bay, Oro-Medonte
Detached · MLS® S13759916 · RE/MAX EXPERTS
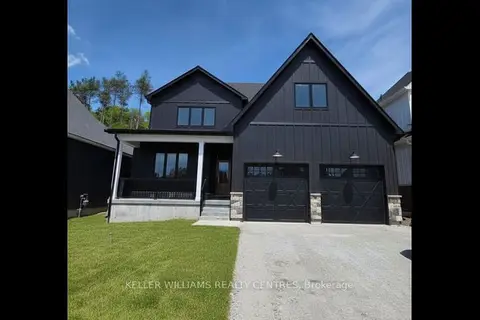
$6,000/mo
4 bd4 ba6 pk3000-3500 ft²
31 Private Mckay Drive
Rural Oro-Medonte, Oro-Medonte
Detached · MLS® S13599460 · KELLER WILLIAMS REALTY CENTRES