31 Private Mckay Drive
Rural Oro-Medonte, Oro-Medonte, L9J 1C4
$6,000/mo
- 4 bedrooms
- 4 bathrooms
- 6 parking
- 3000-3500 sq ft
Listed 89 days ago · MLS® S13599460
About this home
Experience luxury turnkey living in this stunning fully furnished executive home backing onto a private forest in the sought-after Craighurst Crossing community. Offering over 3,000 sq. ft. of impeccably designed living space, this move-in ready residence features 4 spacious bedrooms, 4 bathrooms, a main-floor primary retreat, soaring vaulted ceilings, a designer kitchen with oversized island, and elegant furnishings throughout. Simply arrive with your suitcase and enjoy the comfort, style, and privacy this exceptional home offers. Ideally located just minutes from Horseshoe Valley Resort, Vettä Nordic Spa, Settlers' Ghost Golf Club, Braestone Golf Club, hiking, biking, skiing, dining, and local conveniences. With quick access to Horseshoe Valley Road, Penetanguishene Road, Highway 400, Barrie, Orillia, and the GTA. An exceptional opportunity for executives, corporate relocations, physicians, or discerning tenants seeking a luxury furnished lease in one of Simcoe County's most desirable communities.
Details
- Type
- Detached
- Style
- 2-Storey
- Age
- New
- Size
- 3000-3500 sq ft
- Lot
- 15.24 × 48.51 ft
- Basement
- Unfinished
- Garage
- Attached
- Kitchens
- 1
- Neighbourhood
- Rural Oro-Medonte
- Municipality
- Oro-Medonte
- Rent increase limit
- Probably not covered: units first occupied after Nov. 15, 2018 have no yearly cap in Ontario, so ask the landlord.
Interior
- Bedrooms
- 4 above ground
- Bathrooms
- 1 × 2-piece (ground), 1 × 5-piece (ground), 1 × 5-piece (second), 1 × 4-piece (second)
- Rooms
- 10 above ground
- Family room or den
- Yes
- Fireplace
- Yes
- Laundry
- In-Suite Laundry
- Features
- Primary Bedroom - Main Floor
- Furnished
- Furnished
Heating, cooling and services
- Heating
- Forced Air, Electric
- Air conditioning
- Central Air
Building and exterior
- Style
- 2-Storey
- Exterior
- Board & Batten, Brick
- Roof
- Shingles
- Foundation
- Poured Concrete
- Age
- New
- Faces
- South
Parking
- Garage spaces
- 2
- Total parking
- 6
- Driveway and parking
- Private Double
Lot
- Size
- 15.24 × 48.51 m
- Acreage
- < .50
More
- Possession
- Immediate
- Cross street
- Horseshoe Valley Rd W / Penetanguishine
Rooms
| Room | Level | Size | Features |
|---|---|---|---|
| Kitchen | Ground | 4.65 × 3.35 m (15'3" × 11') | Centre Island, Open Concept, Laminate |
| Dining Room | Ground | 3.48 × 3.38 m (11'5" × 11'1") | Open Concept, W/O To Porch, Laminate |
| Great Room | Ground | 4.57 × 4.24 m (15' × 13'11") | Fireplace, Overlooks Backyard, Laminate |
| Primary Bedroom | Ground | 4.29 × 3.83 m (14'1" × 12'7") | 5 Pc Ensuite, Walk-In Closet(s), Laminate |
| Mud Room | Ground | 2.74 × 3.38 m (9' × 11'1") | Combined w/Laundry, Closet, Ceramic Floor |
| Office | Ground | 3.38 × 3.61 m (11'1" × 11'10") | Large Window, Overlooks Frontyard, Laminate |
| Mud Room | Ground | Combined w/Laundry | |
| Loft | Second | 4.22 × 5.13 m (13'10" × 16'10") | Large Window, Broadloom |
| Bedroom 2 | Second | 4.24 × 3.81 m (13'11" × 12'6") | Walk-In Closet(s), Semi Ensuite, Broadloom |
| Bedroom 3 | Second | 3.35 × 4.11 m (11' × 13'6") | Walk-In Closet(s), Semi Ensuite, Broadloom |
| Bedroom 4 | Second | 5.61 × 3.66 m (18'5" × 12') | Walk-In Closet(s), Semi Ensuite, Broadloom |
Listed by KELLER WILLIAMS REALTY CENTRES.
Listing information provided by PropTx Innovations Inc. and TRREB; deemed reliable but not guaranteed accurate by PropTx.
Similar homes nearby
See more in Oro-Medonte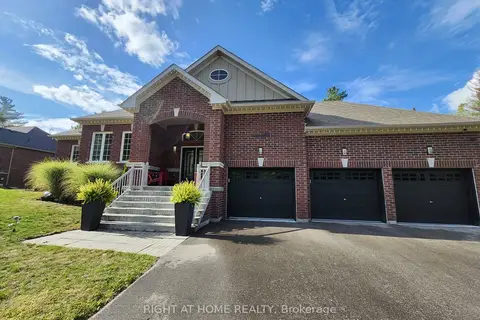
$5,500/mo
3+1 bd3 ba3 pk1500-2000 ft²
84 Diamond Valley Drive
Sugarbush, Oro-Medonte
Detached · MLS® S14080440 · RIGHT AT HOME REALTY
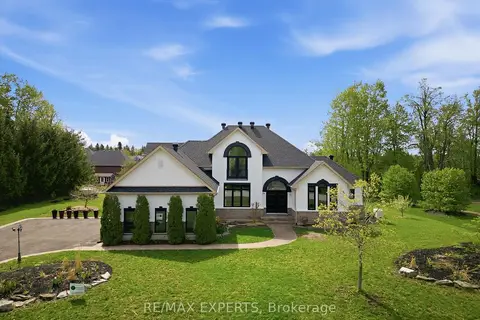
$5,250/mo
3+2 bd4 ba11 pk3000-3500 ft²
11 Basswood Circle
Shanty Bay, Oro-Medonte
Detached · MLS® S13759916 · RE/MAX EXPERTS