51 Ruby Ridge
Sugarbush, Oro-Medonte, L0L 2E0
$4,600/mo
- 4 bedrooms
- 5 bathrooms
- 10 parking
- 3500-5000 sq ft
Listed 27 days ago · MLS® S13818526
About this home
Welcome to 51 Ruby Ridge, a stunning, never-lived-in two-story home located in the prestigious Sugarbush community, just minutes from Horseshoe Valley Resort. This property offers the perfect combination of elegance, space, and privacy, sitting on nearly an acre lot backing onto mature trees for a serene backdrop when looking out the rear windows. With over 3,500 square feet of finished space above grade, this home is designed for comfort and sophistication. The main floor features a spacious living room, formal dining room, and a convenient servery leading to a fully equipped chef's kitchen. Enjoy casual meals in the breakfast area or relax in the family room by the cozy gas fireplace. A dedicated home office, laundry room, and mudroom with a separate entrance from the driveway-as well as inside access to the three-car garage-complete the main level. Upstairs, you'll find four generously sized bedrooms, each offering a walk-in closet and its own private ensuite bathroom with glass-enclosed showers. The basement includes a walk-out to the backyard, providing even more versatility. Additional highlights include on-demand hot water and all brand-new appliances throughout. Located just 20 minutes from Barrie and 25 minutes from Orillia, this home offers easy access to golf courses, ski hills, hiking trails, and nature parks, with convenient proximity to Highway 400 for commuting. Rent is plus utilities. Don't miss your chance to be the first to call this exceptional property home-book your private showing today
Details
- Type
- Detached
- Style
- 2-Storey
- Age
- New
- Size
- 3500-5000 sq ft
- Lot
- 168.54 × 295.84 ft
- Basement
- Full, Separate Entrance, Unfinished, Walk-Out
- Garage
- Attached
- Kitchens
- 1
- Neighbourhood
- Sugarbush
- Municipality
- Oro-Medonte
- Rent increase limit
- Probably not covered: units first occupied after Nov. 15, 2018 have no yearly cap in Ontario, so ask the landlord.
Interior
- Bedrooms
- 4 above ground
- Bathrooms
- 1 × 2-piece (main), 1 × 5-piece (second), 1 × 4-piece (second), 1 × 4-piece (second), 1 × 4-piece (second)
- Rooms
- 19 above ground
- Family room or den
- Yes
- Fireplace
- Family Room, Natural Gas
- Laundry
- In Area, Laundry Room
- Features
- Sump Pump, Water Heater, Air Exchanger, ERV/HRV, On Demand Water Heater, Storage, Water Meter
- Furnished
- Unfurnished
Heating, cooling and services
- Heating
- Forced Air, Gas
- Water and sewer
- Septic
Building and exterior
- Style
- 2-Storey
- Exterior
- Brick, Stone
- Roof
- Asphalt Shingle
- Foundation
- Poured Concrete
- Age
- New
- Faces
- South
- Outdoor
- Backs On Green Belt
Parking
- Garage spaces
- 3
- Total parking
- 10
- Driveway and parking
- Private Triple
Lot
- Size
- 168.54 × 295.84 ft (irregular)
- Acreage
- .50-1.99
More
- Possession
- Flexible
- Nearby
- Golf, Greenbelt/Conservation, Park, School, Skiing
- Cross street
- Horseshoe Valley RD & Ruby Ridge
Rooms
| Room | Level | Size | Features |
|---|---|---|---|
| Foyer | Main | 3.27 × 2.47 m (10'9" × 8'1") | Closet, Pot Lights |
| Living Room | Main | 4.27 × 3.66 m (14' × 12') | Large Window |
| Dining Room | Main | 4.57 × 4.26 m (15' × 14') | Hardwood Floor, Large Window |
| Other | Main | 2.74 × 1.2 m (9' × 3'11") | Pass Through, Dry Bar |
| Kitchen | Main | 4.57 × 3.66 m (15' × 12') | Breakfast Bar |
| Breakfast | Main | 4.57 × 3.43 m (15' × 11'3") | Tile Floor, W/O To Deck |
| Family Room | Main | 4.88 × 4.57 m (16' × 15') | Fireplace, Pot Lights, Hardwood Floor |
| Office | Main | 3.35 × 3.28 m (11' × 10'9") | Large Window |
| Laundry | Main | 3.05 × 2.13 m (10' × 7') | B/I Vanity, Tile Floor |
| Powder Room | Main | 2.13 × 0.91 m (7' × 3') | 2 Pc Bath |
| Mud Room | Main | 3.05 × 2.13 m (10' × 7') | W/O To Garage, Closet, Side Door |
| Primary Bedroom | Second | 5.08 × 3.9 m (16'8" × 12'10") | Walk-In Closet(s), Closet, 5 Pc Ensuite |
| Bathroom | Second | 3.05 × 3.05 m (10' × 10') | Soaking Tub, 5 Pc Ensuite, Double Sink |
| Bedroom 2 | Second | 4.3 × 3.86 m (14'1" × 12'8") | Walk-In Closet(s), 3 Pc Ensuite, Large Window |
| Bathroom | Second | 2.44 × 1.68 m (8' × 5'6") | Glass Doors |
| Bedroom 3 | Second | 4.27 × 3.99 m (14' × 13'1") | Walk-In Closet(s), Large Window |
| Bathroom | Second | 3.35 × 1.68 m (11' × 5'6") | Glass Doors |
| Bedroom 4 | Second | 4.27 × 3.38 m (14' × 11'1") | Walk-In Closet(s), Large Window |
| Bathroom | Second | 2.74 × 1.83 m (9' × 6') | 4 Pc Ensuite, Glass Doors |
History of this address
1 earlier listing at this address, with sold and leased prices. Create a free account or sign in to see them.
Location
Location is approximate. See nearby homes on the map
The neighbourhood
Getting around Car-dependent
No subway, LRT or GO station within a short trip.
Within a 10-minute walk: no grocery stores, 0 cafés and restaurants, 1 park. Nearest park: Sweet Water Park (250 m).
Who lives here postal area L0L
- Owners / renters
- 89% / 11%
- Median household income
- $106,000
- Average age
- 44
- Children under 15
- 15%
- Homes
- 95% detached, 0% high-rise
- Commute by transit
- 0%
- Population
- 42,022
Languages spoken most at home besides English: Russian 0.6%, Spanish 0.3%, Polish 0.3%, Portuguese 0.3%.
Flood and conservation No mapped hazard
Not inside a mapped flood plain or regulated area.
Screening maps only. Ask the conservation authority for a property inquiry before relying on this.
Safety
Crime Severity Index for Orillia (Oro-Medonte) (OPP): 25 vs 57 for Ontario (2025).
Police-reported figures for the whole police service area, not this street. Rates use the area’s resident population.
Distances are approximate. Places © OpenStreetMap contributors. Neighbourhood figures: Statistics Canada, 2021 Census. Crime Severity Index: Statistics Canada.
Living here
Commute
Noise Nothing major nearby
No highway within 500 m, rail line within 300 m, or airport flight path nearby.
Distances from the map, not noise measurements. Visit at rush hour to judge for yourself.
Internet Wireless only
50/10 Mbps or faster available here by wireless only (the federal high-speed target).
From the federal broadband map. Check exact speeds and providers for the address.
Roads, rail, airports and planned stations © OpenStreetMap contributors. Internet: Innovation, Science and Economic Development Canada, National Broadband Data.
Listed by CENTURY 21 B.J. ROTH REALTY LTD..
Listing information provided by PropTx Innovations Inc. and TRREB; deemed reliable but not guaranteed accurate by PropTx.
Similar homes nearby
See more in Oro-Medonte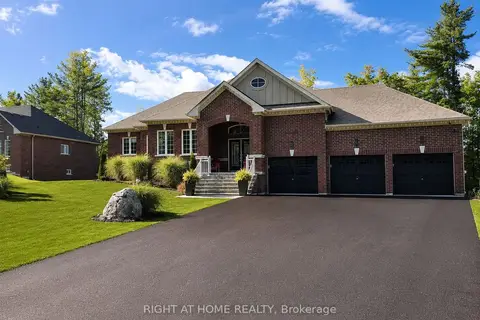
$4,400/mo
Reduced $100
3 bd2 ba2 pk1500-2000 ft²
84 Diamond Valley Drive
Sugarbush, Oro-Medonte
Detached · MLS® S13559756 · RIGHT AT HOME REALTY
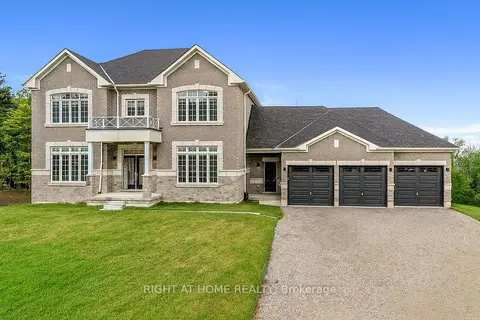
$3,700/mo
Reduced $800
4 bd5 ba10 pk3500-5000 ft²
8 Forest Heights Court
Sugarbush, Oro-Medonte
Detached · MLS® S13516986 · RIGHT AT HOME REALTY
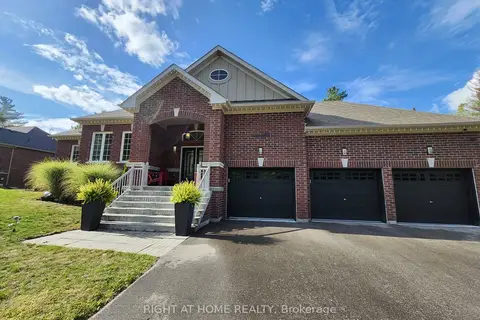
$5,500/mo
3+1 bd3 ba3 pk1500-2000 ft²
84 Diamond Valley Drive
Sugarbush, Oro-Medonte
Detached · MLS® S14080440 · RIGHT AT HOME REALTY
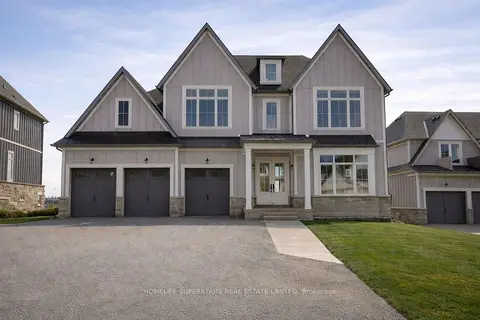
$4,350/mo
4 bd5 ba9 pk3500-5000 ft²
13 Barnes Drive
Rural Oro-Medonte, Oro-Medonte
Detached · MLS® S14084822 · HOMELIFE SUPERSTARS REAL ESTATE LIMITED
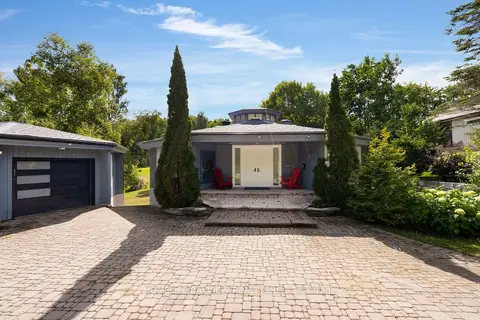
$4,299/mo
Reduced $201
3+1 bd3 ba10 pk2500-3000 ft²
23 Country club Lane
Horseshoe Valley, Oro-Medonte
Detached · MLS® S12990506 · HOMELIFE/BAYVIEW REALTY INC.
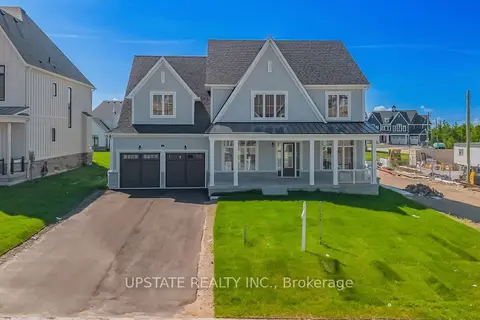
$4,000/mo
4 bd4 ba7 pk3500-5000 ft²
21 Pearsall Place
Rural Oro-Medonte, Oro-Medonte
Detached · MLS® S13828202 · UPSTATE REALTY INC.
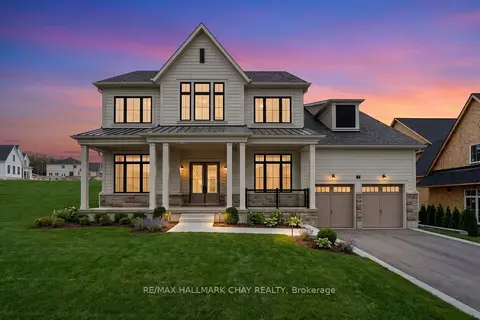
$4,000/mo
4 bd4 ba4 pk3000-3500 ft²
7 Radome Drive
Rural Oro-Medonte, Oro-Medonte
Detached · MLS® S13836362 · RE/MAX HALLMARK CHAY REALTY
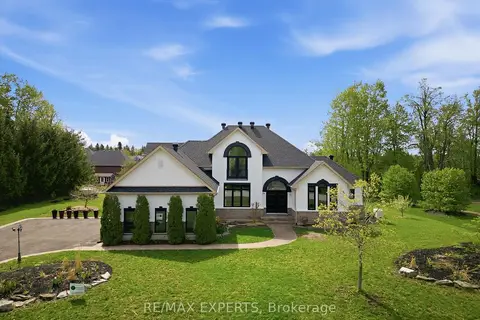
$5,250/mo
3+2 bd4 ba11 pk3000-3500 ft²
11 Basswood Circle
Shanty Bay, Oro-Medonte
Detached · MLS® S13759916 · RE/MAX EXPERTS