8 Forest Heights Court
Sugarbush, Oro-Medonte, L0L 2E0
$3,700/mo
Reduced $800 from $4,500
- 4 bedrooms
- 5 bathrooms
- 10 parking
- 3500-5000 sq ft
Listed 110 days ago · MLS® S13516986
About this home
Experience refined luxury living in this stunning executive residence available for lease, offering over 3,550 sq. ft. of thoughtfully designed open-concept space. Nestled on a quiet court and set on a premium 1.37-acre lot, this home offers exceptional privacy with a picturesque forest backdrop. A grand entry with custom 10' ceilings welcomes you into elegant formal living and dining rooms - ideal for entertaining. The main-floor office provides the perfect work-from-home setup. The chef-inspired kitchen is beautifully upgraded with tall custom cabinetry, high-end built-in appliances, a walk-in pantry, and a sleek coffee/servery station. Overlooking the spacious breakfast area with walkout to the backyard, the kitchen flows seamlessly into the inviting family room with a cozy fireplace.Upstairs, the luxurious primary suite features two walk-in closets and a spa-inspired ensuite complete with a modern soaking tub and glass shower. Three additional oversized bedrooms each offer their own ensuite bath, walk-in closet, and large windows - ideal for family or guests. Elegant 8' doors, hardwood flooring, pot lights, abundant natural light, and a striking modern staircase elevate the home's sophisticated style. Custom 9' ceilings continue on the second level and into the bright walk-out basement, offering exceptional space and versatility. A separate side entrance leads to a well-designed mudroom with garage access, powder room, generous closet space, and a finished laundry room. Located within an exclusive enclave of estate homes in Oro-Medonte, just minutes to ski resorts, trails, and year-round recreation. Only 20 minutes to Barrie and Orillia, with convenient access to Hwy 11 and Hwy 400 for commuting to Toronto and the GTA.A rare leasing opportunity in sought-after Horseshoe Valley and Sugarbush - where modern luxury meets natural beauty. Available immediately. Flexible closing. Book your private viewing today!
Details
- Type
- Detached
- Style
- 2-Storey
- Size
- 3500-5000 sq ft
- Lot
- 127.03 × 500 ft
- Basement
- Walk-Out, Full, Development Potential, Separate Entrance, Unfinished
- Garage
- Attached
- Kitchens
- 1
- Neighbourhood
- Sugarbush
- Municipality
- Oro-Medonte
- Rent increase limit
- Depends on when the unit was first lived in: before Nov. 15, 2018 it’s covered by Ontario’s yearly limit (2.1% in 2026); after, there’s no cap.
Interior
- Bedrooms
- 4 above ground
- Bathrooms
- 1 × 2-piece (main), 1 × 5-piece (second), 1 × 3-piece (second), 1 × 3-piece (second), 1 × 4-piece
- Rooms
- 19 above ground
- Family room or den
- Yes
- Fireplace
- Family Room, Natural Gas
- Laundry
- Laundry Room
- Features
- In-Law Capability, Water Softener, Auto Garage Door Remote, Carpet Free, Built-In Oven, Sump Pump, Rough-In Bath, Water Heater
- Furnished
- Unfurnished
Heating, cooling and services
- Heating
- Forced Air, Gas
- Air conditioning
- Central Air
- Water and sewer
- Septic
Building and exterior
- Style
- 2-Storey
- Exterior
- Brick, Stone
- Roof
- Asphalt Shingle
- Foundation
- Poured Concrete
- Faces
- South
- Outdoor
- Backs On Green Belt
Parking
- Garage spaces
- 3
- Total parking
- 10
- Driveway and parking
- Private Triple
Lot
- Size
- 127.03 × 500 ft (irregular)
- Acreage
- .50-1.99
Rental terms
- Rent includes
- Parking
More
- Possession
- TBA
- Nearby
- Cul de Sac/Dead End, Golf, Greenbelt/Conservation, Park, School, Skiing
- Cross street
- Horseshoe Valley RD & Ruby Ridge
Rooms
| Room | Level | Size | Features |
|---|---|---|---|
| Foyer | Main | 3.27 × 2.47 m (10'9" × 8'1") | Closet, Pot Lights, Glass Doors |
| Living Room | Main | 4.27 × 3.66 m (14' × 12') | Hardwood Floor, Large Window |
| Dining Room | Main | 4.57 × 4.26 m (15' × 14') | Hardwood Floor, Large Window |
| Other | Main | 2.74 × 1.2 m (9' × 3'11") | Pass Through, Dry Bar, Quartz Counter |
| Kitchen | Main | 4.57 × 3.66 m (15' × 12') | B/I Appliances, Breakfast Bar, Quartz Counter |
| Breakfast | Main | 4.57 × 3.43 m (15' × 11'3") | Hardwood Floor, W/O To Deck |
| Family Room | Main | 4.88 × 4.57 m (16' × 15') | Fireplace, Pot Lights, Hardwood Floor |
| Office | Main | 3.35 × 3.28 m (11' × 10'9") | Large Window, Hardwood Floor |
| Laundry | Main | 3.05 × 2.13 m (10' × 7') | B/I Vanity, Tile Floor |
| Powder Room | Main | 2.13 × 0.91 m (7' × 3') | 2 Pc Bath |
| Mud Room | Main | 3.05 × 2.13 m (10' × 7') | W/O To Garage, Closet, Side Door |
| Primary Bedroom | Second | 5.08 × 3.9 m (16'8" × 12'10") | Walk-In Closet(s), Closet, 5 Pc Ensuite |
| Bathroom | Second | 3.05 × 3.05 m (10' × 10') | Soaking Tub, 5 Pc Ensuite, Double Sink |
| Bedroom 2 | Second | 4.3 × 3.86 m (14'1" × 12'8") | Walk-In Closet(s), 3 Pc Ensuite, Large Window |
| Bathroom | Second | 2.44 × 1.68 m (8' × 5'6") | 3 Pc Ensuite, Glass Doors |
| Bedroom 3 | Second | 4.27 × 3.99 m (14' × 13'1") | Walk-In Closet(s), 3 Pc Ensuite, Large Window |
| Bathroom | Second | 3.35 × 1.68 m (11' × 5'6") | 3 Pc Ensuite, Glass Doors |
| Bedroom 4 | Second | 4.27 × 3.38 m (14' × 11'1") | Walk-In Closet(s), 4 Pc Ensuite, Large Window |
| Bathroom | Second | 2.74 × 1.83 m (9' × 6') | 4 Pc Ensuite, Glass Doors |
Price history
| Date | Price | Change |
|---|---|---|
| Jul 3, 2026 | $4,500 | Listed |
| Oct 17, 2026 | $3,700 | −$800 |
History of this address
9 earlier listings at this address, with sold and leased prices. Create a free account or sign in to see them.
Listed by RIGHT AT HOME REALTY.
Listing information provided by PropTx Innovations Inc. and TRREB; deemed reliable but not guaranteed accurate by PropTx.
Similar homes nearby
See more in Oro-Medonte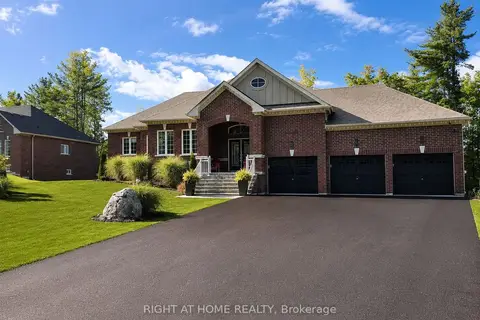
$4,400/mo
Reduced $100
3 bd2 ba2 pk1500-2000 ft²
84 Diamond Valley Drive
Sugarbush, Oro-Medonte
Detached · MLS® S13559756 · RIGHT AT HOME REALTY
 New
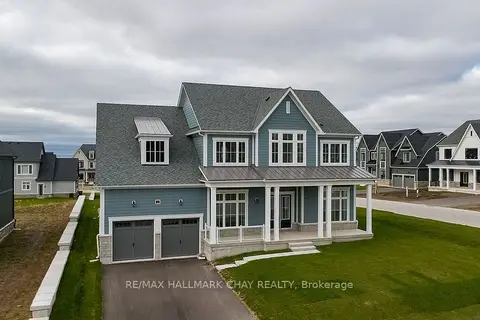
$3,800/mo
4 bd4 ba5 pk3000-3500 ft²
12 Pinetree Drive
Rural Oro-Medonte, Oro-Medonte
Detached · MLS® S14095714 · RE/MAX HALLMARK CHAY REALTY
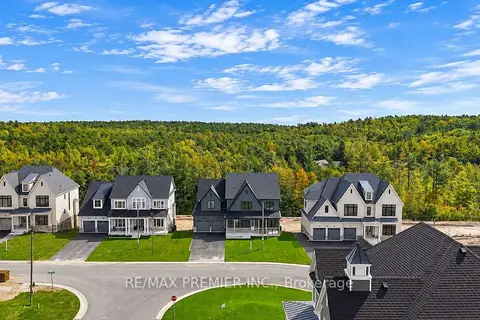
$3,900/mo
4 bd4 ba7 pk3500-5000 ft²
90 Pearsall Place
Rural Oro-Medonte, Oro-Medonte
Detached · MLS® S13821992 · RE/MAX PREMIER INC.
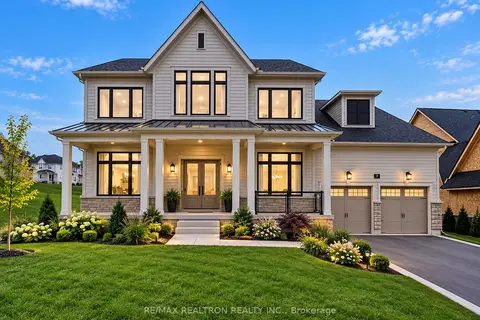
$3,500/mo
4 bd4 ba8 pk3000-3500 ft²
46 Pearsall Place
Rural Oro-Medonte, Oro-Medonte
Detached · MLS® S13831520 · RE/MAX REALTRON REALTY INC.
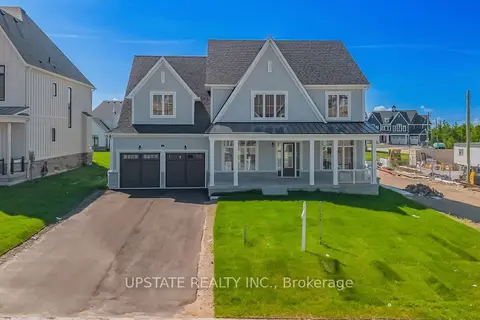
$4,000/mo
4 bd4 ba7 pk3500-5000 ft²
21 Pearsall Place
Rural Oro-Medonte, Oro-Medonte
Detached · MLS® S13828202 · UPSTATE REALTY INC.
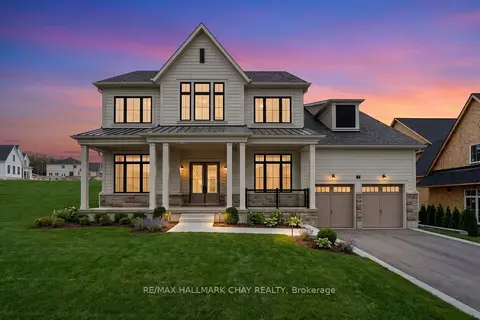
$4,000/mo
4 bd4 ba4 pk3000-3500 ft²
7 Radome Drive
Rural Oro-Medonte, Oro-Medonte
Detached · MLS® S13836362 · RE/MAX HALLMARK CHAY REALTY
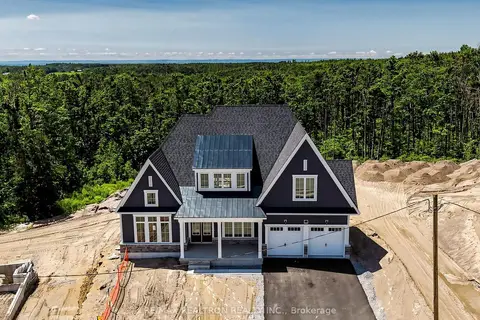 New
$4,000/mo
3 bd3 ba8 pk3000-3500 ft²
76 Eagles Rest Estates Drive
Rural Oro-Medonte, Oro-Medonte
Detached · MLS® S14099640 · RE/MAX REALTRON REALTY INC.
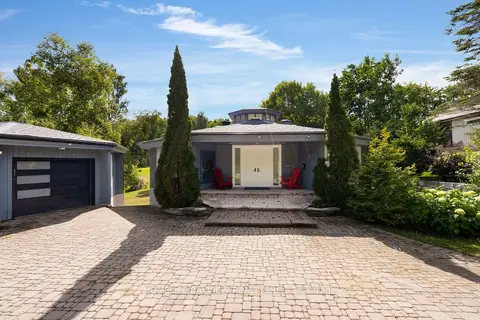
$4,299/mo
Reduced $201
3+1 bd3 ba10 pk2500-3000 ft²
23 Country club Lane
Horseshoe Valley, Oro-Medonte
Detached · MLS® S12990506 · HOMELIFE/BAYVIEW REALTY INC.