833 Capulet Lane
North M, London North, N6H 5V2
$624,900
- 3 bedrooms
- 3 bathrooms
- 2 parking
- 1100-1500 sq ft
Listed 4 days ago · MLS® X14088890
Open house
- Saturday, October 24 at 12:00 p.m. to 2:00 p.m. Add to calendar
About this home
Welcome to 833 Capulet Lane in sought-after Oakridge Crossings! This beautifully maintained two-storey home offers three bedrooms, inviting living spaces, and a convenient West London location. Fresh paint in 2026 creates a bright, refreshed feel, while updates include the roof in 2021 and furnace in approximately 2023.The main floor features an L-shaped oak kitchen, a formal dining area, and a sunken living room with hardwood flooring. Patio doors lead directly to the backyard, making outdoor dining and entertaining a breeze. A convenient two-piece powder room completes this level.Upstairs, you'll find three bedrooms, including an expansive primary retreat, along with a four-piece bathroom. An additional room offers flexible space for a home office, art studio, reading room, or whatever suits your lifestyle.The fully finished lower level provides even more room to unwind, with a spacious recreation room, a two-piece bathroom, laundry, and utility space. Outside, enjoy a fully fenced backyard with a concrete patio, while the single attached garage adds everyday convenience.Located just off Wonderland Road North, this home puts shopping, restaurants, parks, schools, and everyday essentials within easy reach. Nearby amenities include Costco, Farm Boy, Walmart Supercentre & Hyde Park Plaza. Access to public transit, Western University, & University Hospital adds to the appeal of this well-connected neighbourhood. Whether you're settling into your first home or looking for space to grow, 833 Capulet Lane is ready to welcome you!
Details
- Type
- Detached
- Style
- 2-Storey
- Size
- 1100-1500 sq ft
- Lot
- 29.3 × 105.37 ft
- Basement
- Finished, Full
- Garage
- Attached
- Kitchens
- 1
- Property tax
- $4,526 (2025)
- Neighbourhood
- North M
- Municipality
- London North
- Price per sq ft
- $481 (23% above detached houses in North M, $391)
Interior
- Bedrooms
- 3 above ground
- Bathrooms
- 1 × 2-piece (main), 1 × 4-piece (second), 1 × 2-piece (main)
- Rooms
- 10 above ground + 4 below
- Family room or den
- Yes
- Fireplace
- No
- Features
- Water Heater, Water Meter
Heating, cooling and services
- Heating
- Forced Air, Gas
- Air conditioning
- Central Air
- Water and sewer
- Sewer
Building and exterior
- Style
- 2-Storey
- Exterior
- Brick, Vinyl Siding
- Roof
- Asphalt Shingle
- Foundation
- Poured Concrete
- Faces
- West
- Outdoor
- Lighting, Patio, Privacy, Year Round Living, Fence - Full
Parking
- Garage spaces
- 1
- Total parking
- 2
- Driveway and parking
- Private
Lot
- Size
- 29.3 × 105.37 ft (rectangular)
More
- Possession
- IMMEDIATE
- Nearby
- Hospital, Park, Public Transit, School, Place Of Worship, Fenced Yard
- Cross street
- BEAVERBROOK AVE
Rooms
| Room | Level | Size | Features |
|---|---|---|---|
| Foyer | Main | 1.85 × 4.01 m (6'1" × 13'2") | |
| Dining Room | Main | 3.85 × 3.21 m (12'8" × 10'6") | |
| Kitchen | Main | 2.48 × 3.76 m (8'2" × 12'4") | |
| Living Room | Main | 6.32 × 2.97 m (20'9" × 9'9") | Hardwood Floor, W/O To Yard, Sunken Room |
| Bathroom | Main | 0.91 × 2.31 m (3' × 7'7") | 2 Pc Bath |
| Primary Bedroom | Second | 5.26 × 4.93 m (17'3" × 16'2") | Hardwood Floor, Double Closet |
| Bedroom | Second | 3.13 × 3.07 m (10'3" × 10'1") | |
| Bedroom | Second | 3.1 × 3.08 m (10'2" × 10'1") | |
| Office | Second | 2.16 × 2.52 m (7'1" × 8'3") | |
| Bathroom | Second | 3.1 × 1.63 m (10'2" × 5'4") | 4 Pc Bath |
| Family Room | Basement | 6.32 × 6.74 m (20'9" × 22'1") | Laminate |
| Laundry | Basement | 2.64 × 3.62 m (8'8" × 11'11") | |
| Cold Room/Cantina | Basement | 2.91 × 1.48 m (9'7" × 4'10") | |
| Bathroom | Basement | 0.89 × 1.79 m (2'11" × 5'10") | 2 Pc Bath |
Location
Location is approximate. See nearby homes on the map
Recent sales nearby
See what similar homes within 1 km sold for in the last year. Create a free account or sign in to see them.
The neighbourhood
Getting around Walkable
No subway, LRT or GO station within a short trip.
Within a 10-minute walk: 1 grocery store, 15 cafés and restaurants, 6 parks, 2 pharmacies. Nearest grocery: Farm Boy (300 m). Nearest park: Beaverbrook Woods (250 m).
Schools nearby
Elementary
- Wilfrid Jury Public School
EQAO: Gr 6 reading 81%, math 30%12 min walk - St. Thomas More Catholic School Catholic
EQAO: Gr 6 reading 84%, math 40%1.3 km - Orchard Park Public School
EQAO: Gr 6 reading 98%, math 74%1.3 km - Notre Dame Catholic School Catholic
EQAO: Gr 6 reading 95%, math 89%1.6 km
Secondary
- Sir Frederick Banting Secondary School
EQAO: Gr 9 math 55%, literacy test 78%1.3 km - Oakridge Secondary School
EQAO: Gr 9 math 64%, literacy test 90%1.9 km
EQAO: share of students meeting the provincial standard (2024–25). Ontario average: Gr 6 reading 86%, math 51%; Gr 9 math 55%; literacy test 83%.
Closest schools, not school zones. Check which school serves this address with the school board before relying on it.
Who lives here postal area N6H
- Owners / renters
- 46% / 54%
- Median household income
- $71,000
- Average age
- 42
- Children under 15
- 15%
- Homes
- 40% detached, 44% high-rise
- Commute by transit
- 8%
- Population
- 44,215
Languages spoken most at home besides English: Arabic 3.8%, Mandarin 3.1%, Spanish 2.8%, Korean 1.1%.
Safety
Crime Severity Index for London police: 73 vs 57 for Ontario (2025).
Police-reported figures for the whole police service area, not this street. Rates use the area’s resident population.
Distances are approximate. Places © OpenStreetMap contributors. Neighbourhood figures: Statistics Canada, 2021 Census. School results: EQAO via Ontario Data Catalogue (Open Government Licence – Ontario). Crime Severity Index: Statistics Canada.
Living here
Commute
To downtown London: 5 km. Transit times · Driving times
Noise 1 source nearby
- 🚆 Rail line (Windsor Subdivision)200 m
Distances from the map, not noise measurements. Visit at rush hour to judge for yourself.
Internet High-speed
50/10 Mbps or faster available here by cable, fibre or DSL (the federal high-speed target).
From the federal broadband map. Check exact speeds and providers for the address.
Roads, rail, airports and planned stations © OpenStreetMap contributors. Internet: Innovation, Science and Economic Development Canada, National Broadband Data.
Listed by THE REALTY FIRM INC..
Listing information provided by PropTx Innovations Inc. and TRREB; deemed reliable but not guaranteed accurate by PropTx.
Similar homes nearby
See more in London North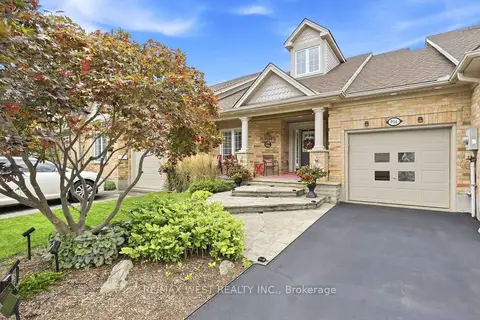
$629,900
2+1 bd3 ba3 pk1100-1500 ft²
916 Silversmith Street
North M, London North
Att/Row/Townhouse · MLS® X13788366 · RE/MAX WEST REALTY INC.
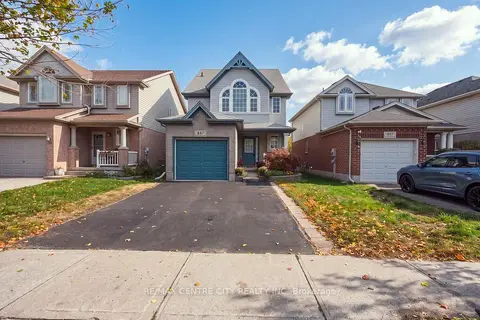
$629,900
4 bd4 ba3 pk2000-2500 ft²
847 Whetherfield Street
North M, London North
Detached · MLS® X14081606 · RE/MAX CENTRE CITY REALTY INC
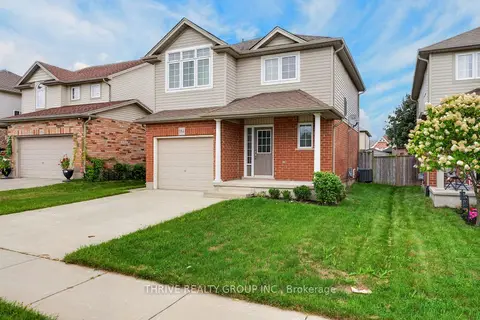
$629,988
3 bd3 ba3 pk1100-1500 ft²
1184 Baird Street
North M, London North
Detached · MLS® X13711322 · THRIVE REALTY GROUP INC.
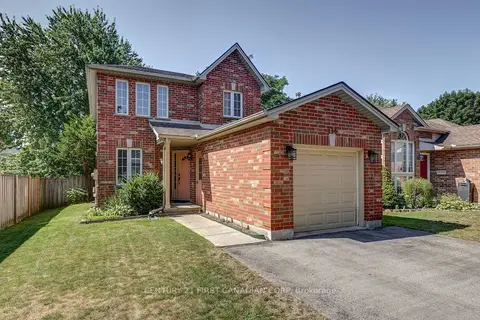
$634,900
3 bd3 ba5 pk1500-2000 ft²
114 Meadowridge Road
North M, London North
Detached · MLS® X13778974 · CENTURY 21 FIRST CANADIAN CORP
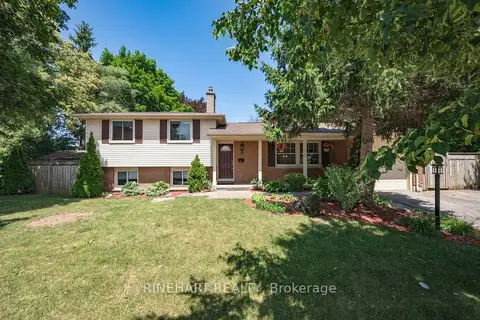
$659,900
Reduced $10,000
3 bd2 ba3 pk1100-1500 ft²
2 Lloyd Manor Crescent
North M, London North
Detached · MLS® X13526880 · RINEHART REALTY
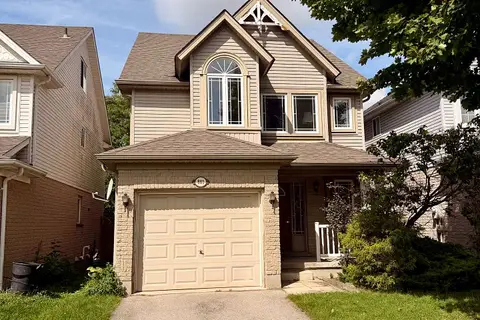
$578,000
3 bd2 ba2 pk1500-2000 ft²
881 Blacksmith Street
North M, London North
Detached · MLS® X13725392 · IQI GLOBAL REAL ESTATE
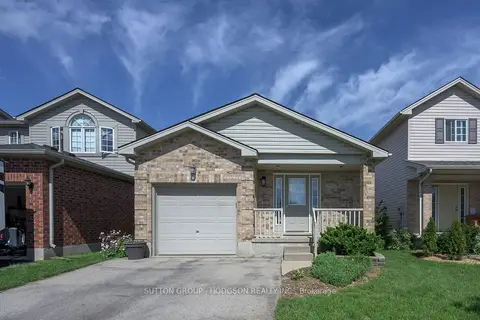
$549,900
3 bd2 ba5 pk700-1100 ft²
912 Blythwood Road
North M, London North
Detached · MLS® X13868968 · SUTTON GROUP - HODGSON REALTY INC.
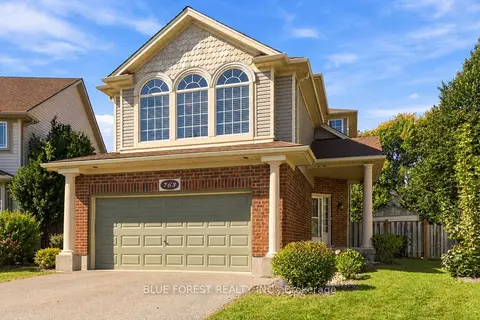
$699,900
3+1 bd4 ba6 pk1500-2000 ft²
763 Redoak Place
North M, London North
Detached · MLS® X13876352 · BLUE FOREST REALTY INC.