1184 Baird Street
North M, London North, N6H 0G5
$629,988
- 3 bedrooms
- 3 bathrooms
- 3 parking
- 1100-1500 sq ft
Listed 56 days ago · MLS® X13711322
About this home
Welcome to this beautifully maintained home in a highly desirable West London location! This inviting property features 3 spacious bedrooms on the upper level, 2 full bathrooms, and 1 convenient half bath, offering a bright and functional layout designed for comfortable family living.Enjoy hardwood flooring throughout the main floor, complemented by quality laminate flooring on the second and basement levels. The well-appointed kitchen features stainless steel appliances and ample space for everyday living and entertaining.The garage offers a man door and organized wall shelving for added convenience and storage. Step outside to discover a huge backyard featuring a beautiful flagstone fire circle-perfect for creating a cozy atmosphere for warm, unforgettable gatherings or simply relaxing and enjoying your own private outdoor space.Ideally situated close to excellent schools, parks, trails, shopping, restaurants, recreation, and everyday amenities, this home also provides easy access to major roads and everything Northwest London has to offer.A well-cared-for home in a fantastic location-move-in ready and waiting for you to make it your own!
Details
- Type
- Detached
- Style
- 2-Storey
- Age
- 6-15 years
- Size
- 1100-1500 sq ft
- Lot
- 37.73 × 111.68 ft
- Basement
- Finished, Full
- Garage
- Attached
- Kitchens
- 1
- Property tax
- $4,230 (2025)
- Neighbourhood
- North M
- Municipality
- London North
- Price per sq ft
- $485 (24% above detached houses in North M, $391)
Interior
- Bedrooms
- 3 above ground
- Bathrooms
- 1 × 3-piece (basement), 1 × 4-piece (second), 1 × 2-piece (main)
- Rooms
- 10 above ground + 3 below
- Family room or den
- Yes
- Fireplace
- No
- Features
- Carpet Free, On Demand Water Heater, Primary Bedroom - Main Floor, Sump Pump, Water Heater
Heating, cooling and services
- Heating
- Forced Air, Gas
- Air conditioning
- Central Air
- Water and sewer
- Sewer
Building and exterior
- Style
- 2-Storey
- Exterior
- Brick, Brick Veneer
- Roof
- Asphalt Shingle
- Age
- 6-15 years
- Faces
- North
- Outdoor
- Porch, Fence - Full, Garden Shed
Parking
- Garage spaces
- 1
- Total parking
- 3
- Driveway and parking
- Front Yard Parking, Private
Lot
- Size
- 37.73 × 111.68 ft (rectangular)
- Acreage
- < .50
More
- Possession
- Flexible
- Nearby
- Hospital, Library, Park, Place Of Worship, Public Transit, School
- Cross street
- Wheatherfield Street -Beaverbrook Ave
Rooms
| Room | Level | Size | Features |
|---|---|---|---|
| Kitchen | Main | 3.1 × 2.34 m (10'2" × 7'8") | |
| Great Room | Main | 4.42 × 4.09 m (14'6" × 13'5") | |
| Bedroom | Second | 3.1 × 3.25 m (10'2" × 10'8") | |
| Bedroom 2 | Second | 3.78 × 4.37 m (12'5" × 14'4") | |
| Bedroom 3 | Second | 3.12 × 3.48 m (10'3" × 11'5") | |
| Family Room | Basement | 4.04 × 2.79 m (13'3" × 9'2") | |
| Family Room | Basement | 1.52 × 1.97 m (5' × 6'6") | |
| Laundry | Basement | 3.33 × 1.83 m (10'11" × 6') | |
| Cold Room/Cantina | Basement | 3.56 × 1.45 m (11'8" × 4'9") | |
| Bathroom | Second | 3.96 × 1.88 m (13' × 6'2") | 4 Pc Bath |
| Bathroom | Main | 1.37 × 1.87 m (4'6" × 6'2") | 2 Pc Bath |
| Bathroom | Basement | 2.86 × 1.71 m (9'5" × 5'7") | 3 Pc Bath |
Location
Location is approximate. See nearby homes on the map
Recent sales nearby
See what similar homes within 1 km sold for in the last year. Create a free account or sign in to see them.
The neighbourhood
Getting around Somewhat walkable
No subway, LRT or GO station within a short trip.
Within a 10-minute walk: 1 grocery store, 2 cafés and restaurants, 5 parks, 1 pharmacy. Nearest grocery: Farm Boy (850 m). Nearest park: Whetherfield Park (300 m).
Schools nearby
Elementary
- Clara Brenton Public School
EQAO: Gr 6 reading 95%, math 69%15 min walk - Wilfrid Jury Public School
EQAO: Gr 6 reading 81%, math 30%18 min walk - Notre Dame Catholic School Catholic
EQAO: Gr 6 reading 95%, math 89%1.3 km - St. Paul Catholic School Catholic
EQAO: Gr 6 reading 94%, math 75%1.3 km
Secondary
- Oakridge Secondary School
EQAO: Gr 9 math 64%, literacy test 90%1.3 km - Sir Frederick Banting Secondary School
EQAO: Gr 9 math 55%, literacy test 78%1.7 km
EQAO: share of students meeting the provincial standard (2024–25). Ontario average: Gr 6 reading 86%, math 51%; Gr 9 math 55%; literacy test 83%.
Closest schools, not school zones. Check which school serves this address with the school board before relying on it.
Who lives here postal area N6H
- Owners / renters
- 46% / 54%
- Median household income
- $71,000
- Average age
- 42
- Children under 15
- 15%
- Homes
- 40% detached, 44% high-rise
- Commute by transit
- 8%
- Population
- 44,215
Languages spoken most at home besides English: Arabic 3.8%, Mandarin 3.1%, Spanish 2.8%, Korean 1.1%.
Safety
Crime Severity Index for London police: 73 vs 57 for Ontario (2025).
Police-reported figures for the whole police service area, not this street. Rates use the area’s resident population.
Distances are approximate. Places © OpenStreetMap contributors. Neighbourhood figures: Statistics Canada, 2021 Census. School results: EQAO via Ontario Data Catalogue (Open Government Licence – Ontario). Crime Severity Index: Statistics Canada.
Living here
Commute
To downtown London: 5 km. Transit times · Driving times
Noise 1 source nearby
- 🚆 Rail line (Strathroy Subdivision)250 m
Distances from the map, not noise measurements. Visit at rush hour to judge for yourself.
Internet High-speed
50/10 Mbps or faster available here by cable, fibre or DSL (the federal high-speed target).
From the federal broadband map. Check exact speeds and providers for the address.
Roads, rail, airports and planned stations © OpenStreetMap contributors. Internet: Innovation, Science and Economic Development Canada, National Broadband Data.
Listed by THRIVE REALTY GROUP INC..
Listing information provided by PropTx Innovations Inc. and TRREB; deemed reliable but not guaranteed accurate by PropTx.
Similar homes nearby
See more in London North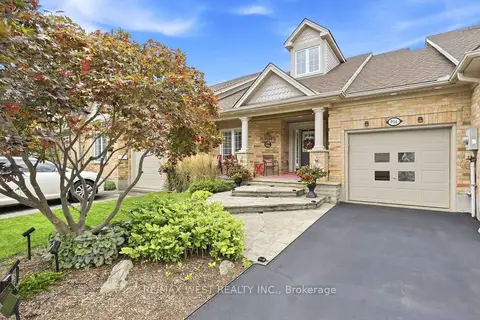
$629,900
2+1 bd3 ba3 pk1100-1500 ft²
916 Silversmith Street
North M, London North
Att/Row/Townhouse · MLS® X13788366 · RE/MAX WEST REALTY INC.
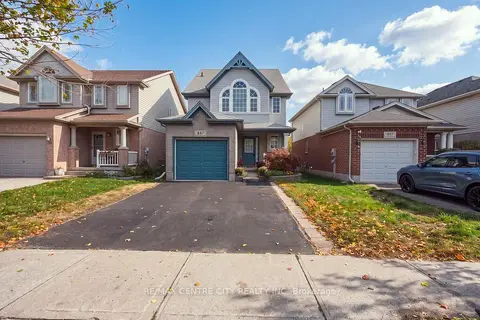
$629,900
4 bd4 ba3 pk2000-2500 ft²
847 Whetherfield Street
North M, London North
Detached · MLS® X14081606 · RE/MAX CENTRE CITY REALTY INC
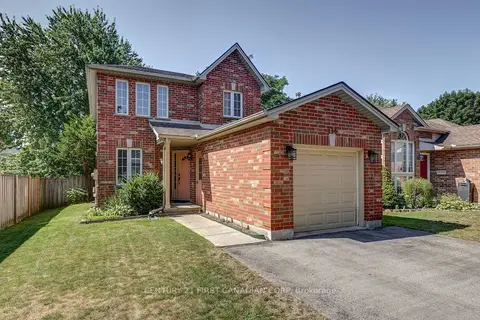
$634,900
3 bd3 ba5 pk1500-2000 ft²
114 Meadowridge Road
North M, London North
Detached · MLS® X13778974 · CENTURY 21 FIRST CANADIAN CORP
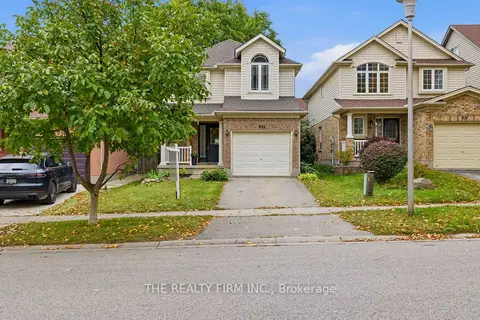
$624,900
3 bd3 ba2 pk1100-1500 ft²
833 Capulet Lane
North M, London North
Detached · MLS® X14088890 · THE REALTY FIRM INC.
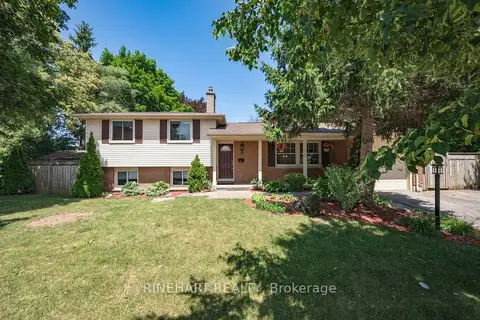
$659,900
Reduced $10,000
3 bd2 ba3 pk1100-1500 ft²
2 Lloyd Manor Crescent
North M, London North
Detached · MLS® X13526880 · RINEHART REALTY
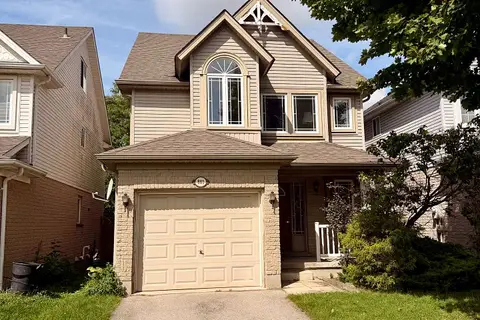
$578,000
3 bd2 ba2 pk1500-2000 ft²
881 Blacksmith Street
North M, London North
Detached · MLS® X13725392 · IQI GLOBAL REAL ESTATE
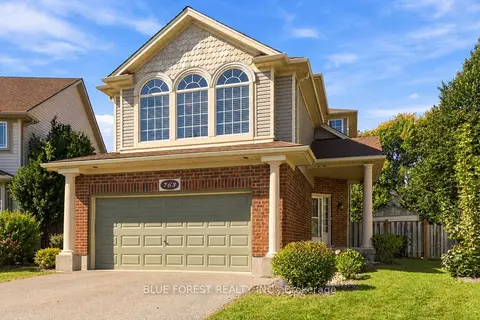
$699,900
3+1 bd4 ba6 pk1500-2000 ft²
763 Redoak Place
North M, London North
Detached · MLS® X13876352 · BLUE FOREST REALTY INC.
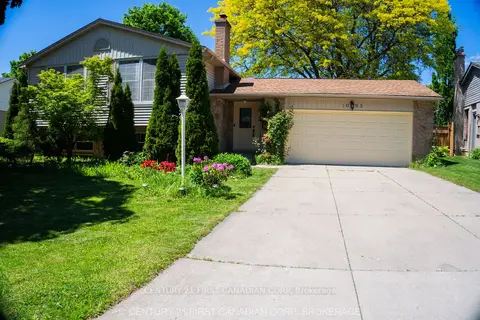
$699,900
3+1 bd2 ba4 pk2000-2500 ft²
1095 Prince George Road
North M, London North
Detached · MLS® X14088042 · CENTURY 21 FIRST CANADIAN CORP