832 Sharbot Lake
45 - Frontenac Centre, Frontenac, K0H 2P0
$399,000
- 2 bedrooms
- 1 bathrooms
- 0 parking
- 700-1100 sq ft
Listed 155 days ago · MLS® X13140612
About this home
Your Own Island on Sharbot Lake. Private. Modern. Ready to go. This 2-bed, 1-bath island cottage sits on one of the Frontenac's most sought-after lakes - and it's fully set up for season-long use. Pine ceilings, open-concept layout, electric fireplace, and a deck with a remote-controlled awning overlooking the water. The systems are sorted: hydro power, Envirolet composting toilet, upgraded gray water system, metal roof (2023), and washer/dryer hookup. No roughing it here. The bunkie has hydro and screened windows - comfortable for guests, not just storage. Down at the shore, a floating dock gives you direct access to Sharbot Lake for swimming, boating, and fishing. Comes fully furnished. Reach it by boat from the public launch or nearby marina. Island living without the compromises. That's rare.
Details
- Type
- Rural Residential
- Style
- Bungalow
- Size
- 700-1100 sq ft
- Lot
- 100 × 108.9 ft
- Basement
- None
- Garage
- None
- Kitchens
- 1
- Property tax
- $1,557 (2025)
- Neighbourhood
- 45 - Frontenac Centre
- Municipality
- Frontenac
Interior
- Bedrooms
- 2 above ground
- Bathrooms
- 1 × 3-piece (main)
- Rooms
- 6 above ground
- Family room or den
- No
- Fireplace
- Electric
- Features
- Primary Bedroom - Main Floor, Water Heater, Water Heater Owned, Water Treatment
Heating, cooling and services
- Heating
- Baseboard, Electric
Building and exterior
- Style
- Bungalow
- Exterior
- Vinyl Siding
- Roof
- Metal
- Foundation
- Piers, Concrete
- Faces
- North
- Outdoor
- Awnings, Deck, Fishing, Privacy, Recreational Area, Seasonal Living
- Waterfront
- Direct
Lot
- Size
- 100 × 108.9 ft (irregular)
- Acreage
- < .50
More
- Possession
- arrange
- Nearby
- Island, Lake Access, Lake/Pond, Waterfront
- Cross street
- Rd 38 & Elizabeth St
Rooms
| Room | Level | Size | Features |
|---|---|---|---|
| Kitchen | Main | 4.08 × 2.83 m (13'5" × 9'3") | |
| Dining Room | Main | 4.36 × 3.34 m (14'4" × 10'11") | |
| Living Room | Main | 5.21 × 5.16 m (17'1" × 16'11") | |
| Bathroom | Main | 3.24 × 1.82 m (10'8" × 6') | 3 Pc Bath |
| Bedroom | Main | 3.59 × 3.51 m (11'9" × 11'6") | |
| Bedroom | Main | 3.59 × 3.57 m (11'9" × 11'9") |
History of this address
2 earlier listings at this address, with sold and leased prices. Create a free account or sign in to see them.
Listed by EXP REALTY, BROKERAGE.
Listing information provided by PropTx Innovations Inc. and TRREB; deemed reliable but not guaranteed accurate by PropTx.
Similar homes nearby
See more in Frontenac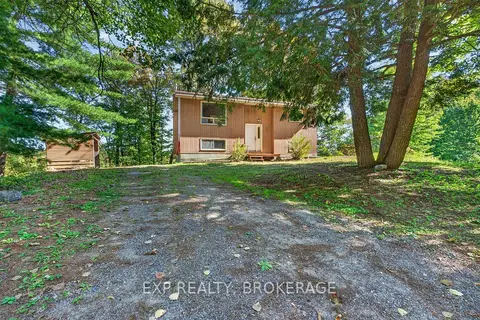
$399,000
Reduced $26,000
2+1 bd2 ba4 pk700-1100 ft²
1054 YORK Road
45 - Frontenac Centre, Frontenac
Detached · MLS® X13847474 · EXP REALTY, BROKERAGE
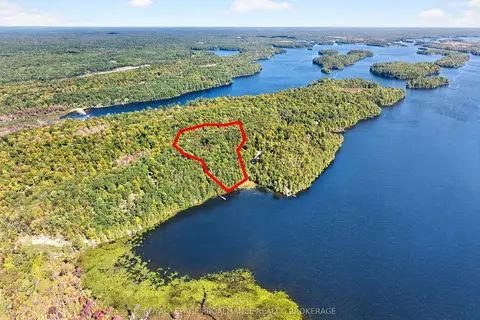
$389,900
0 bd0 ba6 pk
1057 Forest Lane
45 - Frontenac Centre, Frontenac
Vacant Land · MLS® X13837484 · ROYAL LEPAGE PROALLIANCE REALTY, BROKERAGE
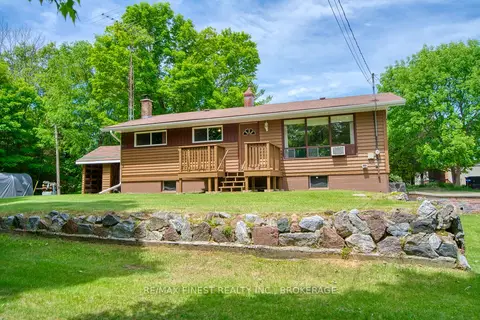
$419,000
3 bd1 ba4 pk700-1100 ft²
1015A Legion Road
45 - Frontenac Centre, Frontenac
Detached · MLS® X13416772 · RE/MAX FINEST REALTY INC., BROKERAGE
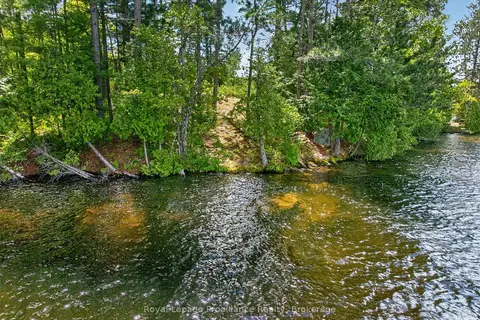
$375,000
0 bd0 ba4 pk
2485 Alf's Bay Lane
45 - Frontenac Centre, Frontenac
Vacant Land · MLS® X13440518 · Royal Lepage Proalliance Realty
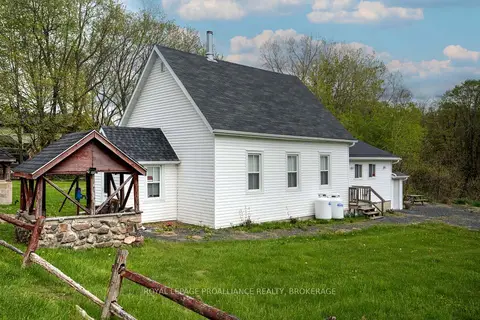
$374,900
Reduced $124,100
1 bd2 ba8 pk1100-1500 ft²
1867 Crow Lake Road
45 - Frontenac Centre, Frontenac
Detached · MLS® X11900210 · ROYAL LEPAGE PROALLIANCE REALTY, BROKERAGE
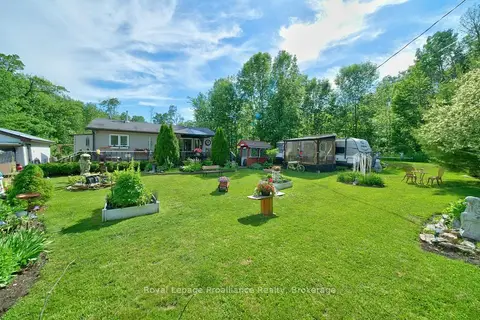
$369,000
1+1 bd2 ba6 pk< 700 ft²
1012 Lakeshore Drive
45 - Frontenac Centre, Frontenac
Detached · MLS® X13475718 · Royal Lepage Proalliance Realty
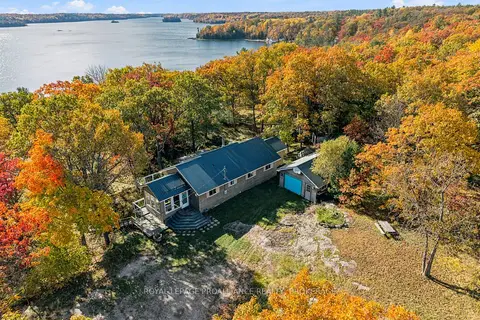 New
$439,000
3 bd2 ba8 pk1100-1500 ft²
2089 Crow Lake Road
45 - Frontenac Centre, Frontenac
Detached · MLS® X14098464 · ROYAL LEPAGE PROALLIANCE REALTY, BROKERAGE
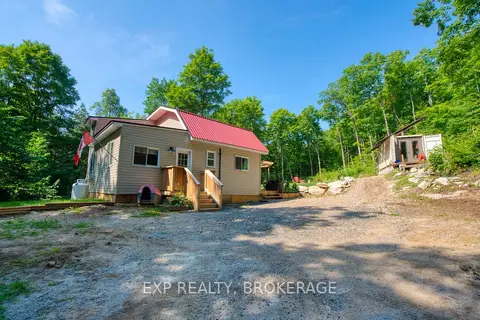
$350,000
2 bd2 ba4 pk700-1100 ft²
1427 LEWIS Road
45 - Frontenac Centre, Frontenac
Detached · MLS® X13570144 · EXP REALTY, BROKERAGE