2089 Crow Lake Road
45 - Frontenac Centre, Frontenac, K0H 2V0
$439,000
- 3 bedrooms
- 2 bathrooms
- 8 parking
- 1100-1500 sq ft
Listed today · MLS® X14098464
About this home
Spacious hilltop bungalow with panoramic views of Crow Lake and a deeded right of way access to Crown land waterfront. Sitting on over 4 acres of gently sloping treed land this 3 bedroom, 2 bathroom home offers comfort and privacy complete with a cozy wood stove, metal roof, jet tub in the ensuite bath, three season sun room, hardwood in principal rooms, ductless a/c and main floor laundry. Additional buildings include an oversized single car garage, greenhouse, bunkie, wood shed, and outhouse. The partial basement/cellar, can be accessed from outside. This could be your waterfront paradise without waterfront property taxes. It's easy to get to, on a paved road located between Tichborne and Sharbot Lake and only 55 minutes to Kingston or 1.5 hours to Ottawa.
Details
- Type
- Detached
- Style
- Bungalow
- Age
- 31-50 years
- Size
- 1100-1500 sq ft
- Lot
- 650 × 552 ft
- Basement
- Unfinished
- Garage
- Detached
- Kitchens
- 1
- Property tax
- $2,532 (2026)
- Neighbourhood
- 45 - Frontenac Centre
- Municipality
- Frontenac
- Price per sq ft
- $338 (27% below detached houses in 45 - Frontenac Centre, $461)
Interior
- Bedrooms
- 3 above ground
- Bathrooms
- 1 × 3-piece (main), 1 × 3-piece (main)
- Rooms
- 7 above ground
- Family room or den
- No
- Fireplace
- Wood Stove
- Features
- Auto Garage Door Remote, Carpet Free, Storage, Water Heater Owned
Heating, cooling and services
- Heating
- Baseboard, Electric
- Air conditioning
- Central Air, Wall Unit(s)
- Water and sewer
- Septic
Building and exterior
- Style
- Bungalow
- Exterior
- Wood
- Roof
- Metal
- Foundation
- Block, Post & Pad
- Age
- 31-50 years
- Faces
- South
- Outdoor
- Deck, Fishing, Lighting, Privacy, Porch Enclosed, Year Round Living, Garden Shed, Shed
- Waterfront
- Indirect
Parking
- Garage spaces
- 1.5
- Total parking
- 8
Lot
- Size
- 650 × 552 ft (irregular)
- Acreage
- 2-4.99
More
- Possession
- Flexible
- Nearby
- Lake Access, School Bus Route, Sloping, Wooded/Treed
- Cross street
- HWY 38
Rooms
| Room | Level | Size | Features |
|---|---|---|---|
| Mud Room | Main | 3.52 × 3.4 m (11'7" × 11'2") | Vinyl Floor |
| Kitchen | Main | 3.93 × 3.68 m (12'11" × 12'1") | Vinyl Floor |
| Living Room | Main | 5.3 × 3.82 m (17'5" × 12'6") | Hardwood Floor, Wood Stove |
| Dining Room | Main | 4.22 × 3.83 m (13'10" × 12'7") | Hardwood Floor |
| Primary Bedroom | Main | 4.01 × 3.79 m (13'2" × 12'5") | Tile Floor |
| Bedroom | Main | 4.07 × 2.75 m (13'4" × 9') | Hardwood Floor |
| Bedroom | Main | 2.75 × 2.71 m (9' × 8'11") | Hardwood Floor |
| Bathroom | Main | 3.54 × 3.45 m (11'7" × 11'4") | 3 Pc Ensuite |
| Bathroom | Main | 2.75 × 2.41 m (9' × 7'11") | 3 Pc Bath |
| Sunroom | Main | 4.64 × 2.33 m (15'3" × 7'8") |
History of this address
2 earlier listings at this address, with sold and leased prices. Create a free account or sign in to see them.
Location
Location is approximate. See nearby homes on the map
Recent sales nearby
See what similar homes within 1 km sold for in the last year. Create a free account or sign in to see them.
The neighbourhood
Getting around Car-dependent
No subway, LRT or GO station within a short trip.
Within a 10-minute walk: no grocery stores, 0 cafés and restaurants, 0 parks.
Who lives here postal area K0H
- Owners / renters
- 90% / 10%
- Median household income
- $92,000
- Average age
- 47
- Children under 15
- 14%
- Homes
- 94% detached
- Commute by transit
- 1%
- Population
- 47,286
Languages spoken most at home besides English: Portuguese 0.1%, Polish 0.1%, German, Spanish.
Safety
Crime Severity Index for Frontenac (South Frontenac) (OPP): 29 vs 57 for Ontario (2025).
Police-reported figures for the whole police service area, not this street. Rates use the area’s resident population.
Distances are approximate. Places © OpenStreetMap contributors. Neighbourhood figures: Statistics Canada, 2021 Census. Crime Severity Index: Statistics Canada.
Living here
Commute
Noise 1 source nearby
- 🚆 Rail line (Belleville Subdivision)150 m
Distances from the map, not noise measurements. Visit at rush hour to judge for yourself.
Internet High-speed
50/10 Mbps or faster available here by cable, fibre or DSL (the federal high-speed target).
From the federal broadband map. Check exact speeds and providers for the address.
Roads, rail, airports and planned stations © OpenStreetMap contributors. Internet: Innovation, Science and Economic Development Canada, National Broadband Data.
Listed by ROYAL LEPAGE PROALLIANCE REALTY, BROKERAGE.
Listing information provided by PropTx Innovations Inc. and TRREB; deemed reliable but not guaranteed accurate by PropTx.
Similar homes nearby
See more in Frontenac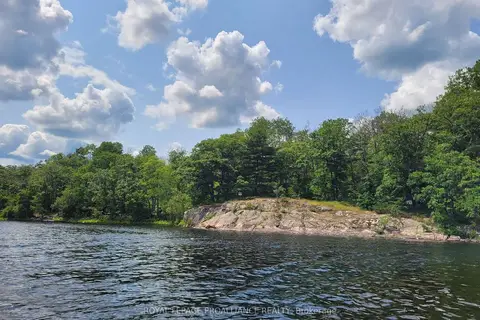
$449,000
0 bd0 ba< 700 ft²
0 Kennebec Lake Lane
45 - Frontenac Centre, Frontenac
Vacant Land · MLS® X12925952 · ROYAL LEPAGE PROALLIANCE REALTY
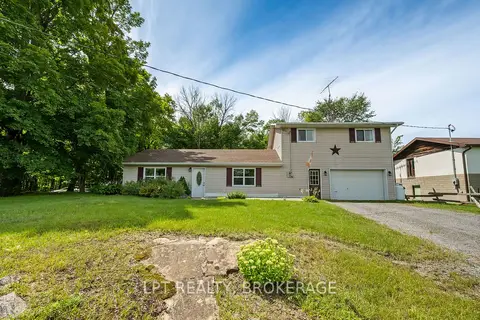
$449,900
Reduced $35,000
3 bd1 ba4 pk1500-2000 ft²
10551 Hwy 38 Highway
45 - Frontenac Centre, Frontenac
Detached · MLS® X13176348 · LPT REALTY, BROKERAGE
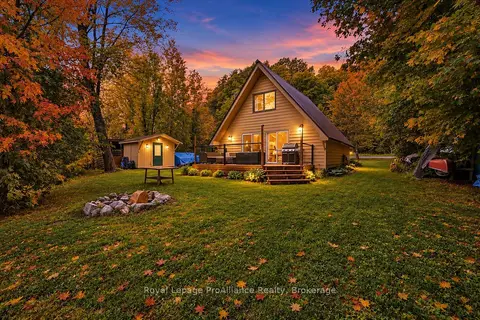
$450,000
Reduced $10,000
3 bd1 ba2 pk700-1100 ft²
1062 Price Road
45 - Frontenac Centre, Frontenac
Detached · MLS® X13873040 · Royal LePage ProAlliance Realty
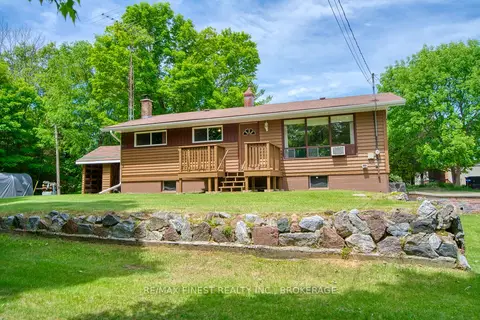
$419,000
3 bd1 ba4 pk700-1100 ft²
1015A Legion Road
45 - Frontenac Centre, Frontenac
Detached · MLS® X13416772 · RE/MAX FINEST REALTY INC., BROKERAGE
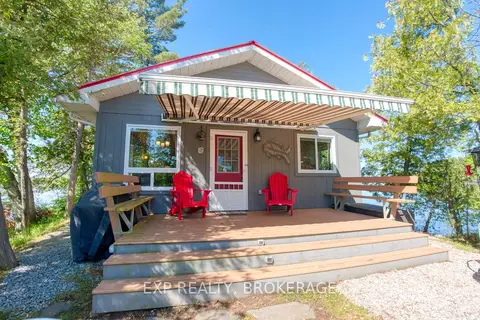
$399,000
2 bd1 ba700-1100 ft²
832 Sharbot Lake
45 - Frontenac Centre, Frontenac
Rural Residential · MLS® X13140612 · EXP REALTY, BROKERAGE
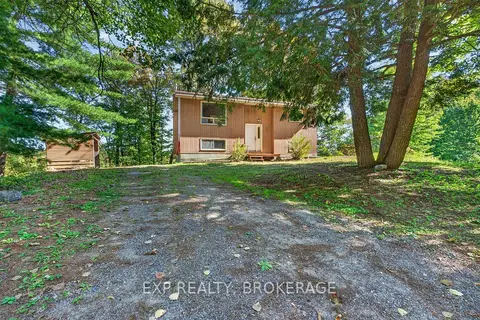
$399,000
Reduced $26,000
2+1 bd2 ba4 pk700-1100 ft²
1054 YORK Road
45 - Frontenac Centre, Frontenac
Detached · MLS® X13847474 · EXP REALTY, BROKERAGE
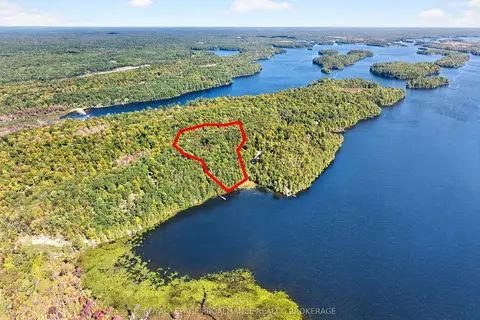
$389,900
0 bd0 ba6 pk
1057 Forest Lane
45 - Frontenac Centre, Frontenac
Vacant Land · MLS® X13837484 · ROYAL LEPAGE PROALLIANCE REALTY, BROKERAGE
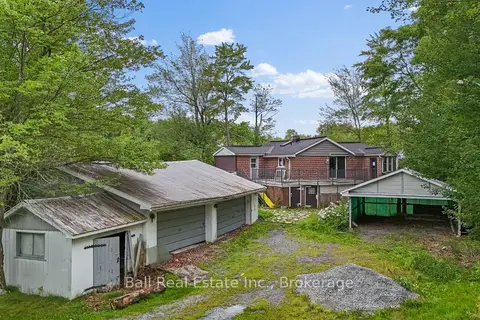
$489,900
Reduced $25,000
1 bd2 ba10 pk700-1100 ft²
10139 A Road 38 Road
45 - Frontenac Centre, Frontenac
Detached · MLS® X13801724 · Ball Real Estate Inc.