1012 Lakeshore Drive
45 - Frontenac Centre, Frontenac, K0H 1B0
$369,000
- 1+1 bedrooms
- 2 bathrooms
- 6 parking
- < 700 sq ft
Listed 120 days ago · MLS® X13475718
About this home
Welcome to your charming country garden oasis in picturesque Arden, Ontario, nestled in the heart of the Land O'Lakes region and perfectly designed for year-round enjoyment! This fully winterized 675 sq. ft. home on half an acre, offers 1.5 bedrooms and 2 full size bathrooms, with a living room, dining area, kitchen with amenities and laundry room, creating a surprisingly spacious and comfortable interior. Set on a level lot outdoor living shines here with a lovely front deck, gazebo and generous entertaining areas, gazing over the carefully curated gardens or unwinding in the rear entry screened porch/sun-room that lets you soak in the park like setting in comfort.Modern comforts like a drilled well, 100amp breaker service, a propane furnace, electric baseboards and heat pump/AC ensure you're cozy in winter and cool in summer. A single-car, 413 sq ft, garage with double carport and workshop provides ample space for toys, hobbies, projects and storage.Just a short walk to the Kennebec Lake boat launch, beach and conservation trails. Located on a municipally maintained road, this property is an exciting opportunity, for retirees, first-time buyers, or urbanites craving a tranquil country retreat.Don't miss the chance to start your next adventure in this delightful Land O'Lakes hideaway!
Details
- Type
- Detached
- Style
- Bungalow
- Age
- 51-99 years
- Size
- < 700 sq ft
- Lot
- 188 × 235 ft
- Basement
- None
- Garage
- Detached
- Kitchens
- 1
- Property tax
- $1,254 (2026)
- Neighbourhood
- 45 - Frontenac Centre
- Municipality
- Frontenac
- Price per sq ft
- ~$527 (14% above detached houses in 45 - Frontenac Centre, $461)
Interior
- Bedrooms
- 1 above ground + 1 below
- Bathrooms
- 1 × 5-piece (main), 1 × 2-piece (main)
- Rooms
- 8 above ground
- Family room or den
- No
- Fireplace
- No
- Features
- Carpet Free, Primary Bedroom - Main Floor, Water Heater Owned
Heating, cooling and services
- Heating
- Forced Air, Electric
- Air conditioning
- Central Air
- Water and sewer
- Septic
Building and exterior
- Style
- Bungalow
- Exterior
- Concrete Block, Vinyl Siding
- Roof
- Asphalt Shingle
- Foundation
- Concrete Block, Poured Concrete, Wood Frame
- Age
- 51-99 years
- Faces
- South
- Outdoor
- Canopy, Deck, Landscaped, Porch Enclosed, Year Round Living, Drive Shed, Gazebo, Workshop
Parking
- Garage spaces
- 2
- Total parking
- 6
Lot
- Size
- 188 × 235 ft (irregular)
- Acreage
- .50-1.99
More
- Possession
- 30-60 days
- Nearby
- Beach, Golf, Lake Access, Marina, Place Of Worship, Rec./Commun.Centre
- Cross street
- Baker Valley Road & Henderson Road
Rooms
| Room | Level | Size | Features |
|---|---|---|---|
| Kitchen | Main | 2.29 × 2.89 m (7'6" × 9'6") | Double Sink |
| Dining Room | Main | 3.47 × 2.9 m (11'5" × 9'6") | Combined w/Living, W/O To Deck |
| Living Room | Main | 3.47 × 4.95 m (11'5" × 16'3") | W/O To Deck |
| Primary Bedroom | Main | 2.26 × 3.26 m (7'5" × 10'8") | Closet |
| Bathroom | Main | 2.26 × 2.46 m (7'5" × 8'1") | 5 Pc Bath |
| Bathroom | Main | 1.57 × 1.56 m (5'2" × 5'1") | 2 Pc Bath, Combined w/Laundry |
| Laundry | Main | 1.87 × 3.12 m (6'2" × 10'3") | Combined w/Office |
| Sunroom | Main | 2.75 × 10.64 m (9' × 34'11") | W/O To Garden, W/O To Deck, Overlooks Garden |
| Workshop | Main | 3.49 × 3.77 m (11'5" × 12'4") | |
| Workshop | Main | 3.49 × 7.23 m (11'5" × 23'9") | W/O To Garage |
Location
Location is approximate. See nearby homes on the map
Recent sales nearby
See what similar homes within 1 km sold for in the last year. Create a free account or sign in to see them.
The neighbourhood
Getting around Car-dependent
No subway, LRT or GO station within a short trip.
Within a 10-minute walk: no grocery stores, 0 cafés and restaurants, 0 parks.
Who lives here postal area K0H
- Owners / renters
- 90% / 10%
- Median household income
- $92,000
- Average age
- 47
- Children under 15
- 14%
- Homes
- 94% detached
- Commute by transit
- 1%
- Population
- 47,286
Languages spoken most at home besides English: Portuguese 0.1%, Polish 0.1%, German, Spanish.
Safety
Crime Severity Index for Frontenac (South Frontenac) (OPP): 29 vs 57 for Ontario (2025).
Police-reported figures for the whole police service area, not this street. Rates use the area’s resident population.
Distances are approximate. Places © OpenStreetMap contributors. Neighbourhood figures: Statistics Canada, 2021 Census. Crime Severity Index: Statistics Canada.
Living here
Commute
Noise Nothing major nearby
No highway within 500 m, rail line within 300 m, or airport flight path nearby.
Distances from the map, not noise measurements. Visit at rush hour to judge for yourself.
Internet High-speed
50/10 Mbps or faster available here by cable, fibre or DSL (the federal high-speed target).
From the federal broadband map. Check exact speeds and providers for the address.
Roads, rail, airports and planned stations © OpenStreetMap contributors. Internet: Innovation, Science and Economic Development Canada, National Broadband Data.
Listed by Royal Lepage Proalliance Realty.
Listing information provided by PropTx Innovations Inc. and TRREB; deemed reliable but not guaranteed accurate by PropTx.
Similar homes nearby
See more in Frontenac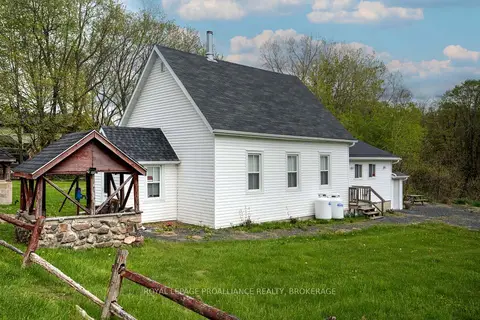
$374,900
Reduced $124,100
1 bd2 ba8 pk1100-1500 ft²
1867 Crow Lake Road
45 - Frontenac Centre, Frontenac
Detached · MLS® X11900210 · ROYAL LEPAGE PROALLIANCE REALTY, BROKERAGE
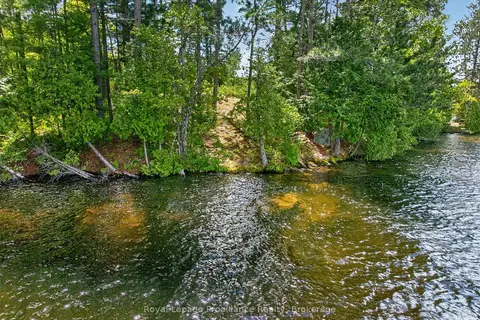
$375,000
0 bd0 ba4 pk
2485 Alf's Bay Lane
45 - Frontenac Centre, Frontenac
Vacant Land · MLS® X13440518 · Royal Lepage Proalliance Realty
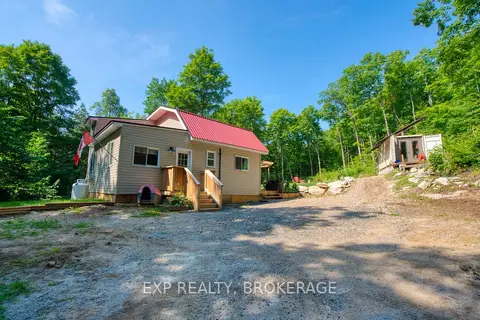
$350,000
2 bd2 ba4 pk700-1100 ft²
1427 LEWIS Road
45 - Frontenac Centre, Frontenac
Detached · MLS® X13570144 · EXP REALTY, BROKERAGE
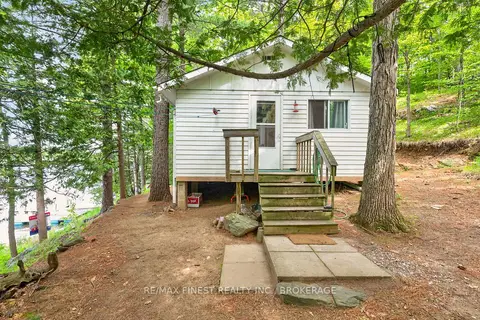
$349,900
Reduced $100,000
2 bd1 ba4 pk< 700 ft²
1134 NELSON Road
45 - Frontenac Centre, Frontenac
Detached · MLS® X13115122 · RE/MAX FINEST REALTY INC., BROKERAGE
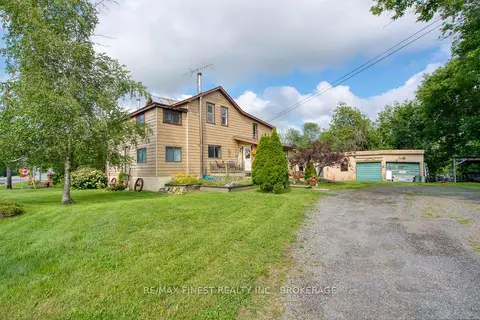
$349,900
Reduced $25,000
4 bd2 ba8 pk2000-2500 ft²
11621 Road 38
45 - Frontenac Centre, Frontenac
Detached · MLS® X13635270 · RE/MAX FINEST REALTY INC., BROKERAGE
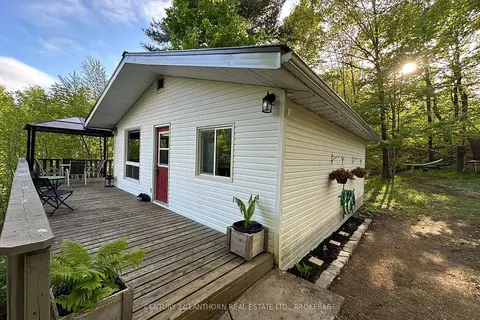
$349,900
3 bd1 ba8 pk< 700 ft²
1024 Harrington Lane
45 - Frontenac Centre, Frontenac
Detached · MLS® X13715254 · CENTURY 21 LANTHORN REAL ESTATE LTD., BROKERAGE
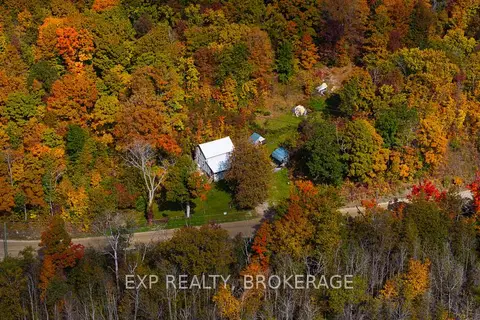
$349,900
2 bd2 ba4 pk700-1100 ft²
1256 Elm Tree Road
45 - Frontenac Centre, Frontenac
Detached · MLS® X13849530 · EXP REALTY, BROKERAGE
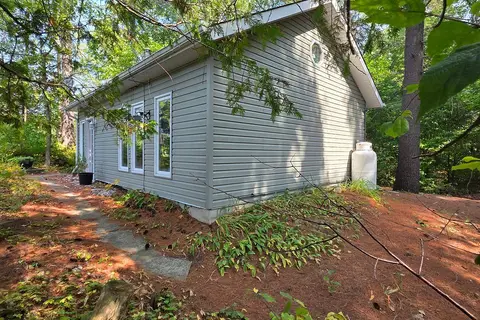
$349,500
2 bd1 ba3 pk< 700 ft²
1036A Twin Lake Lane
45 - Frontenac Centre, Frontenac
Detached · MLS® X13672758 · CENTURY 21 HERITAGE GROUP LTD., BROKERAGE