830 Megson Terrace 605
1038 - WI Willmott, Milton, L9T 9M7 · More in this building
$845,000
Reduced $54,999 from $899,999
- 3 bedrooms
- 2 bathrooms
- 2 parking
- 1400-1599 sq ft
Listed 120 days ago · MLS® W13472546
About this home
A top floor corner unit with a stunning view of the escarpment. The unit features a spacious balcony, 3 fully legal bedrooms and 2 full bathrooms. Let's not forget the added laundry room with built in wash sink. To top it all off there are 2 underground parking spots that are side by side just steps from the elevator. One parking spot has roughed in wiring for a vehicle charger. This unit is perfect for down-sizers or someone who wants the space of a small home with out all the extra maintenance. The condo fees are incredibly low based on the units size thanks to all the green features the building has such as solar panels, geothermal heating and cooling, a grey water system and the superior insulated roof and ICF (insulated concrete forms) walls. This unit is quiet and self contained from your neighbour's and the outside world and move in ready.
Details
- Type
- Condo Apartment
- Style
- Apartment
- Age
- 0-5 years
- Size
- 1400-1599 sq ft
- Basement
- None
- Garage
- Underground
- Kitchens
- 1
- Property tax
- $3,755 (2026)
- Maintenance fee
- $566/month
- Neighbourhood
- 1038 - WI Willmott
- Municipality
- Milton
- Price per sq ft
- $564 (10% below condo apartments in 1038 - WI Willmott, $625)
- Fee per sq ft
- $0.38/month
Interior
- Bedrooms
- 3 above ground
- Bathrooms
- 2 × 3-piece (main)
- Rooms
- 8 above ground
- Family room or den
- No
- Fireplace
- No
- Laundry
- In-Suite Laundry, Laundry Room, Ensuite
- Features
- Water Heater Owned, Storage Area Lockers, Carpet Free
Heating, cooling and services
- Heating
- Forced Air, Ground Source
- Air conditioning
- Central Air
Building and exterior
- Style
- Apartment
- Exterior
- Brick Front, Stone
- Roof
- Asphalt Rolled
- Age
- 0-5 years
Parking
- Garage spaces
- 2
- Total parking
- 2
Condo
- Building
- Bronte West
- Monthly fee
- $566
- Fee includes
- Common Elements Included
- Amenities
- Exercise Room, Game Room, Visitor Parking, Playground, Party Room/Meeting Room
- Locker
- Owned (level P1)
- Balcony
- Open
- Exposure
- North West
- View
- City, Forest, Skyline
- Pets
- Yes-with Restrictions
- Property manager
- CIE Property Management & Consulting Inc.
More
- Possession
- Immediate
- Cross street
- Bronte Streer South and Derry Road W.
Rooms
| Room | Level | Size | Features |
|---|---|---|---|
| Bedroom | Main | 3.25 × 3.75 m (10'8" × 12'4") | |
| Bedroom 2 | Main | 3.2 × 3.35 m (10'6" × 11') | |
| Kitchen | Main | 2.8 × 3 m (9'2" × 9'10") | |
| Laundry | Main | 2.4 × 2.1 m (7'10" × 6'11") | |
| Living Room | Main | 4.2 × 6.5 m (13'9" × 21'4") | |
| Primary Bedroom | Main | 3.6 × 4.7 m (11'10" × 15'5") | |
| Bathroom | Main | 1.8 × 2.4 m (5'11" × 7'10") | 3 Pc Bath |
| Bathroom | Main | 2.4 × 1.5 m (7'10" × 4'11") | 3 Pc Ensuite |
Location
Location is approximate. See nearby homes on the map
Recent sales nearby
See what similar homes within 1 km sold for in the last year. Create a free account or sign in to see them.
The neighbourhood
Getting around Walkable
- 🚆 Milton GO3.2 km
Within a 10-minute walk: 1 grocery store, 7 cafés and restaurants, 6 parks, 4 pharmacies. Nearest grocery: No Frills (650 m). Nearest park: Speyer Park (300 m).
Schools nearby
Elementary
- St. Benedict Catholic Elementary School Catholic
EQAO: Gr 6 reading 83%, math 46%8 min walk - Escarpment View Public School
EQAO: Gr 6 reading 95%, math 63%12 min walk - Anne J. MacArthur Public School
EQAO: Gr 6 reading 89%, math 59%13 min walk - P. L. Robertson Public School
EQAO: Gr 6 reading 89%, math 58%14 min walk
Secondary
- Milton District High School
EQAO: Gr 9 math 65%, literacy test 92%1.2 km - St Francis Xavier Secondary School Catholic
EQAO: Gr 9 math 58%, literacy test 85%1.6 km
EQAO: share of students meeting the provincial standard (2024–25). Ontario average: Gr 6 reading 86%, math 51%; Gr 9 math 55%; literacy test 83%.
Closest schools, not school zones. Check which school serves this address with the school board before relying on it.
Who lives here postal area L9T
- Owners / renters
- 83% / 17%
- Median household income
- $126,000
- Average age
- 35
- Children under 15
- 24%
- Homes
- 53% detached, 6% high-rise
- Commute by transit
- 4%
- Population
- 110,956
Languages spoken most at home besides English: Urdu 6.1%, Arabic 2.2%, Spanish 1.5%, Punjabi (Panjabi) 1.1%.
Flood and conservation No mapped hazard
Not inside a mapped flood plain or regulated area in Credit Valley Conservation’s mapping.
Screening maps only. Ask the conservation authority for a property inquiry before relying on this.
Safety
Crime Severity Index for Halton Region (Oakville/Burlington) police: 31 vs 57 for Ontario (2025).
Police-reported figures for the whole police service area, not this street. Rates use the area’s resident population.
Distances are approximate. Places © OpenStreetMap contributors. Neighbourhood figures: Statistics Canada, 2021 Census. School results: EQAO via Ontario Data Catalogue (Open Government Licence – Ontario). Flood and regulation mapping: Credit Valley Conservation open data. Crime Severity Index: Statistics Canada.
Living here
Commute
To Union Station (downtown Toronto): 43 km. Transit times · Driving times
Noise 1 source nearby
- 🚆 Rail line (Halton Subdivision)150 m
Distances from the map, not noise measurements. Visit at rush hour to judge for yourself.
Internet High-speed
50/10 Mbps or faster available here by cable, fibre or DSL (the federal high-speed target).
From the federal broadband map. Check exact speeds and providers for the address.
Roads, rail, airports and planned stations © OpenStreetMap contributors. Internet: Innovation, Science and Economic Development Canada, National Broadband Data.
Listed by REVEL REALTY INC..
Listing information provided by PropTx Innovations Inc. and TRREB; deemed reliable but not guaranteed accurate by PropTx.
Similar homes nearby
See more in Milton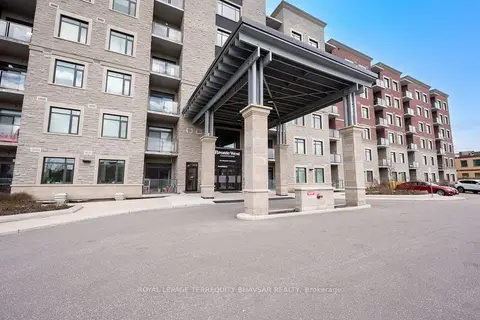
$899,000
3+1 bd2 ba1 pk1400-1599 ft²
830 Megson Terrace 621
1038 - WI Willmott, Milton
Condo Apartment · MLS® W13753454 · ROYAL LEPAGE TERREQUITY BHAVSAR REALTY
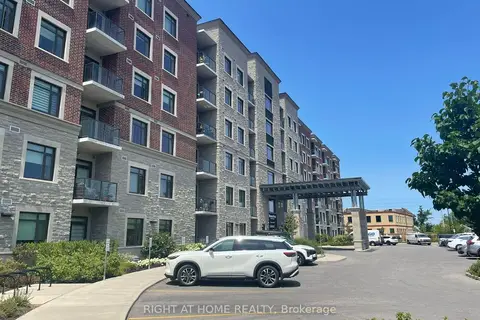
$699,900
2 bd2 ba1 pk1000-1199 ft²
830 Megson Terrace 321
1038 - WI Willmott, Milton
Condo Apartment · MLS® W13607576 · RIGHT AT HOME REALTY
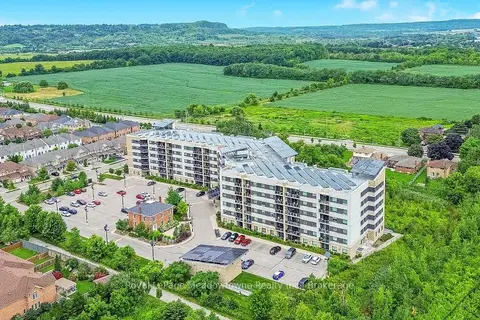
$799,900
2 bd2 ba2 pk1400-1599 ft²
33 Whitmer Street 301
1036 - SC Scott, Milton
Condo Apartment · MLS® W13871414 · Royal LePage Meadowtowne Realty Inc., Brokerage
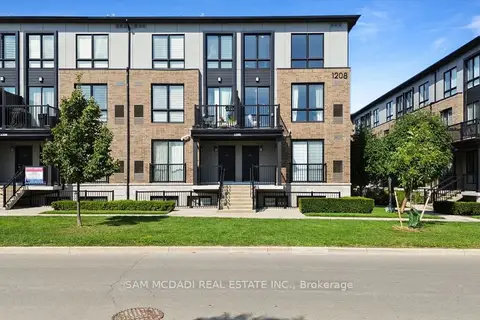
$699,000
2 bd3 ba1 pk1200-1399 ft²
1208 Main Street E 201
1029 - DE Dempsey, Milton
Condo Townhouse · MLS® W13673142 · SAM MCDADI REAL ESTATE INC.
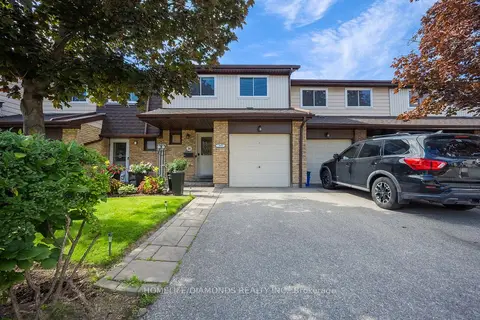
$699,000
4+1 bd3 ba2 pk1400-1599 ft²
481 PITFIELD Road 36
1031 - DP Dorset Park, Milton
Condo Townhouse · MLS® W13677064 · HOMELIFE/DIAMONDS REALTY INC.
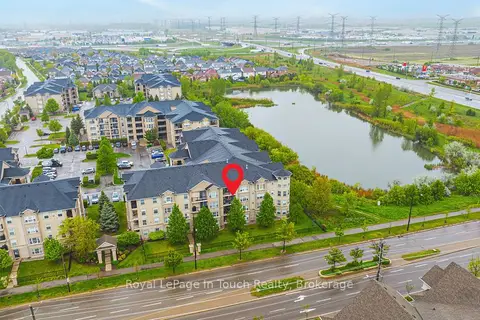
$695,000
3 bd2 ba1 pk1200-1399 ft²
1491 Maple Avenue 311
1029 - DE Dempsey, Milton
Condo Apartment · MLS® W13823218 · Royal LePage Lakes Of Muskoka - Clarke Muskoka Realty
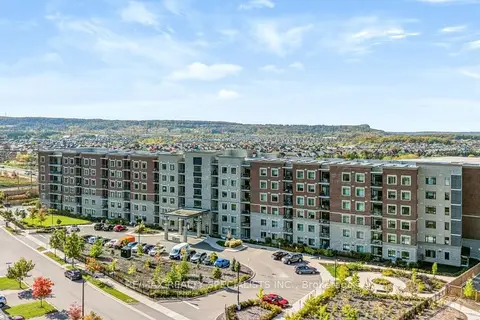
$695,000
2 bd2 ba1 pk1000-1199 ft²
830 Megson Terrace 110
1033 - HA Harrison, Milton
Condo Apartment · MLS® W13878892 · RE/MAX REALTY SPECIALISTS INC.
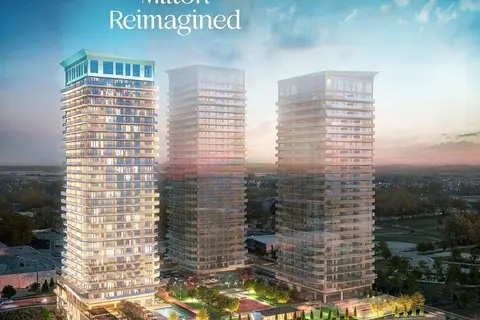
$694,900
1 bd1 ba1 pk600-699 ft²
950 Drew Centre 1601
1037 - TM Timberlea, Milton
Condo Apartment · MLS® W13566824 · METROPARK REALTY INC.