830 Megson Terrace 621
1038 - WI Willmott, Milton, L9T 9M7 · More in this building
$899,000
- 3+1 bedrooms
- 2 bathrooms
- 1 parking
- 1400-1599 sq ft
Listed 42 days ago · MLS® W13753454
About this home
LIKE A TOWNHOUSE IN THE SKY! This elegant and quiet Maple Model offers an impressive 1,578 sqft of living space, more room than many townhomes with 3+1 bedrooms and 2 beautifully finished bathrooms. Designed with 9-foot ceilings, crown moulding and a carpet-free interior, this spacious home has been freshly painted and enhanced with new LED lighting and pot lights, creating a bright, modern and inviting atmosphere. The upgraded kitchen features quartz countertops, stainless steel appliances, stylish backsplash and a large pantry, opening to a sun-filled living and dining area with two walkout balconies overlooking peaceful escarpment views. Tons of natural light throughout! The layout offers two oversized bedrooms, including a spacious primary suite with walk-in closet and spa-like ensuite featuring double sinks, quartz counters and glass shower, plus a second elegant bathroom. The large, versatile den can easily be used as a home office, home gym or guest room. Additional features include high-quality laminate flooring, ceramic tile, automatic blinds, large ensuite laundry room, underground parking, locker, owned hot water tank and low utility costs. Enjoy some of the lowest maintenance fees per square foot in Milton. Bronte West is Canada's first net-positive energy condominium, powered by solar and geothermal energy, offering a zero-carbon-footprint lifestyle. Ideally located just steps to Milton District Hospital, shopping, parks, restaurants and more. A rare opportunity to enjoy exceptional space, modern upgrades and energy-efficient living in one outstanding home.
Details
- Type
- Condo Apartment
- Style
- Apartment
- Age
- 0-5 years
- Size
- 1400-1599 sq ft
- Basement
- None
- Garage
- Underground
- Kitchens
- 1
- Property tax
- $3,882 (2025)
- Maintenance fee
- $586/month
- Neighbourhood
- 1038 - WI Willmott
- Municipality
- Milton
- Price per sq ft
- $600 (4% below condo apartments in 1038 - WI Willmott, $625)
- Fee per sq ft
- $0.39/month
Interior
- Bedrooms
- 3 above ground + 1 below
- Bathrooms
- 1 × 3-piece (main), 1 × 4-piece (main)
- Rooms
- 7 above ground
- Family room or den
- Yes
- Fireplace
- No
- Laundry
- Ensuite
- Features
- Carpet Free
Heating, cooling and services
- Heating
- Forced Air, Gas
- Air conditioning
- Central Air
Building and exterior
- Style
- Apartment
- Exterior
- Brick, Stone
- Age
- 0-5 years
Parking
- Garage spaces
- 1
- Total parking
- 1
- Driveway and parking
- Underground
Condo
- Building
- Bronte West Condominiums
- Monthly fee
- $586
- Fee includes
- Heat Included, Common Elements Included, Building Insurance Included, Parking Included, CAC Included
- Amenities
- Game Room, Gym, Party Room/Meeting Room, Playground, Visitor Parking
- Locker
- Owned (level A)
- Balcony
- Open
- Exposure
- North
- Pets
- Yes-with Restrictions
- Property manager
- CIE Property Management & Consulting Inc.
More
- Possession
- Flexible
- Nearby
- Clear View, Greenbelt/Conservation, Hospital, Park, Public Transit, Rec./Commun.Centre
- Cross street
- Derry Rd / Bronte Rd S
Rooms
| Room | Level | Size | Features |
|---|---|---|---|
| Kitchen | Main | 2.59 × 3.2 m (8'6" × 10'6") | Quartz Counter, Pantry, Stainless Steel Appl |
| Living Room | Main | 3.35 × 6.86 m (11' × 22'6") | Laminate, Combined w/Dining, W/O To Balcony |
| Dining Room | Main | 3.35 × 6.86 m (11' × 22'6") | Laminate, Combined w/Living, Open Concept |
| Primary Bedroom | Main | 3.58 × 6.25 m (11'9" × 20'6") | Laminate, 4 Pc Ensuite, W/O To Balcony |
| Bedroom 2 | Main | 2.74 × 5.03 m (9' × 16'6") | Laminate, Walk-In Closet(s), Large Window |
| Bedroom 3 | Main | 2.54 × 4.37 m (8'4" × 14'4") | Laminate, Large Window, Large Closet |
| Den | Main | 2.44 × 3.05 m (8' × 10') | Laminate, LED Lighting |
History of this address
2 earlier listings at this address, with sold and leased prices. Create a free account or sign in to see them.
Location
Location is approximate. See nearby homes on the map
Recent sales nearby
See what similar homes within 1 km sold for in the last year. Create a free account or sign in to see them.
The neighbourhood
Getting around Walkable
- 🚆 Milton GO3.2 km
Within a 10-minute walk: 1 grocery store, 7 cafés and restaurants, 6 parks, 4 pharmacies. Nearest grocery: No Frills (650 m). Nearest park: Speyer Park (300 m).
Schools nearby
Elementary
- St. Benedict Catholic Elementary School Catholic
EQAO: Gr 6 reading 83%, math 46%8 min walk - Escarpment View Public School
EQAO: Gr 6 reading 95%, math 63%12 min walk - Anne J. MacArthur Public School
EQAO: Gr 6 reading 89%, math 59%13 min walk - P. L. Robertson Public School
EQAO: Gr 6 reading 89%, math 58%14 min walk
Secondary
- Milton District High School
EQAO: Gr 9 math 65%, literacy test 92%1.2 km - St Francis Xavier Secondary School Catholic
EQAO: Gr 9 math 58%, literacy test 85%1.6 km
EQAO: share of students meeting the provincial standard (2024–25). Ontario average: Gr 6 reading 86%, math 51%; Gr 9 math 55%; literacy test 83%.
Closest schools, not school zones. Check which school serves this address with the school board before relying on it.
Who lives here postal area L9T
- Owners / renters
- 83% / 17%
- Median household income
- $126,000
- Average age
- 35
- Children under 15
- 24%
- Homes
- 53% detached, 6% high-rise
- Commute by transit
- 4%
- Population
- 110,956
Languages spoken most at home besides English: Urdu 6.1%, Arabic 2.2%, Spanish 1.5%, Punjabi (Panjabi) 1.1%.
Flood and conservation No mapped hazard
Not inside a mapped flood plain or regulated area in Credit Valley Conservation’s mapping.
Screening maps only. Ask the conservation authority for a property inquiry before relying on this.
Safety
Crime Severity Index for Halton Region (Oakville/Burlington) police: 31 vs 57 for Ontario (2025).
Police-reported figures for the whole police service area, not this street. Rates use the area’s resident population.
Distances are approximate. Places © OpenStreetMap contributors. Neighbourhood figures: Statistics Canada, 2021 Census. School results: EQAO via Ontario Data Catalogue (Open Government Licence – Ontario). Flood and regulation mapping: Credit Valley Conservation open data. Crime Severity Index: Statistics Canada.
Living here
Commute
To Union Station (downtown Toronto): 43 km. Transit times · Driving times
Noise 1 source nearby
- 🚆 Rail line (Halton Subdivision)150 m
Distances from the map, not noise measurements. Visit at rush hour to judge for yourself.
Internet High-speed
50/10 Mbps or faster available here by cable, fibre or DSL (the federal high-speed target).
From the federal broadband map. Check exact speeds and providers for the address.
Roads, rail, airports and planned stations © OpenStreetMap contributors. Internet: Innovation, Science and Economic Development Canada, National Broadband Data.
Listed by ROYAL LEPAGE TERREQUITY BHAVSAR REALTY.
Listing information provided by PropTx Innovations Inc. and TRREB; deemed reliable but not guaranteed accurate by PropTx.
Similar homes nearby
See more in Milton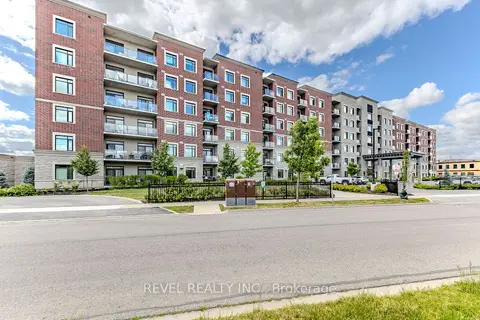
$845,000
Reduced $54,999
3 bd2 ba2 pk1400-1599 ft²
830 Megson Terrace 605
1038 - WI Willmott, Milton
Condo Apartment · MLS® W13472546 · REVEL REALTY INC.
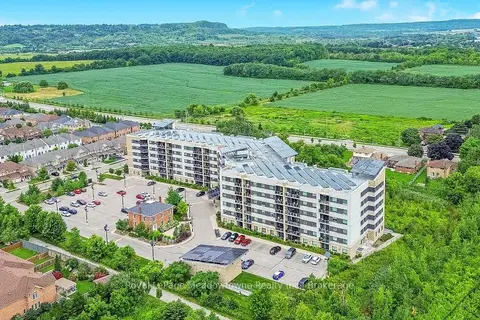
$799,900
2 bd2 ba2 pk1400-1599 ft²
33 Whitmer Street 301
1036 - SC Scott, Milton
Condo Apartment · MLS® W13871414 · Royal LePage Meadowtowne Realty Inc., Brokerage