481 PITFIELD Road 36
1031 - DP Dorset Park, Milton, L9T 3J5
$699,000
- 4+1 bedrooms
- 3 bathrooms
- 2 parking
- 1400-1599 sq ft
Listed 67 days ago · MLS® W13677064
About this home
Welcome to this beautifully updated 4+1 bedroom, 3-bathroom family home in the sought-after Dorset Park community! Offering over 1,500 sq. ft. of living space, this move-in-ready home combines comfort, style, and exceptional value. Main floor features hardwood flooring, pot lights, spacious living and dining areas, and a functional kitchen with ample storage and Samsung stainless steel appliances (2022). Walk out to a private deck and fully fenced backyard-perfect for entertaining, children, and pets. Upstairs, you'll find 4 generously sized bedrooms with updated vinyl flooring and new baseboards. The primary bedroom enjoys semi-ensuite access to the refreshed main bathroom (2023). The professionally renovated basement(2024) adds incredible flexibility with a large recreation room, 5th bedroom, laundry area, new vinyl flooring, baseboards, and a newly added 2-piece bathroom (2025)-ideal for guests, a home office, or extended family. Recent upgrades include bedroom windows (2025), backyard door (2025), basement renovation and flooring (2024), pot lights (2024), refreshed bathroom(2023), upper-level paint (2022), and Samsung stainless steel appliances (2022). Located in a mature, family-friendly neighborhood close to parks, schools, shopping, public transit, and major highways. Condo fees include water, building insurance, and exterior maintenance, making ownership easy and convenient. A rare opportunity to own a spacious, extensively updated 4+1 bedroom home in one of Dorset Park' s most desirable communities!
Details
- Type
- Condo Townhouse
- Style
- 2-Storey
- Age
- 31-50 years
- Size
- 1400-1599 sq ft
- Basement
- Finished
- Garage
- Attached
- Kitchens
- 1
- Property tax
- $2,594 (2025)
- Maintenance fee
- $486/month
- Neighbourhood
- 1031 - DP Dorset Park
- Municipality
- Milton
- Price per sq ft
- $466 (about the same as condo townhouses in Milton)
Interior
- Bedrooms
- 4 above ground + 1 below
- Bathrooms
- 1 × 2-piece (main), 1 × 2-piece (basement), 1 × 3-piece (second)
- Rooms
- 11 above ground
- Family room or den
- No
- Fireplace
- No
- Laundry
- In Basement
- Features
- Auto Garage Door Remote, Countertop Range, Water Heater Owned, Water Purifier, Water Softener
Heating, cooling and services
- Heating
- Forced Air, Gas
- Air conditioning
- Central Air
Building and exterior
- Style
- 2-Storey
- Exterior
- Brick, Concrete
- Roof
- Asphalt Shingle
- Foundation
- Poured Concrete
- Age
- 31-50 years
Parking
- Garage spaces
- 1
- Total parking
- 2
- Driveway and parking
- Private
Condo
- Monthly fee
- $486
- Fee includes
- Building Insurance Included, Water Included, Parking Included
- Exposure
- North
- Pets
- Yes-with Restrictions
- Security
- Alarm System, Carbon Monoxide Detectors
- Property manager
- Kerr Realty Management
More
- Possession
- FLEXIBLE
- Nearby
- Park, Public Transit, Rec./Commun.Centre, School
- Cross street
- Steeles Ave and Ontario St. N
Rooms
| Room | Level | Size | Features |
|---|---|---|---|
| Dining Room | Main | 3.5 × 3.35 m (11'6" × 11') | Hardwood Floor, Large Window, Open Concept |
| Living Room | Main | 3.04 × 7.51 m (10' × 24'8") | Hardwood Floor, Open Concept, W/O To Yard |
| Kitchen | Main | 4.21 × 3.35 m (13'10" × 11') | Tile Floor |
| Primary Bedroom | Second | 6.09 × 4.87 m (20' × 16') | Vinyl Floor, Large Window, Large Closet |
| Bedroom 2 | Second | 5.02 × 4.87 m (16'6" × 16') | Vinyl Floor, Large Window, Large Closet |
| Bedroom 3 | Second | 4.52 × 3.75 m (14'10" × 12'4") | Hardwood Floor, Large Window, Closet |
| Bedroom 4 | Second | 4.11 × 4.21 m (13'6" × 13'10") | Vinyl Floor, Large Window, B/I Closet |
| Bedroom 5 | Basement | 4.52 × 3.75 m (14'10" × 12'4") | Vinyl Floor |
| Recreation | Basement | 4.57 × 2.43 m (15' × 8') | Vinyl Floor |
History of this address
4 earlier listings at this address, with sold and leased prices. Create a free account or sign in to see them.
Location
Location is approximate. See nearby homes on the map
Recent sales nearby
See what similar homes within 1 km sold for in the last year. Create a free account or sign in to see them.
The neighbourhood
Getting around Somewhat walkable
- 🚆 Milton GO1.5 km
Within a 10-minute walk: no grocery stores, 8 cafés and restaurants, 6 parks, 1 pharmacy. Nearest park: Fay Court Park (450 m).
Schools nearby
Elementary
- Robert Baldwin Public School
EQAO: Gr 3 reading 79%, math 75%10 min walk - Tarbiyah Elementary School Private10 min walk
- Holy Rosary Catholic Elementary School Catholic
EQAO: Gr 6 reading 88%, math 40%12 min walk - École élémentaire catholique Saint-Nicolas Catholic · French
EQAO: Gr 6 reading 100%, math 69%12 min walk
Secondary
- W. I. Dick Middle School7 min walk
EQAO: share of students meeting the provincial standard (2024–25). Ontario average: Gr 6 reading 86%, math 51%; Gr 9 math 55%; literacy test 83%.
Closest schools, not school zones. Check which school serves this address with the school board before relying on it.
Who lives here postal area L9T
- Owners / renters
- 83% / 17%
- Median household income
- $126,000
- Average age
- 35
- Children under 15
- 24%
- Homes
- 53% detached, 6% high-rise
- Commute by transit
- 4%
- Population
- 110,956
Languages spoken most at home besides English: Urdu 6.1%, Arabic 2.2%, Spanish 1.5%, Punjabi (Panjabi) 1.1%.
Flood and conservation No mapped hazard
Not inside a mapped flood plain or regulated area in Credit Valley Conservation’s mapping.
Screening maps only. Ask the conservation authority for a property inquiry before relying on this.
Safety
Crime Severity Index for Halton Region (Oakville/Burlington) police: 31 vs 57 for Ontario (2025).
Police-reported figures for the whole police service area, not this street. Rates use the area’s resident population.
Distances are approximate. Places © OpenStreetMap contributors. Neighbourhood figures: Statistics Canada, 2021 Census. School results: EQAO via Ontario Data Catalogue (Open Government Licence – Ontario). Flood and regulation mapping: Credit Valley Conservation open data. Crime Severity Index: Statistics Canada.
Living here
Commute
To Union Station (downtown Toronto): 43 km. Transit times · Driving times
Noise Nothing major nearby
No highway within 500 m, rail line within 300 m, or airport flight path nearby.
Distances from the map, not noise measurements. Visit at rush hour to judge for yourself.
Internet High-speed
50/10 Mbps or faster available here by cable, fibre or DSL (the federal high-speed target).
From the federal broadband map. Check exact speeds and providers for the address.
Roads, rail, airports and planned stations © OpenStreetMap contributors. Internet: Innovation, Science and Economic Development Canada, National Broadband Data.
Listed by HOMELIFE/DIAMONDS REALTY INC..
Listing information provided by PropTx Innovations Inc. and TRREB; deemed reliable but not guaranteed accurate by PropTx.
Similar homes nearby
See more in Milton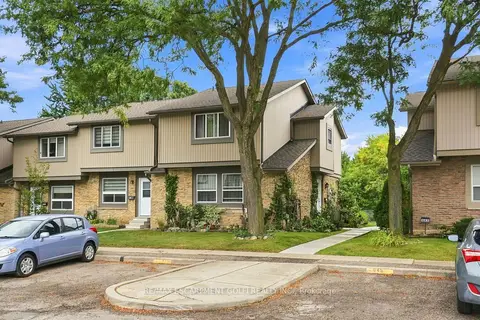
$599,900
3 bd2 ba1 pk1200-1399 ft²
643 Woodward Avenue
1031 - DP Dorset Park, Milton
Semi-Detached Condo · MLS® W13794270 · RE/MAX ESCARPMENT GOLFI REALTY INC.
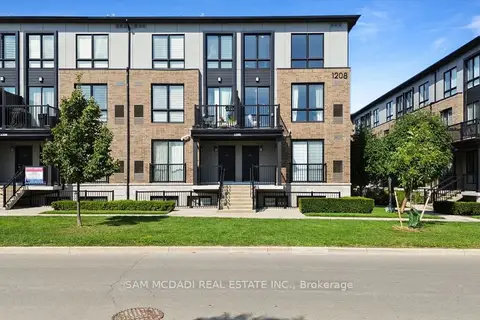
$699,000
2 bd3 ba1 pk1200-1399 ft²
1208 Main Street E 201
1029 - DE Dempsey, Milton
Condo Townhouse · MLS® W13673142 · SAM MCDADI REAL ESTATE INC.
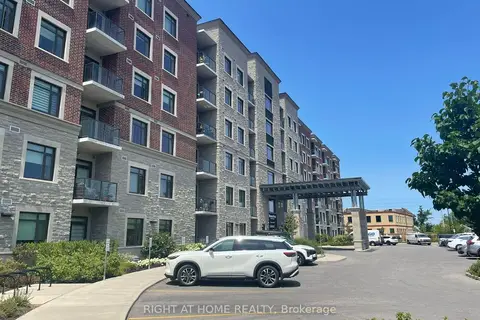
$699,900
2 bd2 ba1 pk1000-1199 ft²
830 Megson Terrace 321
1038 - WI Willmott, Milton
Condo Apartment · MLS® W13607576 · RIGHT AT HOME REALTY
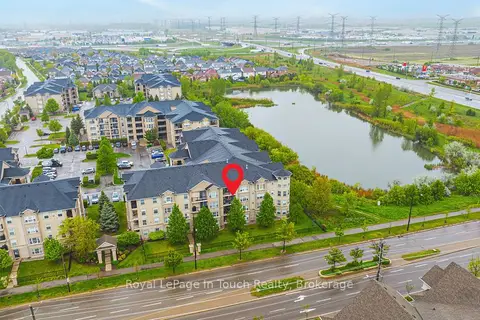
$695,000
3 bd2 ba1 pk1200-1399 ft²
1491 Maple Avenue 311
1029 - DE Dempsey, Milton
Condo Apartment · MLS® W13823218 · Royal LePage Lakes Of Muskoka - Clarke Muskoka Realty
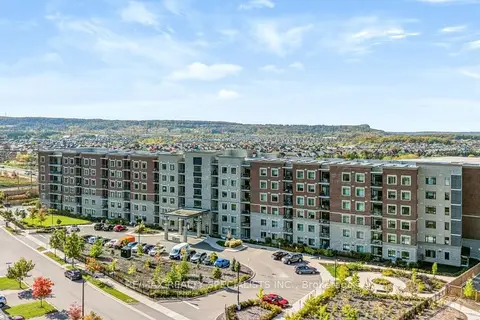
$695,000
2 bd2 ba1 pk1000-1199 ft²
830 Megson Terrace 110
1033 - HA Harrison, Milton
Condo Apartment · MLS® W13878892 · RE/MAX REALTY SPECIALISTS INC.
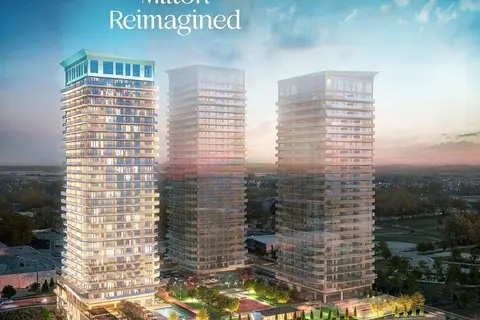
$694,900
1 bd1 ba1 pk600-699 ft²
950 Drew Centre 1601
1037 - TM Timberlea, Milton
Condo Apartment · MLS® W13566824 · METROPARK REALTY INC.
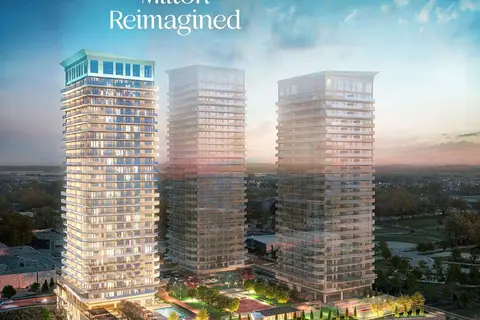
$689,900
1 bd1 ba1 pk500-599 ft²
950 Drew Centre 2910
1037 - TM Timberlea, Milton
Condo Apartment · MLS® W13566868 · METROPARK REALTY INC.
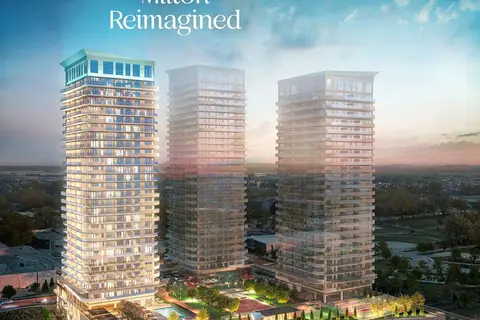
$686,900
1 bd1 ba1 pk600-699 ft²
950 Drew Centre 505
1037 - TM Timberlea, Milton
Condo Apartment · MLS® W13566798 · METROPARK REALTY INC.