950 Drew Centre 2910
1037 - TM Timberlea, Milton, L9T 9G9
$689,900
- 1 bedrooms
- 1 bathrooms
- 1 parking
- 500-599 sq ft
Listed 97 days ago · MLS® W13566868
About this home
Located At Thompson Road South and Drew Centre, Thompson Towers Will Offer Seamless Access to an Unparallel Transit System and a Host of Exclusive Amenities at The Thompson Club. With Its Eye-Catching Architecture and Meticulously Landscaped Surroundings, Thompson Towers is Ushering in a New Era for Urban Life. Experience Milton Like Never Before. Now is Your Chance to Own This Beautiful, Brand New 1 Bed + Den Unit @ The Tallest Towers in Milton!
Details
- Type
- Condo Apartment
- Style
- Apartment
- Age
- New
- Size
- 500-599 sq ft
- Basement
- None
- Garage
- Underground
- Kitchens
- 1
- Maintenance fee
- $405/month
- Neighbourhood
- 1037 - TM Timberlea
- Municipality
- Milton
- Price per sq ft
- $1,256 (101% above condo apartments in Milton, $625)
- Fee per sq ft
- $0.74/month
Interior
- Bedrooms
- 1 above ground
- Bathrooms
- 1 × 4-piece (flat)
- Rooms
- 5 above ground
- Family room or den
- No
- Fireplace
- No
- Laundry
- In-Suite Laundry, Ensuite
- Features
- Carpet Free
Heating, cooling and services
- Heating
- Forced Air, Gas
- Air conditioning
- Central Air
Building and exterior
- Style
- Apartment
- Exterior
- Concrete
- Foundation
- Concrete
- Age
- New
- Outdoor
- Controlled Entry, Landscape Lighting, Landscaped
Parking
- Garage spaces
- 1
- Total parking
- 1
- Driveway and parking
- Underground
Condo
- Building
- Spring Tower
- Monthly fee
- $405
- Fee includes
- Heat Included, Common Elements Included, Building Insurance Included
- Amenities
- Bike Storage, Community BBQ, Gym, Outdoor Pool, Party Room/Meeting Room, Visitor Parking
- Locker
- Owned
- Balcony
- Open
- Exposure
- East
- View
- City, Clear, Park/Greenbelt
- Pets
- Yes-with Restrictions
- Security
- Carbon Monoxide Detectors, Concierge/Security, Smoke Detector
- Property manager
- O
More
- Possession
- 90+ Days
- Nearby
- Clear View, Greenbelt/Conservation, Hospital, Park, Public Transit, School
- Cross street
- Thompson Rd S & Drew Centre
Rooms
| Room | Level | Size | Features |
|---|---|---|---|
| Den | Flat | 2.13 × 2.4 m (7' × 7'10") | |
| Kitchen | Flat | 3.01 × 6.21 m (9'11" × 20'4") | Combined w/Dining |
| Dining Room | Flat | 3.01 × 6.21 m (9'11" × 20'4") | Combined w/Kitchen |
| Living Room | Flat | 3.23 × 6.21 m (10'7" × 20'4") | Combined w/Dining |
| Bedroom | Flat | 3.04 × 3.08 m (10' × 10'1") |
Listed by METROPARK REALTY INC..
Listing information provided by PropTx Innovations Inc. and TRREB; deemed reliable but not guaranteed accurate by PropTx.
Similar homes nearby
See more in Milton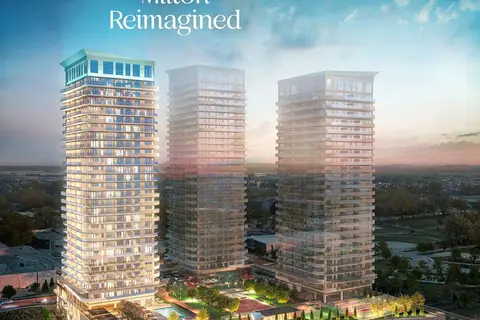
$686,900
1 bd1 ba1 pk600-699 ft²
950 Drew Centre 505
1037 - TM Timberlea, Milton
Condo Apartment · MLS® W13566798 · METROPARK REALTY INC.
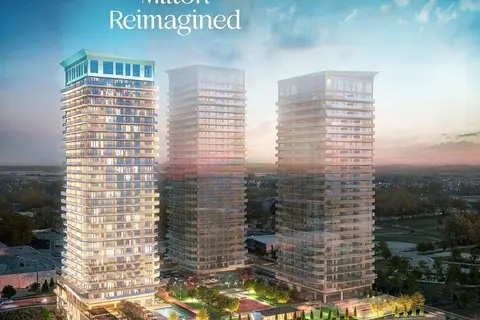
$694,900
1 bd1 ba1 pk600-699 ft²
950 Drew Centre 1601
1037 - TM Timberlea, Milton
Condo Apartment · MLS® W13566824 · METROPARK REALTY INC.
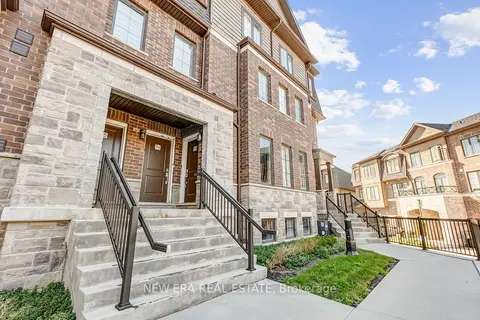
$675,000
3 bd3 ba2 pk1400-1599 ft²
445 Ontario Street S 94
1037 - TM Timberlea, Milton
Condo Townhouse · MLS® W13771388 · NEW ERA REAL ESTATE
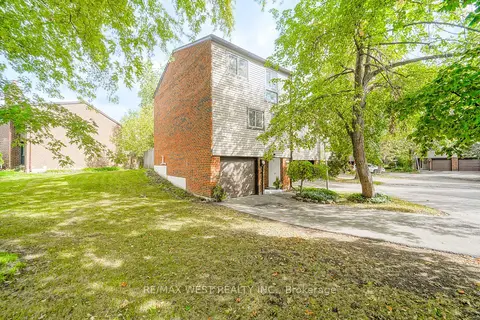
$675,000
3 bd2 ba3 pk1200-1399 ft²
250 Satok Crescent 36
1037 - TM Timberlea, Milton
Condo Townhouse · MLS® W14029288 · RE/MAX WEST REALTY INC.
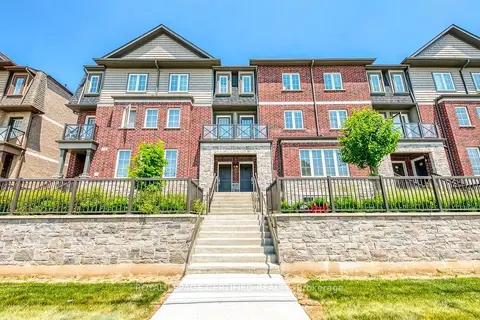
$652,000
Reduced $17,999
3 bd3 ba2 pk1400-1599 ft²
445 Ontario Street S 76
1037 - TM Timberlea, Milton
Condo Townhouse · MLS® W13759028 · ROYAL LEPAGE CERTIFIED REALTY
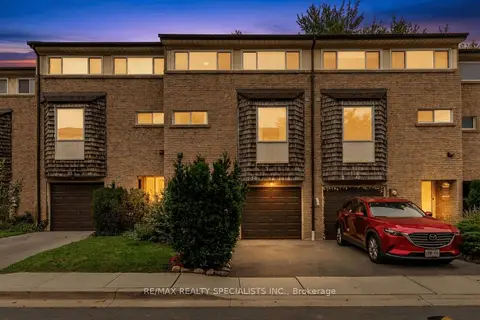
$625,900
3 bd2 ba2 pk1200-1399 ft²
661 Childs Drive 50
1037 - TM Timberlea, Milton
Condo Townhouse · MLS® W14085940 · RE/MAX REALTY SPECIALISTS INC.
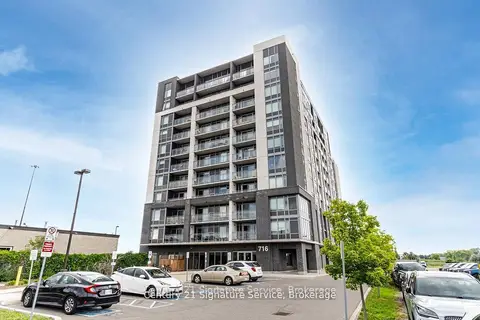
$564,900
2+1 bd2 ba1 pk1000-1199 ft²
716 Main Street E 911
1037 - TM Timberlea, Milton
Condo Apartment · MLS® W13706900 · Century 21 Signature Service
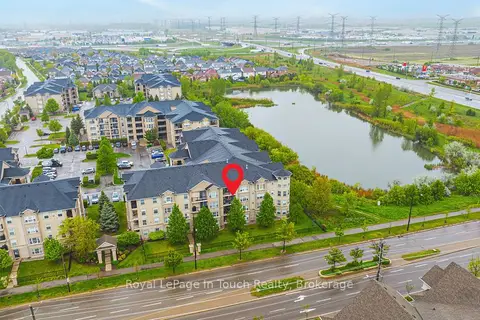
$695,000
3 bd2 ba1 pk1200-1399 ft²
1491 Maple Avenue 311
1029 - DE Dempsey, Milton
Condo Apartment · MLS® W13823218 · Royal LePage Lakes Of Muskoka - Clarke Muskoka Realty