83 Westway Crescent BSMT
Concord, Vaughan, L4K 5M1
$1,800/mo
- 1 bedrooms
- 1 bathrooms
- 1 parking
- 2000-2500 sq ft
Listed 16 days ago · MLS® N13858650
About this home
Spacious, approximately 1,200 sq. ft. one-bedroom walkout basement apartment on a ravine lot, with a private separate entrance and no stairs down. Bright, open-concept living and dining area with large windows overlooking the natural surroundings. Full-size kitchen features a gas stove, granite countertops and ample cabinetry. Enjoy tenant-controlled heated floors, a bedroom with a walk-in closet, private laundry, a cold room and abundant storage. Includes one driveway parking space and unlimited Wi-Fi. Conveniently located approximately a 9-minute walk from Rutherford GO Station and on a bus route with direct service to Downsview Station. Extras: Shared ravine backyard with shaded areas, a hammock, children's play and gym equipment. Space for an outdoor BBQ. Pets Welcome.
Details
- Type
- Detached
- Style
- Apartment
- Size
- 2000-2500 sq ft
- Lot
- 47.44 × ? ft
- Basement
- Walk-Out, Separate Entrance, Finished with Walk-Out
- Garage
- Attached
- Kitchens
- 1
- Neighbourhood
- Concord
- Municipality
- Vaughan
- Rent increase limit
- Depends on when the unit was first lived in: before Nov. 15, 2018 it’s covered by Ontario’s yearly limit (2.1% in 2026); after, there’s no cap.
Interior
- Bedrooms
- 1 above ground
- Bathrooms
- 1 × 3-piece
- Rooms
- 2 above ground
- Family room or den
- Yes
- Fireplace
- Yes
- Laundry
- Inside, In-Suite Laundry
- Features
- Sauna
- Furnished
- Unfurnished
Heating, cooling and services
- Heating
- Forced Air, Gas
- Air conditioning
- Central Air
- Water and sewer
- Sewer
Building and exterior
- Style
- Apartment
- Exterior
- Brick
- Roof
- Asphalt Shingle
- Faces
- South
- Outdoor
- Paved Yard
Parking
- Total parking
- 1
Lot
- Size
- 47.44 × ? ft
Rental terms
- Rent includes
- High Speed Internet
More
- Possession
- Flexible
- Nearby
- Fenced Yard, Ravine, School Bus Route, Wooded/Treed
- Cross street
- Dufferin and Rutherford
Location
Location is approximate. See nearby homes on the map
The neighbourhood
Getting around Somewhat walkable
- 🚆 Rutherford GO6 min walk
Within a 10-minute walk: 1 grocery store, 2 cafés and restaurants, 5 parks. Nearest grocery: No Frills (1000 m). Nearest park: Agostino Park (250 m).
Schools nearby
Elementary
- Forest Run Elementary School
EQAO: Gr 6 reading 95%, math 62%12 min walk - Father John Kelly Catholic Elementary School Catholic
EQAO: Gr 6 reading 88%, math 38%1.2 km - St. Cecilia Catholic Elementary School Catholic
EQAO: Gr 6 reading 91%, math 49%1.4 km - Angus Valley Montessori Vaughan Private1.8 km
Secondary
- Stephen Lewis Secondary School
EQAO: Gr 9 math 81%, literacy test 92%1.5 km
EQAO: share of students meeting the provincial standard (2024–25). Ontario average: Gr 6 reading 86%, math 51%; Gr 9 math 55%; literacy test 83%.
Closest schools, not school zones. Check which school serves this address with the school board before relying on it.
Who lives here postal area L4K
- Owners / renters
- 68% / 32%
- Median household income
- $92,000
- Average age
- 40
- Children under 15
- 13%
- Homes
- 36% detached, 38% high-rise
- Commute by transit
- 14%
- Population
- 20,172
Languages spoken most at home besides English: Russian 6.3%, Italian 3.4%, Mandarin 2.9%, Yue (Cantonese) 2.1%.
Flood and conservation Regulated area
This address is inside a conservation-authority regulated area (Toronto and Region Conservation Authority): near a valley, stream, shoreline or wetland, where flooding or erosion can occur. New building, additions, pools or grading usually need a permit from the authority.
Screening maps only. Ask the conservation authority for a property inquiry before relying on this.
Safety
Crime Severity Index for York Region police: 50 vs 57 for Ontario (2025).
Police-reported figures for the whole police service area, not this street. Rates use the area’s resident population.
Distances are approximate. Places © OpenStreetMap contributors. Neighbourhood figures: Statistics Canada, 2021 Census. School results: EQAO via Ontario Data Catalogue (Open Government Licence – Ontario). Flood and regulation mapping: Toronto and Region Conservation Authority open data. Crime Severity Index: Statistics Canada.
Living here
Commute
To Union Station (downtown Toronto): 23 km. Transit times · Driving times
Noise 1 source nearby
- 🚆 Rail line (Newmarket Subdivision)150 m
Distances from the map, not noise measurements. Visit at rush hour to judge for yourself.
Internet High-speed
50/10 Mbps or faster available here by cable, fibre or DSL (the federal high-speed target).
From the federal broadband map. Check exact speeds and providers for the address.
Roads, rail, airports and planned stations © OpenStreetMap contributors. Internet: Innovation, Science and Economic Development Canada, National Broadband Data.
Listed by VILENSKY REALTY.
Listing information provided by PropTx Innovations Inc. and TRREB; deemed reliable but not guaranteed accurate by PropTx.
Similar homes nearby
See more in Vaughan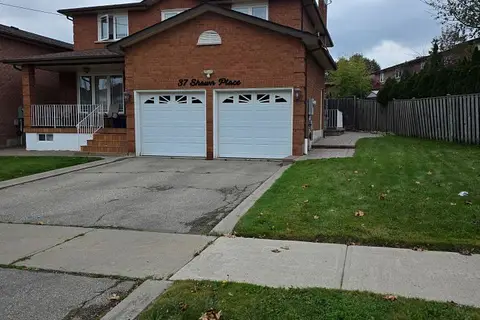
$1,850/mo
1 bd1 ba1 pk< 700 ft²
37 Shawn Place Bsmt
Concord, Vaughan
Detached · MLS® N13850966 · SUTTON GROUP-ADMIRAL REALTY INC.
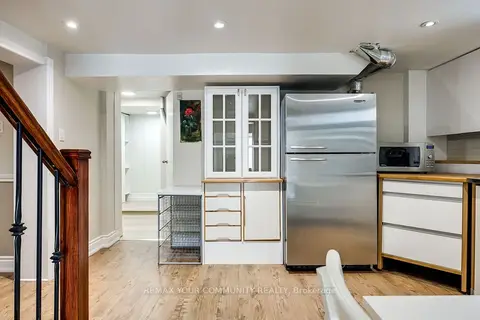
$1,800/mo
Reduced $100
2 bd1 ba1 pk1500-2000 ft²
71 Hawman Avenue Lower Level
Vaughan Grove, Vaughan
Detached · MLS® N13538180 · REMAX YOUR COMMUNITY REALTY
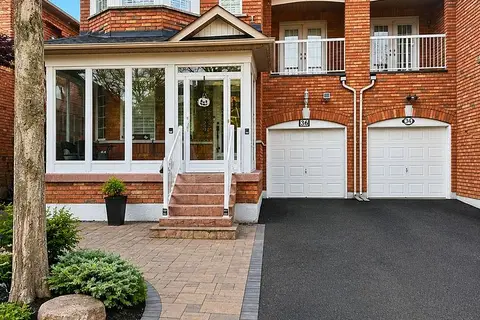
$1,800/mo
2 bd1 ba1 pk1500-2000 ft²
36 Windward Crescent Basement
Vellore Village, Vaughan
Semi-Detached · MLS® N13563654 · RE/MAX REALTY SERVICES INC.
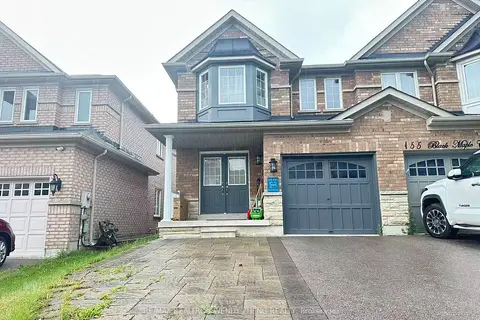
$1,800/mo
1 bd1 ba1 pk1500-2000 ft²
157 Black Maple Crescent Bsmt
Patterson, Vaughan
Semi-Detached · MLS® N13654252 · RE/MAX REALTRON WENDY ZHENG REALTY
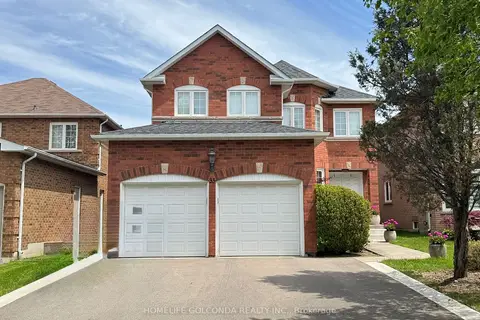
$1,800/mo
Reduced $400
2 bd2 ba1 pk1500-2000 ft²
33 Hammerstone Crescent
Beverley Glen, Vaughan
Lower Level · MLS® N13682568 · HOMELIFE GOLCONDA REALTY INC.
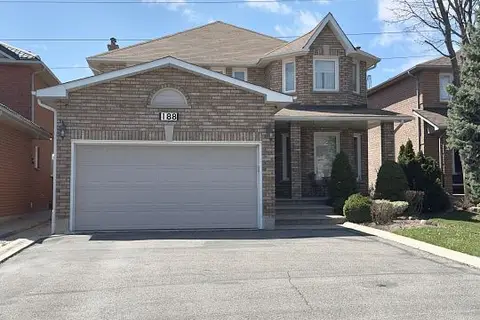
$1,800/mo
1 bd1 ba2 pk2500-3000 ft²
188 View North Court BSMT
West Woodbridge, Vaughan
Detached · MLS® N13702472 · RE/MAX NOBLECORP REAL ESTATE
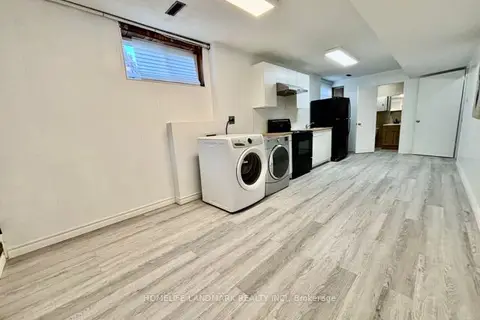
$1,800/mo
2 bd1 ba1 pk2000-2500 ft²
46 Crestwood Road Basement
Crestwood-Springfarm-Yorkhill, Vaughan
Detached · MLS® N13704746 · HOMELIFE LANDMARK REALTY INC.
$1,800/mo
Reduced $150
1 bd1 ba1 pk1500-2000 ft²
11 Whitefaulds Road Lower
Maple, Vaughan
Detached · MLS® N13729758 · REAL ESTATE HOMEWARD