188 View North Court BSMT
West Woodbridge, Vaughan, L4L 8S3
$1,800/mo
- 1 bedrooms
- 1 bathrooms
- 2 parking
- 2500-3000 sq ft
Listed 60 days ago · MLS® N13702472
About this home
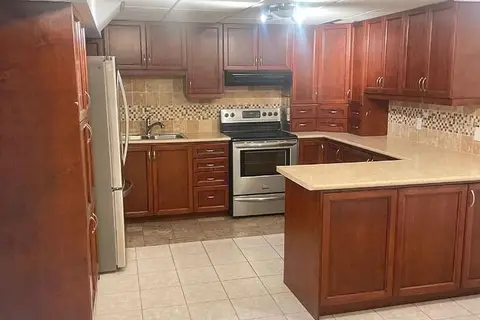
Bright and spacious 1-bedroom basement apartment featuring a comfortable eat-in kitchen, full 4-piece bathroom, ample storage, private entrance, and TWO dedicated parking spaces. Ideal for a professional couple seeking a clean, quiet, and comfortable home. No smoking or pets due to the landlord's allergies. Conveniently located near shops, transit & all major amenities. Move-in ready and a must-see!
Details
- Type
- Detached
- Style
- 2-Storey
- Age
- 31-50 years
- Size
- 2500-3000 sq ft
- Lot
- 41.01 × 119.88 ft
- Basement
- Apartment, Separate Entrance
- Garage
- Attached
- Kitchens
- 1
- Neighbourhood
- West Woodbridge
- Municipality
- Vaughan
- Rent increase limit
- Covered by Ontario’s yearly limit (2.1% in 2026): the building is older than Nov. 2018.
Interior
- Bedrooms
- 1 above ground
- Bathrooms
- 1 × 4-piece (basement)
- Rooms
- 4 above ground
- Family room or den
- Yes
- Fireplace
- No
- Laundry
- Shared, Laundry Room
- Features
- Carpet Free, Storage
- Furnished
- Unfurnished
Heating, cooling and services
- Heating
- Forced Air, Gas
- Air conditioning
- Central Air
- Water and sewer
- Sewer
Building and exterior
- Style
- 2-Storey
- Exterior
- Brick
- Roof
- Shingles
- Foundation
- Concrete
- Age
- 31-50 years
- Faces
- West
- Outdoor
- Landscaped, Lighting, Privacy
Parking
- Garage spaces
- 2
- Total parking
- 2
- Driveway and parking
- Available, Private
Lot
- Size
- 41.01 × 119.88 ft
- Acreage
- < .50
Rental terms
- Rent includes
- Central Air Conditioning, Heat, Hydro, Parking, Water
More
- Possession
- Immediate
- Nearby
- Park, Place Of Worship, Public Transit, Rec./Commun.Centre
- Cross street
- HWY 27 & MEDALLION
Rooms
| Room | Level | Size | Features |
|---|---|---|---|
| Kitchen | Basement | 4.02 × 5.94 m (13'2" × 19'6") | Eat-in Kitchen, Ceramic Floor, Window |
| Family Room | Basement | 3.35 × 3.05 m (11' × 10') | Window, Closet, Ceramic Floor |
| Bedroom | Basement | 2.9 × 3.96 m (9'6" × 13') | Window, Closet, Ceramic Floor |
| Laundry | Main | 3.06 × 2.01 m (10' × 6'7") | Laundry Sink, Ceramic Floor |
Listed by RE/MAX NOBLECORP REAL ESTATE.
Listing information provided by PropTx Innovations Inc. and TRREB; deemed reliable but not guaranteed accurate by PropTx.
Similar homes nearby
See more in Vaughan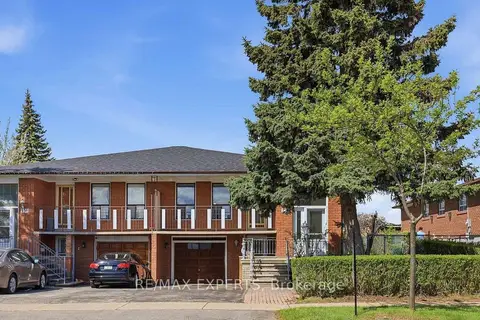
$1,800/mo
1 bd1 ba1 pk1100-1500 ft²
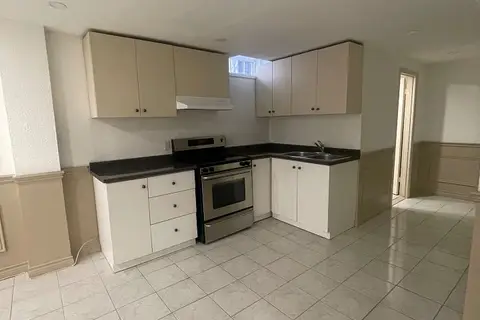
228 Andrew Park BSMT
West Woodbridge, Vaughan
Semi-Detached · MLS® N13804372 · RE/MAX EXPERTS
$1,850/mo
2 bd1 ba2 pk700-1100 ft²
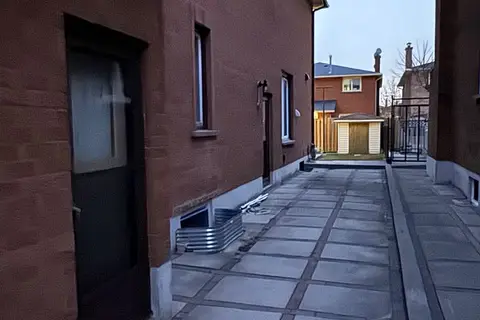
31 Bellona Street Basement
West Woodbridge, Vaughan
Lower Level · MLS® N13683304 · RE/MAX HALLMARK REALTY LTD.
$1,750/mo
Reduced $250
1 bd1 ba1 pk< 700 ft²
34 Jacana Street
West Woodbridge, Vaughan
Lower Level · MLS® N13704390 · ROYAL LEPAGE CREDIT VALLEY REAL ESTATE
$1,750/mo
2 bd1 ba2 pk< 700 ft²
162 Jackman Crescent Lower
West Woodbridge, Vaughan
Lower Level · MLS® N13884276 · GRACE CANADA REALTY INC.
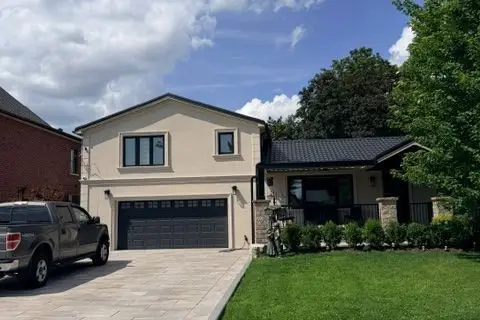
$1,900/mo
1 bd1 ba1 pk1500-2000 ft²
30 Fran Drive
West Woodbridge, Vaughan
Detached · MLS® N13775570 · ROYAL LEPAGE MEADOWTOWNE REALTY
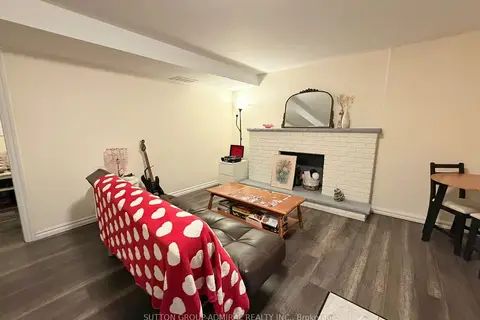
$1,700/mo
1 bd1 ba1 pk700-1100 ft²
93 North Ridge Road
West Woodbridge, Vaughan
Detached · MLS® N13883226 · SUTTON GROUP-ADMIRAL REALTY INC.
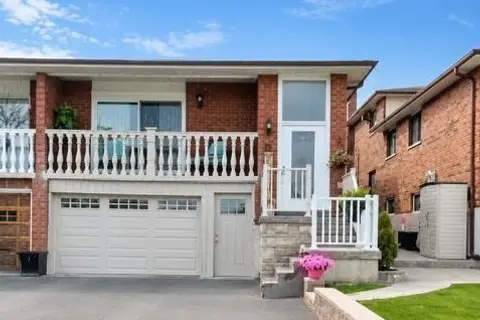
$1,695/mo
1 bd1 ba2 pk< 700 ft²
33 Albany Drive Basement
West Woodbridge, Vaughan
Semi-Detached · MLS® N13582800 · RE/MAX PREMIER INC.
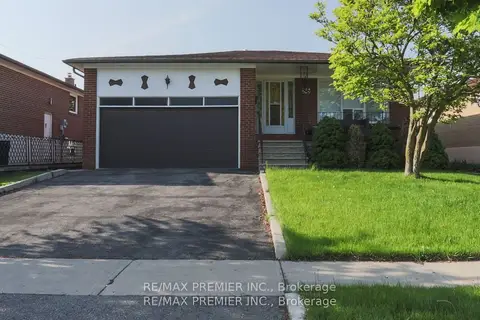
$1,925/mo
2 bd1 ba1 pk1100-1500 ft²
86 Harris Crescent Bsmt
West Woodbridge, Vaughan
Detached · MLS® N13746190 · RE/MAX PREMIER INC.