71 Hawman Avenue Lower Level
Vaughan Grove, Vaughan, L4L 1S3
$1,800/mo
Reduced $100 from $1,900
- 2 bedrooms
- 1 bathrooms
- 1 parking
- 1500-2000 sq ft
Listed 104 days ago · MLS® N13538180
About this home
bright clean, broadloom free , 2 bedroom unit , 3 piece bathroom . Includes 1 outdoor parking spot . Located in the peaceful and desirable neighborhood of Vaughan Grove . on-suit clothes washer and dryer . Private entrance , nothing shared with landlord . generous storage area.
Details
- Type
- Detached
- Style
- Apartment
- Size
- 1500-2000 sq ft
- Lot
- 50 × ? ft
- Basement
- Apartment
- Garage
- None
- Kitchens
- 1
- Neighbourhood
- Vaughan Grove
- Municipality
- Vaughan
- Rent increase limit
- Depends on when the unit was first lived in: before Nov. 15, 2018 it’s covered by Ontario’s yearly limit (2.1% in 2026); after, there’s no cap.
Interior
- Bedrooms
- 2 above ground
- Bathrooms
- 1 × 3-piece (basement)
- Rooms
- 5 above ground
- Family room or den
- No
- Fireplace
- No
- Laundry
- Ensuite
- Features
- Accessory Apartment, Carpet Free, In-Law Suite
- Furnished
- Partially
Heating, cooling and services
- Heating
- Forced Air, Gas
- Air conditioning
- Central Air
- Water and sewer
- Sewer
Building and exterior
- Style
- Apartment
- Exterior
- Stucco (Plaster)
- Roof
- Asphalt Shingle
- Foundation
- Block
- Faces
- South
Parking
- Total parking
- 1
Lot
- Size
- 50 × ? ft
More
- Possession
- 1-29 days
- Cross street
- Highway 7 and Kipling
Rooms
| Room | Level | Size | Features |
|---|---|---|---|
| Foyer | Basement | 3.02 × 3 m (9'11" × 9'10") | Ceramic Floor, Combined w/Laundry |
| Kitchen | Basement | 4.17 × 3.16 m (13'8" × 10'4") | Laminate, Backsplash, Modern Kitchen |
| Primary Bedroom | Basement | 4.1 × 3.07 m (13'5" × 10'1") | Laminate, Mirrored Closet |
| Bedroom 2 | Basement | 3.5 × 2.54 m (11'6" × 8'4") | Laminate, Linen Closet |
| Living Room | Basement | 4.1 × 3.63 m (13'5" × 11'11") | Laminate, Double Closet |
Location
Location is approximate. See nearby homes on the map
The neighbourhood
Getting around Walkable
No subway, LRT or GO station within a short trip.
Within a 10-minute walk: 1 grocery store, 9 cafés and restaurants, 6 parks, 4 pharmacies. Nearest grocery: Cataldi Fresh Market (900 m). Nearest park: Woodbridge War Memorial Tower and Park (550 m).
Schools nearby
Elementary
- Woodbridge Public School
EQAO: Gr 6 reading 86%, math 48%5 min walk - St. Peter Catholic Elementary School Catholic
EQAO: Gr 6 reading 95%, math 32%14 min walk - St. Clement Catholic Elementary School Catholic
EQAO: Gr 6 reading 98%, math 78%1.5 km - St. Catherine of Siena Catholic Elementary School Catholic
EQAO: Gr 6 reading 80%, math 35%1.7 km
Secondary
- Toronto District Christian High School Private12 min walk
- Woodbridge College
EQAO: Gr 9 math 50%, literacy test 91%17 min walk - Holy Cross Catholic Academy Catholic · Private
EQAO: Gr 9 math 70%, literacy test 79%1.2 km
EQAO: share of students meeting the provincial standard (2024–25). Ontario average: Gr 6 reading 86%, math 51%; Gr 9 math 55%; literacy test 83%.
Closest schools, not school zones. Check which school serves this address with the school board before relying on it.
Who lives here postal area L4L
- Owners / renters
- 85% / 15%
- Median household income
- $110,000
- Average age
- 46
- Children under 15
- 12%
- Homes
- 64% detached, 15% high-rise
- Commute by transit
- 5%
- Population
- 55,426
Languages spoken most at home besides English: Italian 10.3%, Punjabi (Panjabi) 1.8%, Spanish 1.8%, Mandarin 1%.
Flood and conservation No mapped hazard
Not inside a mapped flood plain or regulated area.
Screening maps only. Ask the conservation authority for a property inquiry before relying on this.
Safety
Crime Severity Index for York Region police: 50 vs 57 for Ontario (2025).
Police-reported figures for the whole police service area, not this street. Rates use the area’s resident population.
Distances are approximate. Places © OpenStreetMap contributors. Neighbourhood figures: Statistics Canada, 2021 Census. School results: EQAO via Ontario Data Catalogue (Open Government Licence – Ontario). Crime Severity Index: Statistics Canada.
Living here
Commute
To Union Station (downtown Toronto): 23 km. Transit times · Driving times
Noise 1 source nearby
- 🚆 Rail line (MacTier Subdivision)250 m
Distances from the map, not noise measurements. Visit at rush hour to judge for yourself.
Internet High-speed
50/10 Mbps or faster available here by cable, fibre or DSL (the federal high-speed target).
From the federal broadband map. Check exact speeds and providers for the address.
Roads, rail, airports and planned stations © OpenStreetMap contributors. Internet: Innovation, Science and Economic Development Canada, National Broadband Data.
Listed by REMAX YOUR COMMUNITY REALTY.
Listing information provided by PropTx Innovations Inc. and TRREB; deemed reliable but not guaranteed accurate by PropTx.
Similar homes nearby
See more in Vaughan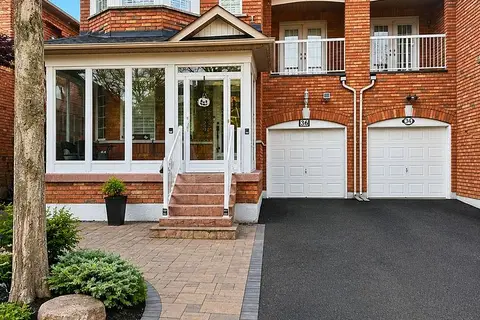
$1,800/mo
2 bd1 ba1 pk1500-2000 ft²
36 Windward Crescent Basement
Vellore Village, Vaughan
Semi-Detached · MLS® N13563654 · RE/MAX REALTY SERVICES INC.
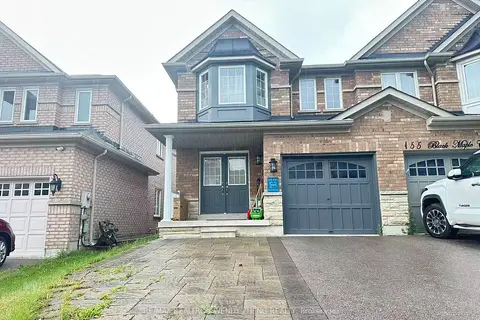
$1,800/mo
1 bd1 ba1 pk1500-2000 ft²
157 Black Maple Crescent Bsmt
Patterson, Vaughan
Semi-Detached · MLS® N13654252 · RE/MAX REALTRON WENDY ZHENG REALTY
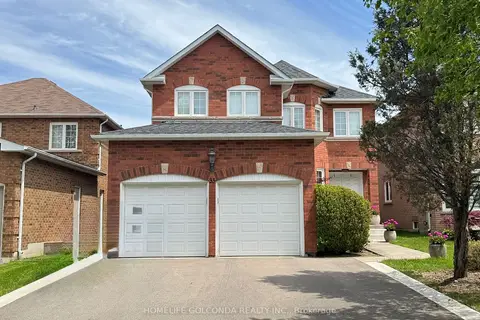
$1,800/mo
Reduced $400
2 bd2 ba1 pk1500-2000 ft²
33 Hammerstone Crescent
Beverley Glen, Vaughan
Lower Level · MLS® N13682568 · HOMELIFE GOLCONDA REALTY INC.
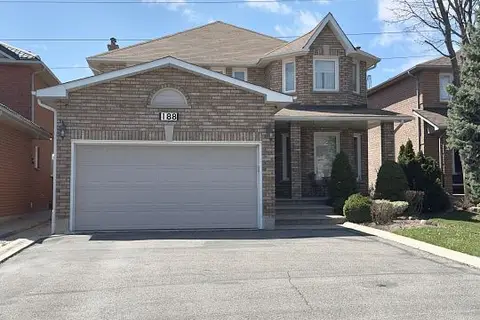
$1,800/mo
1 bd1 ba2 pk2500-3000 ft²
188 View North Court BSMT
West Woodbridge, Vaughan
Detached · MLS® N13702472 · RE/MAX NOBLECORP REAL ESTATE
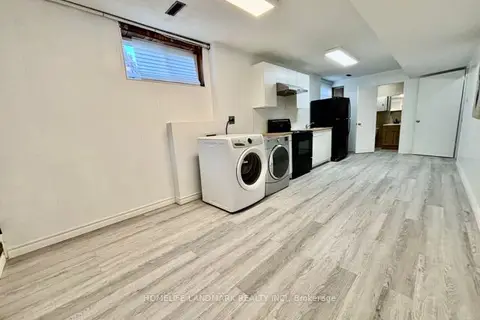
$1,800/mo
2 bd1 ba1 pk2000-2500 ft²
46 Crestwood Road Basement
Crestwood-Springfarm-Yorkhill, Vaughan
Detached · MLS® N13704746 · HOMELIFE LANDMARK REALTY INC.
$1,800/mo
Reduced $150
1 bd1 ba1 pk1500-2000 ft²
11 Whitefaulds Road Lower
Maple, Vaughan
Detached · MLS® N13729758 · REAL ESTATE HOMEWARD
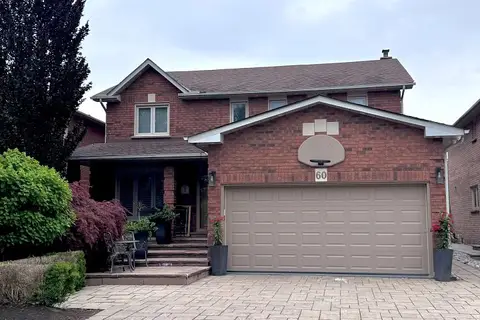
$1,800/mo
Reduced $50
1 bd1 ba1 pk1100-1500 ft²
60 Spring Town Road LOWER
East Woodbridge, Vaughan
Detached · MLS® N13767130 · SUTTON GROUP-ADMIRAL REALTY INC.
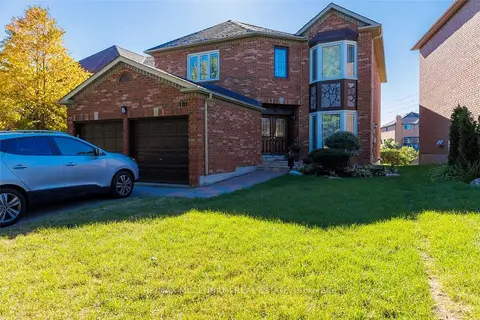
$1,800/mo
1 bd1 ba1 pk700-1100 ft²
101 Loma Vista Drive Lower
Beverley Glen, Vaughan
Detached · MLS® N13774774 · RE/MAX MILLENNIUM REAL ESTATE