83 Waverley Road
Bowmanville, Clarington, L1C 1L2
$769,000
- 3 bedrooms
- 3 bathrooms
- 6 parking
- 1500-2000 sq ft
Listed 19 days ago · MLS® E13849354
About this home
You know when a house has good energy? You walk in, picture your life there, and the space just makes sense. Rooms that flow together, each with a purpose. A proper dining space, a living room you'll actually use, and a separate family room where the evening ends with the doors open to a massive backyard that holds endless possibility. And it all comes together with thoughtful updates that feel fresh while staying true to the home's character. That's 83 Waverley Road. With 3 bedrooms and 3 bathrooms including a primary with its own en suite there's room to settle in and space to spread out. The updated kitchen brings a fresh feel to the heart of the home with new quartz counter tops, updated appliances and a bead board backsplash that adds just the right amount of personality. Fresh paint from top to bottom, all-new light fixtures and new electrical receptacles throughout take care of the fine details so you can get straight to enjoying the house. Downstairs, high ceilings and generous space leave plenty of room for what comes next. A play space for the kids, a future in-law suite or simply somewhere to store things without a second thought. And out front, a true double-car garage with space for 4 more cars in the driveway. And then there's the immediate neighbourhood. Waverley Public School and Optimist Park across the street. Nature trails, downtown Bowmanville and neighbourhood shopping a short walk or drive away. Highway 401 just a couple of minutes by car. 83 Waverley Road is ready for its next chapter. You can already picture yours.
Details
- Type
- Detached
- Style
- Sidesplit 4
- Size
- 1500-2000 sq ft
- Lot
- 50 × 147.2 ft
- Basement
- Unfinished
- Garage
- Built-In
- Kitchens
- 1
- Property tax
- $4,754 (2026)
- Neighbourhood
- Bowmanville
- Municipality
- Clarington
- Price per sq ft
- $439 (6% below detached houses in Bowmanville, $466)
Interior
- Bedrooms
- 3 above ground
- Bathrooms
- 1 × 2-piece (main), 2 × 4-piece (upper)
- Rooms
- 7 above ground
- Family room or den
- Yes
- Fireplace
- Wood
- Features
- Water Heater
Heating, cooling and services
- Heating
- Forced Air, Gas
- Air conditioning
- Central Air
- Water and sewer
- Sewer
Building and exterior
- Style
- Sidesplit 4
- Exterior
- Aluminum Siding, Brick
- Roof
- Asphalt Shingle
- Foundation
- Concrete
- Faces
- West
Parking
- Garage spaces
- 2
- Total parking
- 6
- Driveway and parking
- Private Double
Lot
- Size
- 50 × 147.2 ft
More
- Possession
- Flexible
- Nearby
- Fenced Yard, Greenbelt/Conservation, Park, Public Transit, River/Stream, School
- Cross street
- Waverley/Bowmanville Ave
Rooms
| Room | Level | Size | Features |
|---|---|---|---|
| Kitchen | Main | 3.65 × 3.8 m (12' × 12'6") | Eat-in Kitchen, Overlooks Backyard |
| Living Room | Main | 4.5 × 4.3 m (14'9" × 14'1") | Bay Window, Hardwood Floor |
| Dining Room | Main | 3.65 × 2.95 m (12' × 9'8") | Overlooks Backyard, Hardwood Floor |
| Primary Bedroom | Upper | 4.3 × 3.95 m (14'1" × 13') | 4 Pc Ensuite, Walk-In Closet(s) |
| Bedroom 2 | Upper | 3.15 × 3.05 m (10'4" × 10') | |
| Bedroom 3 | Upper | 4.25 × 3 m (13'11" × 9'10") | |
| Family Room | Ground | 4.1 × 4.3 m (13'5" × 14'1") | Fireplace, W/O To Deck |
| Utility Room | Lower | 6.75 × 8 m (22'2" × 26'3") | Unfinished |
Location
Location is approximate. See nearby homes on the map
Recent sales nearby
See what similar homes within 1 km sold for in the last year. Create a free account or sign in to see them.
The neighbourhood
Getting around Somewhat walkable
No subway, LRT or GO station within a short trip.
Within a 10-minute walk: no grocery stores, 16 cafés and restaurants, 8 parks, 1 pharmacy. Nearest park: Optimist Park (200 m).
Schools nearby
Elementary
- Blaisdale Montessori School - Bowmanville Campus Private3 min walk
- Waverley Public School
EQAO: Gr 6 reading 78%, math 39%6 min walk - Dr. Ross Tilley Public School
EQAO: Gr 6 reading 89%, math 67%14 min walk - École élémentaire Viola-Léger French
EQAO: Gr 6 reading 100%, math 50%17 min walk
Secondary
- Clarington Central Secondary School
EQAO: Gr 9 math 40%, literacy test 84%1.6 km - Bowmanville High School
EQAO: Gr 9 math 45%, literacy test 87%1.7 km
EQAO: share of students meeting the provincial standard (2024–25). Ontario average: Gr 6 reading 86%, math 51%; Gr 9 math 55%; literacy test 83%.
Closest schools, not school zones. Check which school serves this address with the school board before relying on it.
Who lives here postal area L1C
- Owners / renters
- 80% / 20%
- Median household income
- $109,000
- Average age
- 38
- Children under 15
- 21%
- Homes
- 70% detached, 3% high-rise
- Commute by transit
- 2%
- Population
- 50,217
Languages spoken most at home besides English: Tamil 0.9%, Urdu 0.5%, Spanish 0.3%, Dari 0.3%.
Flood and conservation No mapped hazard
Not inside a mapped flood plain or regulated area in Central Lake Ontario Conservation’s mapping.
Screening maps only. Ask the conservation authority for a property inquiry before relying on this.
Safety
Crime Severity Index for Durham Region (Oshawa/Whitby/Ajax) police: 43 vs 57 for Ontario (2025).
Police-reported figures for the whole police service area, not this street. Rates use the area’s resident population.
Distances are approximate. Places © OpenStreetMap contributors. Neighbourhood figures: Statistics Canada, 2021 Census. School results: EQAO via Ontario Data Catalogue (Open Government Licence – Ontario). Flood and regulation mapping: Central Lake Ontario Conservation open data. Crime Severity Index: Statistics Canada.
Living here
Commute
To Union Station (downtown Toronto): 62 km. Transit times · Driving times
Noise Nothing major nearby
No highway within 500 m, rail line within 300 m, or airport flight path nearby.
Distances from the map, not noise measurements. Visit at rush hour to judge for yourself.
Internet High-speed
50/10 Mbps or faster available here by cable, fibre or DSL (the federal high-speed target).
From the federal broadband map. Check exact speeds and providers for the address.
Roads, rail, airports and planned stations © OpenStreetMap contributors. Internet: Innovation, Science and Economic Development Canada, National Broadband Data.
Listed by SAGE REAL ESTATE LIMITED.
Listing information provided by PropTx Innovations Inc. and TRREB; deemed reliable but not guaranteed accurate by PropTx.
Similar homes nearby
See more in Clarington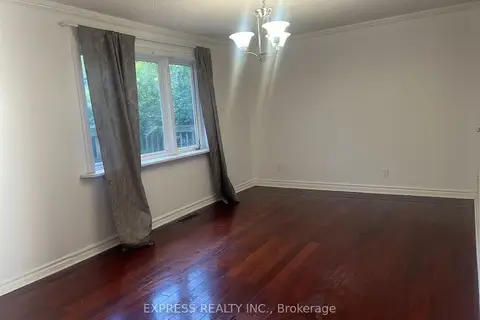
$769,999
6 bd2 ba6 pk1500-2000 ft²
2184 Maple Groove Road
Bowmanville, Clarington
Detached · MLS® E13696610 · EXPRESS REALTY INC.
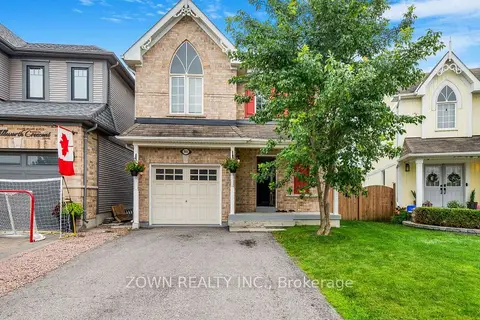
$765,000
3 bd3 ba5 pk1100-1500 ft²
95 Allworth Crescent
Bowmanville, Clarington
Detached · MLS® E13622784 · ZOWN REALTY INC.
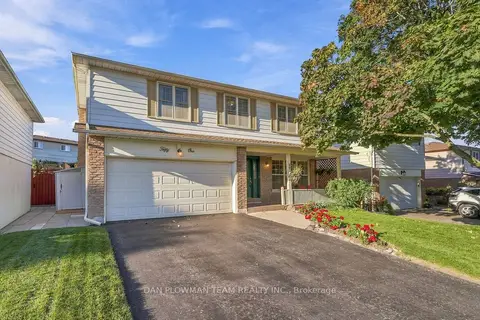
$775,000
4 bd3 ba4 pk1500-2000 ft²
51 Rosalynne Avenue
Bowmanville, Clarington
Detached · MLS® E13871200 · DAN PLOWMAN TEAM REALTY INC.
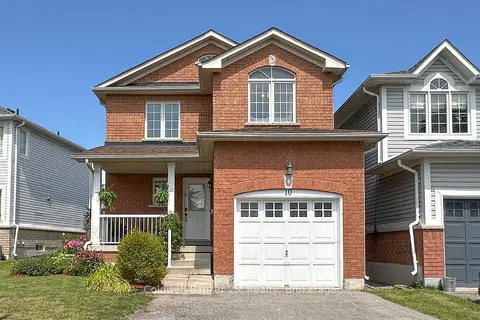
$759,900
Reduced $15,100
3 bd3 ba5 pk1100-1500 ft²
10 Eldad Drive
Bowmanville, Clarington
Link · MLS® E13665284 · Coldwell Banker 2M Realty
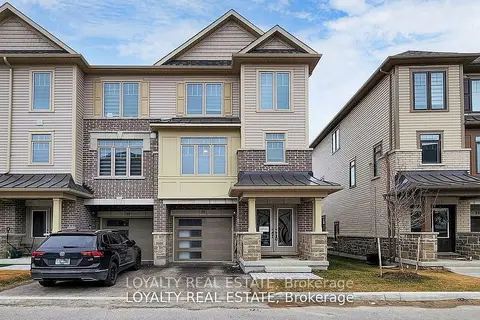
$779,000
3+1 bd4 ba2 pk2000-2500 ft²
35 Bavin Street
Bowmanville, Clarington
Att/Row/Townhouse · MLS® E12876384 · LOYALTY REAL ESTATE
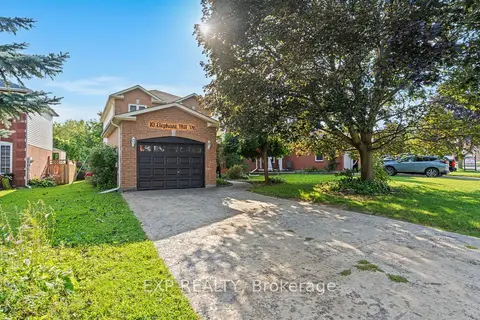
$759,000
Reduced $30,000
3+1 bd4 ba5 pk1100-1500 ft²
10 Elephant Hill Drive
Bowmanville, Clarington
Link · MLS® E13635960 · EXP REALTY
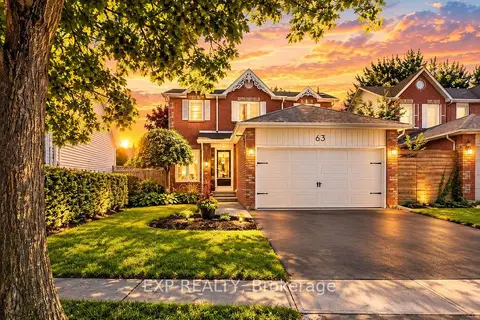
$759,000
3 bd3 ba4 pk1100-1500 ft²
63 Fenwick Avenue
Bowmanville, Clarington
Detached · MLS® E14080574 · EXP REALTY
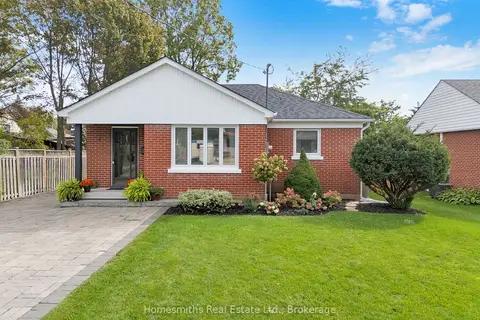
$779,900
2+1 bd2 ba9 pk1100-1500 ft²
1 Edsall Avenue
Bowmanville, Clarington
Detached · MLS® E13865404 · Homesmiths Real Estate Ltd.