83 Fairview Drive
Brantford, N3R 2W8
$559,900
- 3 bedrooms
- 1 bathrooms
- 4 parking
- 700-1100 sq ft
Listed yesterday · MLS® X14091602
About this home
Welcome to 83 Fairview Drive in Brantford! This charming all-brick bungalow offers 3 bedrooms, 1 bathroom, and a fantastic opportunity for first-time buyers, downsizers, or those looking to enter the real estate market. Featuring a spacious driveway and detached garage, this property provides ample parking and additional storage space. Step inside to discover a bright and inviting interior with a functional layout. The spacious kitchen features cream-coloured cabinetry, a tiled backsplash, and plenty of room for preparing meals and entertaining family and friends. Just off the kitchen, the generous living room offers beautiful crown moulding and an abundance of natural light, creating a warm and welcoming space to relax and unwind. Down the hall, you'll find three generously sized bedrooms, including the primary bedroom, along with a four-piece bathroom. A convenient side entrance provides access to the driveway and garage area, as well as the staircase leading to the finished lower level. Offering additional living space and plenty of versatility, the finished basement presents an exciting opportunity for those looking to create a potential in-law suite or accommodate extended family. Step outside to enjoy the fully fenced backyard, offering plenty of space for outdoor activities, gardening, or entertaining. Complete with a wooden deck and covered concrete patio, this backyard provides multiple areas to relax and enjoy the outdoors. Offering comfortable living, versatile spaces, and plenty of potential, 83 Fairview Drive is a wonderful opportunity to make a home your own!
Details
- Type
- Detached
- Style
- Bungalow
- Age
- 51-99 years
- Size
- 700-1100 sq ft
- Lot
- 60 × 125 ft
- Basement
- Full, Partially Finished
- Garage
- Detached
- Kitchens
- 1
- Property tax
- $3,860 (2026)
- Municipality
- Brantford
- Price per sq ft
- $622 (45% above detached houses in Brantford, $429)
Interior
- Bedrooms
- 3 above ground
- Bathrooms
- 1 × 4-piece (main)
- Rooms
- 5 above ground + 1 below
- Family room or den
- No
- Fireplace
- No
- Features
- In-Law Capability, Storage, Carpet Free
Heating, cooling and services
- Heating
- Forced Air, Gas
- Air conditioning
- Central Air
- Water and sewer
- Sewer
Building and exterior
- Style
- Bungalow
- Exterior
- Brick
- Roof
- Asphalt Shingle
- Foundation
- Poured Concrete
- Age
- 51-99 years
- Faces
- South
- Outdoor
- Deck
Parking
- Garage spaces
- 1
- Total parking
- 4
Lot
- Size
- 60 × 125 ft
More
- Possession
- 60-90
- Cross street
- North Park Street
Rooms
| Room | Level | Size | Features |
|---|---|---|---|
| Kitchen | Main | 3.48 × 4.95 m (11'5" × 16'3") | Eat-in Kitchen |
| Living Room | Main | 5.49 × 3.51 m (18' × 11'6") | |
| Bedroom | Main | 3.45 × 3.05 m (11'4" × 10') | |
| Bedroom 2 | Main | 3.45 × 2.49 m (11'4" × 8'2") | |
| Bedroom 3 | Main | 3.12 × 3.43 m (10'3" × 11'3") | |
| Bathroom | Main | 2.5 × 1.86 m (8'2" × 6'1") | 4 Pc Bath |
| Recreation | Basement | 8.74 × 3.43 m (28'8" × 11'3") | |
| Laundry | Basement | ||
| Other | Basement | 9.21 × 3.51 m (30'3" × 11'6") | Unfinished |
History of this address
1 earlier listing at this address, with sold and leased prices. Create a free account or sign in to see them.
Location
Location is approximate. See nearby homes on the map
Recent sales nearby
See what similar homes within 1 km sold for in the last year. Create a free account or sign in to see them.
The neighbourhood
Getting around Somewhat walkable
No subway, LRT or GO station within a short trip.
Within a 10-minute walk: no grocery stores, 10 cafés and restaurants, 2 parks, 2 pharmacies. Nearest park: Wood Street Park (700 m).
Schools nearby
Elementary
- St. Pius X Catholic Elementary School Catholic
EQAO: Gr 6 reading 88%, math 31%9 min walk - Centennial-Grand Woodlands School
EQAO: Gr 6 reading 75%, math 40%11 min walk - St. Patrick School Catholic
EQAO: Gr 6 reading 77%, math 23%13 min walk - Prince Charles Public School
EQAO: Gr 6 reading 53%, math 33%18 min walk
Secondary
- North Park Collegiate and Vocational School
EQAO: Gr 9 math 56%, literacy test 80%6 min walk
EQAO: share of students meeting the provincial standard (2024–25). Ontario average: Gr 6 reading 86%, math 51%; Gr 9 math 55%; literacy test 83%.
Closest schools, not school zones. Check which school serves this address with the school board before relying on it.
Who lives here postal area N3R
- Owners / renters
- 71% / 29%
- Median household income
- $83,000
- Average age
- 45
- Children under 15
- 15%
- Homes
- 65% detached, 11% high-rise
- Commute by transit
- 2%
- Population
- 35,858
Languages spoken most at home besides English: Vietnamese 0.5%, Polish 0.5%, Italian 0.4%, Punjabi (Panjabi) 0.3%.
Safety
Crime Severity Index for Brantford police: 84 vs 57 for Ontario (2025).
Police-reported figures for the whole police service area, not this street. Rates use the area’s resident population.
Distances are approximate. Places © OpenStreetMap contributors. Neighbourhood figures: Statistics Canada, 2021 Census. School results: EQAO via Ontario Data Catalogue (Open Government Licence – Ontario). Crime Severity Index: Statistics Canada.
Living here
Commute
To Union Station (downtown Toronto): 89 km. Transit times · Driving times
Noise 1 source nearby
- 🛣️ Highway 403350 m
Distances from the map, not noise measurements. Visit at rush hour to judge for yourself.
Internet High-speed
50/10 Mbps or faster available here by cable, fibre or DSL (the federal high-speed target).
From the federal broadband map. Check exact speeds and providers for the address.
Roads, rail, airports and planned stations © OpenStreetMap contributors. Internet: Innovation, Science and Economic Development Canada, National Broadband Data.
Listed by CENTURY 21 HERITAGE HOUSE LTD.
Listing information provided by PropTx Innovations Inc. and TRREB; deemed reliable but not guaranteed accurate by PropTx.
Similar homes nearby
See more in Brantford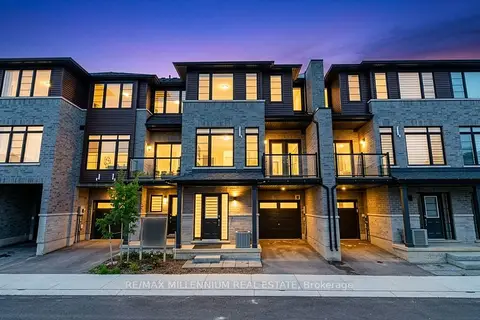
$559,000
3 bd3 ba2 pk1500-2000 ft²
461 Blackburn Drive 119
Brantford
Att/Row/Townhouse · MLS® X13678570 · RE/MAX MILLENNIUM REAL ESTATE
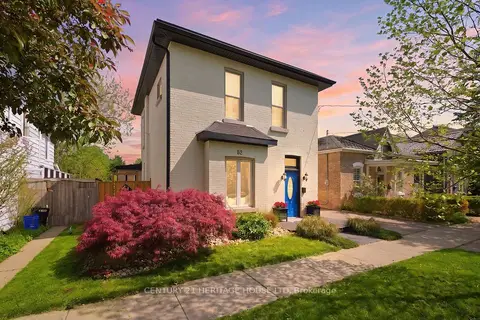
$564,900
4 bd2 ba2000-2500 ft²
62 East Avenue
Brantford
Detached · MLS® X13819400 · CENTURY 21 HERITAGE HOUSE LTD
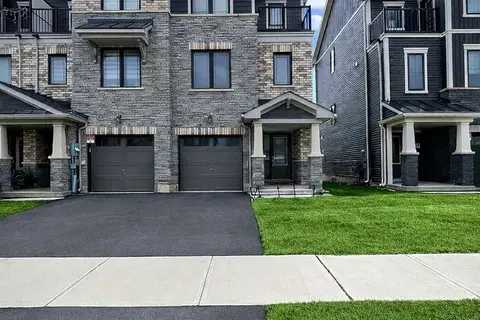
$567,888
3 bd3 ba3 pk1500-2000 ft²
51 Holder Drive
Brantford
Att/Row/Townhouse · MLS® X13466906 · GLOBAL BRICKS EXECUTIVE HOMES REALTY
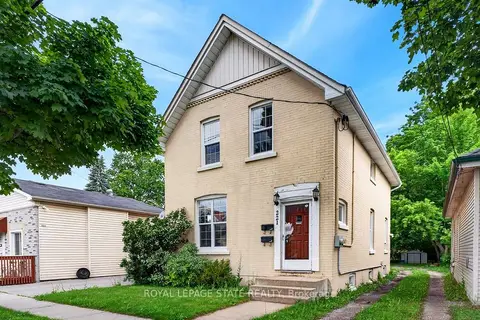
$549,999
Reduced $28,001
4 bd2 ba2 pk1100-1500 ft²
221 Grand River Avenue
Brantford
Detached · MLS® X13450362 · ROYAL LEPAGE STATE REALTY
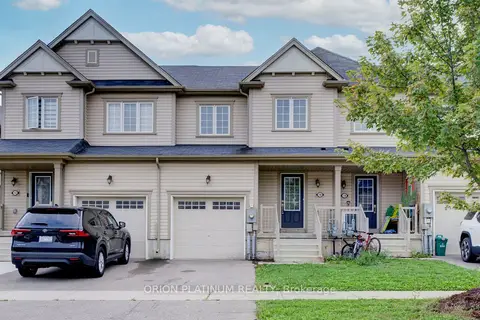
$549,900
Reduced $15,000
3 bd3 ba2 pk1500-2000 ft²
140 Munro Circle
Brantford
Att/Row/Townhouse · MLS® X13750020 · ORION PLATINUM REALTY
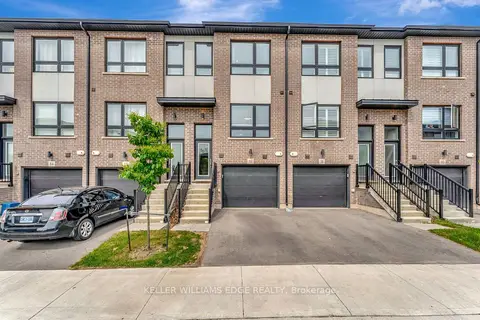
$549,900
3 bd3 ba2 pk1500-2000 ft²
720 Grey Street 32
Brantford
Att/Row/Townhouse · MLS® X13798946 · KELLER WILLIAMS EDGE REALTY
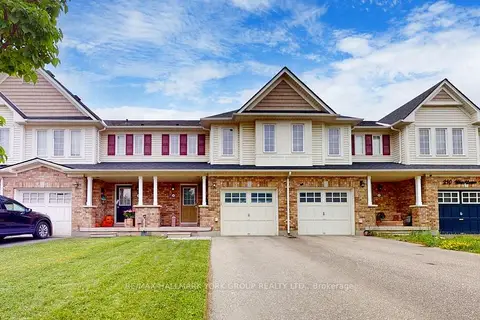
$549,900
3 bd3 ba3 pk1100-1500 ft²
214 Blackburn Drive
Brantford
Att/Row/Townhouse · MLS® X13860840 · RE/MAX HALLMARK YORK GROUP REALTY LTD.
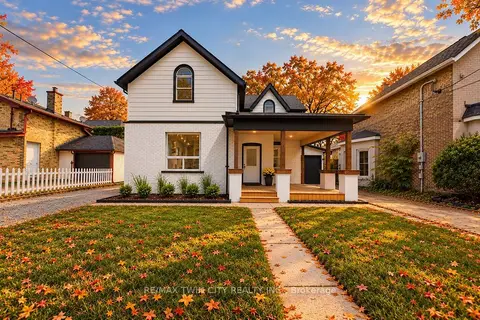
$549,900
4 bd2 ba7 pk1500-2000 ft²
42 Peel Street
Brantford
Detached · MLS® X13873568 · RE/MAX TWIN CITY REALTY INC.