825 Cook Crescent
Shelburne, Shelburne, L0N 1S1
$629,000
- 3+1 bedrooms
- 4 bathrooms
- 2 parking
- 1100-1500 sq ft
Listed 19 days ago · MLS® X13848642
About this home
Location. Location. Location!...3+1 Bedrooms...4 Bathrooms...No Neighbours Behind! This larger model freehold townhouse with no fees offers a rare private setting at the edge of the sought-after Summerhill community. Tons of $$$ Spent on Upgrades! From the moment you walk in, it's clear this is not a builder-basic home. Completely transformed with quality finishes and thoughtful details throughout, it shows like new and is truly turnkey. The bright, open-concept main floor is designed for both everyday family living and entertaining, with a fully renovated kitchen featuring new cabinetry, stunning countertops, sink and faucet. The open concept living/dining area walks out to the BBQ deck and spacious fully fenced backyard, while large rear-facing windows fill the living room with natural light. New wide plank LVP flooring, lighting, interior doors/hardware, feature walls and professional painting create a polished, cohesive look throughout. Upstairs, the primary bedroom is filled with natural light from oversized windows and features a walk-in closet plus a stunning renovated 4-piece ensuite with separate shower and tub. Two additional bright bedrooms, another fully renovated 4-piece bathroom and convenient upper-level laundry complete the second floor. All 4 bathrooms have been beautifully designed. The fully finished lower level adds even more usable living space, with an open-concept rec room and an additional 4th bathroom. This home is minutes from schools, parks, shopping and restaurants, ensuring both comfort and convenience in daily life. Whether you're a first-time buyer or looking for your forever home, this property offers the perfect blend of location, privacy, space and extensive upgrades, with a refined, up-to-date design and elevated finishes throughout. Thoughtfully renovated and completely turnkey, this is sophisticated, comfortable living with a level of finish that truly sets it apart. Book your showing today.
Details
- Type
- Att/Row/Townhouse
- Style
- 2-Storey
- Size
- 1100-1500 sq ft
- Lot
- 19.69 × 100 ft
- Basement
- Full, Finished
- Garage
- Attached
- Kitchens
- 1
- Property tax
- $4,094 (2026)
- Neighbourhood
- Shelburne
- Municipality
- Shelburne
- Price per sq ft
- $484 (45% above freehold townhouses in Shelburne, $335)
Interior
- Bedrooms
- 3 above ground + 1 below
- Bathrooms
- 1 × 2-piece (main), 1 × 4-piece (upper), 1 × 4-piece (upper), 1 × 4-piece (lower)
- Rooms
- 6 above ground + 2 below
- Family room or den
- Yes
- Fireplace
- No
- Features
- ERV/HRV
Heating, cooling and services
- Heating
- Forced Air, Gas
- Air conditioning
- Central Air
- Water and sewer
- Sewer
Building and exterior
- Style
- 2-Storey
- Exterior
- Vinyl Siding, Stone
- Roof
- Shingles
- Foundation
- Poured Concrete
- Faces
- West
- Outdoor
- Year Round Living, Patio, Deck
Parking
- Garage spaces
- 1
- Total parking
- 2
- Driveway and parking
- Private
Lot
- Size
- 19.69 × 100 ft
More
- Possession
- Flexible
- Cross street
- Hwy 10 & Col Phillips Dr
Rooms
| Room | Level | Size | Features |
|---|---|---|---|
| Kitchen | Main | 2.61 × 2.94 m (8'7" × 9'8") | Open Concept, Vinyl Floor |
| Living Room | Main | 2.99 × 5.56 m (9'10" × 18'3") | Open Concept, Vinyl Floor, W/O To Deck |
| Dining Room | Main | 2.88 × 2.61 m (9'5" × 8'7") | Open Concept, Vinyl Floor |
| Foyer | Main | 1.87 × 2.62 m (6'2" × 8'7") | Vinyl Floor, Open Stairs |
| Primary Bedroom | Upper | 4.61 × 4.55 m (15'1" × 14'11") | Large Window, 4 Pc Ensuite, Walk-In Closet(s) |
| Bedroom 2 | Upper | 3.96 × 2.71 m (13' × 8'11") | Large Window, Vinyl Floor, Closet |
| Bedroom 3 | Upper | 3.66 × 3.11 m (12' × 10'2") | Large Window, Vinyl Floor, Closet |
| Bedroom 4 | Lower | 2.92 × 3.1 m (9'7" × 10'2") | Vinyl Floor, Window, Closet |
| Recreation | Lower | 4.63 × 2.31 m (15'2" × 7'7") | Vinyl Floor |
History of this address
10 earlier listings at this address, with sold and leased prices. Create a free account or sign in to see them.
Location
Location is approximate. See nearby homes on the map
Recent sales nearby
See what similar homes within 1 km sold for in the last year. Create a free account or sign in to see them.
The neighbourhood
Getting around Car-dependent
No subway, LRT or GO station within a short trip.
Within a 10-minute walk: 1 grocery store, 2 cafés and restaurants, 0 parks. Nearest grocery: Shelburne Fresh Variety (950 m).
Schools nearby
Elementary
- Hyland Heights Elementary School
EQAO: Gr 6 reading 60%, math 16%17 min walk - Glenbrook Elementary School
EQAO: Gr 6 reading 86%, math 36%18 min walk - Centennial Hylands Elementary School
EQAO: Gr 6 reading 88%, math 40%2.4 km
Secondary
- Centre Dufferin District High School
EQAO: Gr 9 math 37%, literacy test 76%17 min walk
EQAO: share of students meeting the provincial standard (2024–25). Ontario average: Gr 6 reading 86%, math 51%; Gr 9 math 55%; literacy test 83%.
Closest schools, not school zones. Check which school serves this address with the school board before relying on it.
Who lives here postal area L0N
- Owners / renters
- 92% / 8%
- Median household income
- $118,000
- Average age
- 44
- Children under 15
- 15%
- Homes
- 98% detached
- Population
- 2,395
Languages spoken most at home besides English: Spanish 1%, Polish 0.8%, Russian 0.4%, Italian 0.4%.
Safety
Crime Severity Index for Dufferin (Shelburne) (OPP): 30 vs 57 for Ontario (2025).
Police-reported figures for the whole police service area, not this street. Rates use the area’s resident population.
Distances are approximate. Places © OpenStreetMap contributors. Neighbourhood figures: Statistics Canada, 2021 Census. School results: EQAO via Ontario Data Catalogue (Open Government Licence – Ontario). Crime Severity Index: Statistics Canada.
Living here
Commute
To Union Station (downtown Toronto): 83 km. Transit times · Driving times
Noise Nothing major nearby
No highway within 500 m, rail line within 300 m, or airport flight path nearby.
Distances from the map, not noise measurements. Visit at rush hour to judge for yourself.
Internet Limited
Up to 5/1 Mbps available here by cable, fibre or DSL.
From the federal broadband map. Check exact speeds and providers for the address.
Roads, rail, airports and planned stations © OpenStreetMap contributors. Internet: Innovation, Science and Economic Development Canada, National Broadband Data.
Listed by HOUSESIGMA INC..
Listing information provided by PropTx Innovations Inc. and TRREB; deemed reliable but not guaranteed accurate by PropTx.
Similar homes nearby
See more in Shelburne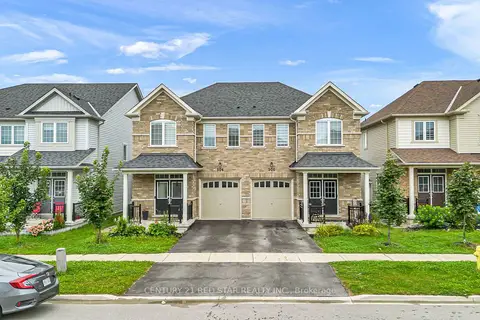
$625,000
4 bd3 ba2 pk1500-2000 ft²
506 Brooks Street
Shelburne, Shelburne
Semi-Detached · MLS® X13731842 · CENTURY 21 RED STAR REALTY INC.
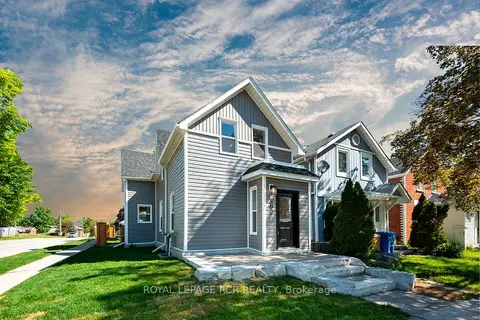
$624,900
2+1 bd2 ba2 pk1100-1500 ft²
402 Main Street E
Shelburne, Shelburne
Detached · MLS® X13788662 · ROYAL LEPAGE RCR REALTY
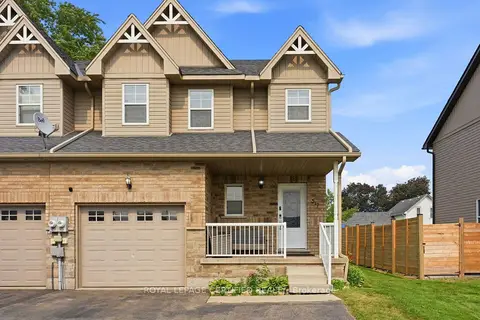
$624,000
3 bd3 ba3 pk1100-1500 ft²
517 Victoria Street
Shelburne, Shelburne
Semi-Detached · MLS® X14030410 · ROYAL LEPAGE CERTIFIED REALTY
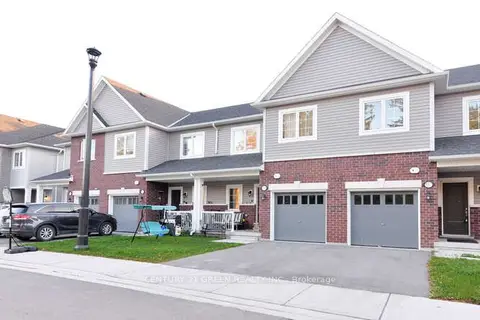
$619,900
4 bd3 ba2 pk1500-2000 ft²
150 Winters Way
Shelburne, Shelburne
Att/Row/Townhouse · MLS® X13652758 · CENTURY 21 GREEN REALTY INC.
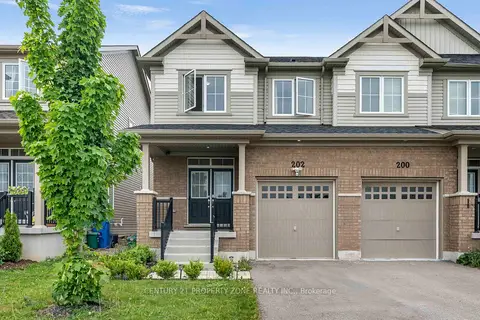
$649,000
3 bd3 ba3 pk1500-2000 ft²
202 Barnett Drive
Shelburne, Shelburne
Semi-Detached · MLS® X13429660 · CENTURY 21 PROPERTY ZONE REALTY INC.
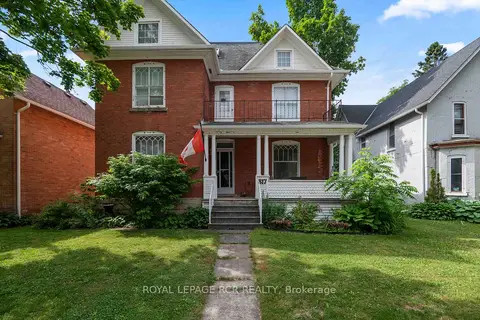
$649,000
4 bd3 ba8 pk2500-3000 ft²
317 Main Street E
Shelburne, Shelburne
Detached · MLS® X13797314 · ROYAL LEPAGE RCR REALTY
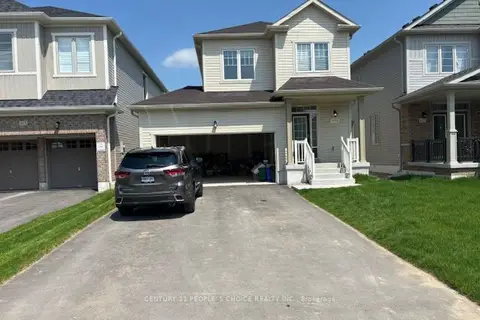
$649,500
3 bd3 ba6 pk1100-1500 ft²
419 Black Cherry Crescent
Shelburne, Shelburne
Detached · MLS® X13846542 · CENTURY 21 PEOPLE`S CHOICE REALTY INC.
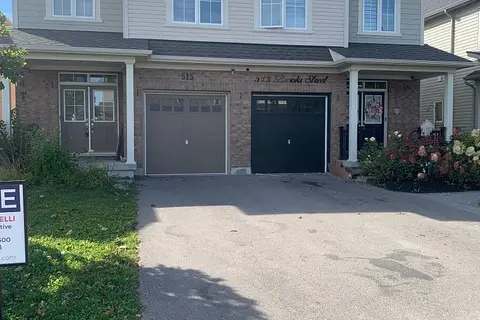
$649,900
Reduced $40,100
3 bd3 ba3 pk1500-2000 ft²
515 Brooks Street
Shelburne, Shelburne
Semi-Detached · MLS® X13836304 · THE DIAMOND REALTY INC.