317 Main Street E
Shelburne, Shelburne, L9V 2Y7
$649,000
- 4 bedrooms
- 3 bathrooms
- 8 parking
- 2500-3000 sq ft
Listed 33 days ago · MLS® X13797314
About this home
Step into timeless elegance at 317 Main Street, Shelburne. This 2 1/2 storey Victorian-style home offers a rare blend of historic charm and modern functionality, ideally situated in the heart of town. With 4 bedrooms, 3 bathrooms, and approximately 2,570 square feet of living space, this home is full of character, comfort, and versatility. You're welcomed by a classic covered front porch with a balcony above, the perfect spot to enjoy your morning coffee and take in the quiet charm of Main Street. Inside, you'll find original hardwood flooring, interior doors, and detailed trim, all beautifully preserved to highlight the homes rich heritage. 9-foot ceilings and generously sized principal rooms create a warm, airy atmosphere ideal for both formal entertaining and everyday living. The kitchen offers convenient access to the back deck, making indoor-outdoor living effortless. Upstairs, you'll find three spacious bedrooms and a large 4-piece bathroom, offering comfort and privacy for the entire family. The third-level suite is an excellent option for in-law accommodations or extended family. This upper-level area includes a kitchen, living area with walk-out to a private balcony, bedroom, and a 3-piece bathroom, an ideal setup for multigenerational living or hosting guests with independence and ease. Outside, the fully fenced yard and deck provide a space to relax or entertain. A detached tandem 4-car garage adds extra convenience with plenty of room for parking, projects and storage. This is a true Shelburne gem, a home where old-world craftsmanship meets thoughtful design and everyday comfort.
Details
- Type
- Detached
- Style
- 2 1/2 Storey
- Size
- 2500-3000 sq ft
- Lot
- 49.5 × 148.5 ft
- Basement
- Partially Finished
- Garage
- Detached
- Kitchens
- 2
- Property tax
- $5,578 (2026)
- Neighbourhood
- Shelburne
- Municipality
- Shelburne
- Price per sq ft
- $236 (39% below detached houses in Shelburne, $389)
Interior
- Bedrooms
- 4 above ground
- Bathrooms
- 1 × 2-piece (main), 1 × 4-piece (upper), 1 × 3-piece (third)
- Rooms
- 10 above ground
- Family room or den
- Yes
- Fireplace
- No
- Features
- Auto Garage Door Remote, Central Vacuum, Guest Accommodations, In-Law Suite
Heating, cooling and services
- Heating
- Forced Air, Gas
- Air conditioning
- Central Air
- Water and sewer
- Sewer
Building and exterior
- Style
- 2 1/2 Storey
- Exterior
- Brick
- Roof
- Asphalt Shingle
- Foundation
- Stone
- Faces
- South
- Outdoor
- Deck, Porch
Parking
- Garage spaces
- 4
- Total parking
- 8
Lot
- Size
- 49.5 × 148.5 ft
More
- Possession
- 90/120
- Nearby
- Fenced Yard, Rec./Commun.Centre, School, Library
- Cross street
- Main St/James St
Rooms
| Room | Level | Size | Features |
|---|---|---|---|
| Kitchen | Main | 3.7 × 5.5 m (12'2" × 18'1") | Laminate, Eat-in Kitchen, W/O To Deck |
| Dining Room | Main | 5.74 × 3.72 m (18'10" × 12'2") | Hardwood Floor, Pocket Doors |
| Living Room | Main | 4.2 × 3.66 m (13'9" × 12') | Linoleum, Pocket Doors, Crown Moulding |
| Family Room | Main | 3.63 × 3.72 m (11'11" × 12'2") | Hardwood Floor, Pocket Doors, Crown Moulding |
| Primary Bedroom | Second | 3.7 × 4.04 m (12'2" × 13'3") | Hardwood Floor, Window, Closet |
| Bedroom 2 | Second | 4.2 × 3.75 m (13'9" × 12'4") | Hardwood Floor, Window, Closet |
| Bedroom 3 | Second | 3.7 × 3.74 m (12'2" × 12'3") | Hardwood Floor, Window, Closet |
| Kitchen | Third | 4.75 × 2.86 m (15'7" × 9'5") | Broadloom, Window |
| Living Room | Third | 4.75 × 4.14 m (15'7" × 13'7") | Broadloom, W/O To Balcony, Closet |
| Bedroom 4 | Third | 5.22 × 3.27 m (17'2" × 10'9") | Broadloom, Skylight |
History of this address
4 earlier listings at this address, with sold and leased prices. Create a free account or sign in to see them.
Location
Location is approximate. See nearby homes on the map
Recent sales nearby
See what similar homes within 1 km sold for in the last year. Create a free account or sign in to see them.
The neighbourhood
Getting around Somewhat walkable
No subway, LRT or GO station within a short trip.
Within a 10-minute walk: 2 grocery stores, 7 cafés and restaurants, 0 parks, 2 pharmacies. Nearest grocery: Foodland (200 m).
Schools nearby
Elementary
- Glenbrook Elementary School
EQAO: Gr 6 reading 86%, math 36%13 min walk - Centennial Hylands Elementary School
EQAO: Gr 6 reading 88%, math 40%13 min walk - Hyland Heights Elementary School
EQAO: Gr 6 reading 60%, math 16%15 min walk
Secondary
- Centre Dufferin District High School
EQAO: Gr 9 math 37%, literacy test 76%11 min walk
EQAO: share of students meeting the provincial standard (2024–25). Ontario average: Gr 6 reading 86%, math 51%; Gr 9 math 55%; literacy test 83%.
Closest schools, not school zones. Check which school serves this address with the school board before relying on it.
Who lives here postal area L9V
- Owners / renters
- 86% / 14%
- Median household income
- $105,000
- Average age
- 40
- Children under 15
- 19%
- Homes
- 85% detached
- Commute by transit
- 0%
- Population
- 17,750
Languages spoken most at home besides English: Punjabi (Panjabi) 1.1%, Pennsylvania German 0.6%, German 0.4%, Portuguese 0.3%.
Safety
Crime Severity Index for Dufferin (Shelburne) (OPP): 30 vs 57 for Ontario (2025).
Police-reported figures for the whole police service area, not this street. Rates use the area’s resident population.
Distances are approximate. Places © OpenStreetMap contributors. Neighbourhood figures: Statistics Canada, 2021 Census. School results: EQAO via Ontario Data Catalogue (Open Government Licence – Ontario). Crime Severity Index: Statistics Canada.
Living here
Commute
To Union Station (downtown Toronto): 81 km. Transit times · Driving times
Noise Nothing major nearby
No highway within 500 m, rail line within 300 m, or airport flight path nearby.
Distances from the map, not noise measurements. Visit at rush hour to judge for yourself.
Internet High-speed
50/10 Mbps or faster available here by cable, fibre or DSL (the federal high-speed target).
From the federal broadband map. Check exact speeds and providers for the address.
Roads, rail, airports and planned stations © OpenStreetMap contributors. Internet: Innovation, Science and Economic Development Canada, National Broadband Data.
Listed by ROYAL LEPAGE RCR REALTY.
Listing information provided by PropTx Innovations Inc. and TRREB; deemed reliable but not guaranteed accurate by PropTx.
Similar homes nearby
See more in Shelburne
$649,000
3 bd3 ba3 pk1500-2000 ft²
202 Barnett Drive
Shelburne, Shelburne
Semi-Detached · MLS® X13429660 · CENTURY 21 PROPERTY ZONE REALTY INC.
$649,500
3 bd3 ba6 pk1100-1500 ft²
419 Black Cherry Crescent
Shelburne, Shelburne
Detached · MLS® X13846542 · CENTURY 21 PEOPLE`S CHOICE REALTY INC.
$649,900
Reduced $40,100
3 bd3 ba3 pk1500-2000 ft²
515 Brooks Street
Shelburne, Shelburne
Semi-Detached · MLS® X13836304 · THE DIAMOND REALTY INC.
$649,900
4 bd3 ba6 pk2000-2500 ft²
314 Main Street E
Shelburne, Shelburne
Detached · MLS® X13875150 · RE/MAX REAL ESTATE CENTRE INC.
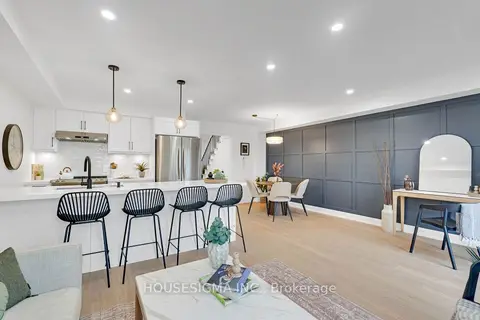
$629,000
3+1 bd4 ba2 pk1100-1500 ft²
825 Cook Crescent
Shelburne, Shelburne
Att/Row/Townhouse · MLS® X13848642 · HOUSESIGMA INC.
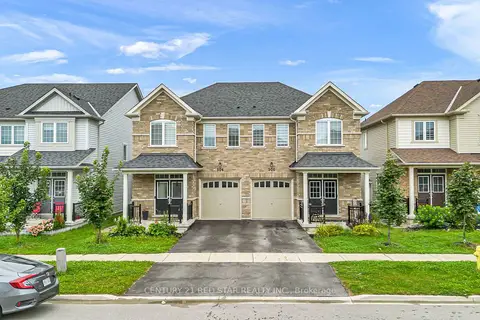
$625,000
4 bd3 ba2 pk1500-2000 ft²
506 Brooks Street
Shelburne, Shelburne
Semi-Detached · MLS® X13731842 · CENTURY 21 RED STAR REALTY INC.
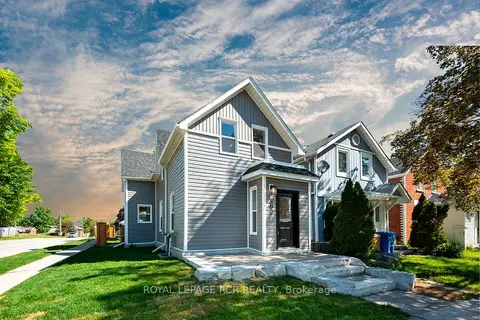
$624,900
2+1 bd2 ba2 pk1100-1500 ft²
402 Main Street E
Shelburne, Shelburne
Detached · MLS® X13788662 · ROYAL LEPAGE RCR REALTY
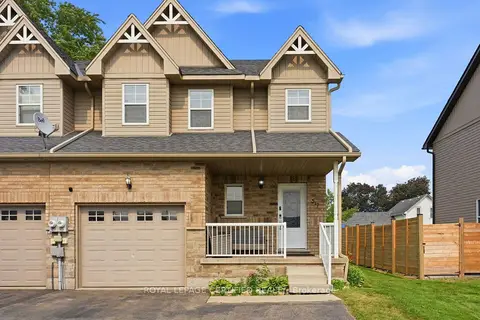
$624,000
3 bd3 ba3 pk1100-1500 ft²
517 Victoria Street
Shelburne, Shelburne
Semi-Detached · MLS® X14030410 · ROYAL LEPAGE CERTIFIED REALTY