150 Winters Way
Shelburne, Shelburne, L9V 3Y1
$619,900
- 4 bedrooms
- 3 bathrooms
- 2 parking
- 1500-2000 sq ft
Listed 73 days ago · MLS® X13652758
About this home
Immaculate and elegant discover the refined amenities of this sophisticated executing style residence.4 Bedroom Huge Modern Built, Premium Upgrades Including a Smooth Ceiling on the Main Floor and an Oak Staircase From the Main to The Second Floor. Professionally Freshly Painted. The House Is 1920 Sq. Ft. Plus The Basement-848 Sq. Feet With premium finishes throughout and a family-friendly location near parks, schools, and amenities, this home is not to be missed. Walk out spacious Basement.
Details
- Type
- Att/Row/Townhouse
- Style
- 2-Storey
- Age
- New
- Size
- 1500-2000 sq ft
- Lot
- 23.13 × 88.45 ft
- Basement
- Unfinished, Walk-Out
- Garage
- Built-In
- Kitchens
- 1
- Property tax
- $4,124 (2026)
- Neighbourhood
- Shelburne
- Municipality
- Shelburne
- Price per sq ft
- $354 (6% above freehold townhouses in Shelburne, $335)
Interior
- Bedrooms
- 4 above ground
- Bathrooms
- 1 × 2-piece (main), 1 × 4-piece (second), 1 × 4-piece (second)
- Rooms
- 9 above ground
- Family room or den
- No
- Fireplace
- No
- Features
- Storage
Heating, cooling and services
- Heating
- Forced Air, Gas
- Water and sewer
- Sewer
Building and exterior
- Style
- 2-Storey
- Exterior
- Brick, Vinyl Siding
- Roof
- Shingles
- Foundation
- Concrete Block
- Age
- New
- Faces
- North
Parking
- Garage spaces
- 1
- Total parking
- 2
- Driveway and parking
- Private
Lot
- Size
- 23.13 × 88.45 ft
- Acreage
- < .50
More
- Possession
- TBA
- Nearby
- Golf, Park, Place Of Worship, Rec./Commun.Centre, School
- Cross street
- Gordon Street & Second Avenue
Rooms
| Room | Level | Size | Features |
|---|---|---|---|
| Living Room | Main | 6.7 × 3.99 m (22' × 13'1") | Large Window, Combined w/Dining, Overlooks Backyard |
| Dining Room | Main | 4.3 × 3.23 m (14'1" × 10'7") | Laminate, Combined w/Living |
| Kitchen | Main | 2.16 × 4.14 m (7'1" × 13'7") | Stainless Steel Appl, Centre Island, Double Sink |
| Study | Main | 1.92 × 2.47 m (6'4" × 8'1") | Laminate, Large Window |
| Primary Bedroom | Second | 2.77 × 5.03 m (9'1" × 16'6") | 4 Pc Ensuite, Closet, Laminate |
| Bedroom 2 | Second | 3.38 × 5.06 m (11'1" × 16'7") | Laminate, Large Window, Closet |
| Bedroom 3 | Second | 3.23 × 5.52 m (10'7" × 18'1") | Large Window, Laminate, Closet |
| Bedroom 4 | Second | 2.9 × 2.47 m (9'6" × 8'1") | Laminate, Large Window |
| Laundry | Basement |
History of this address
8 earlier listings at this address, with sold and leased prices. Create a free account or sign in to see them.
Listed by CENTURY 21 GREEN REALTY INC..
Listing information provided by PropTx Innovations Inc. and TRREB; deemed reliable but not guaranteed accurate by PropTx.
Similar homes nearby
See more in Shelburne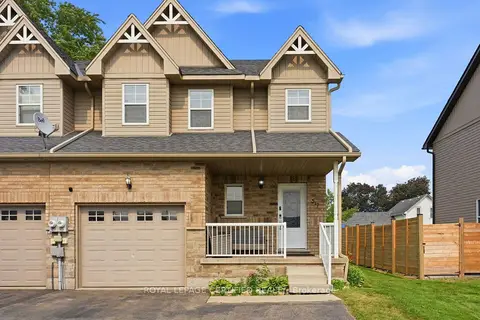
$624,000
3 bd3 ba3 pk1100-1500 ft²
517 Victoria Street
Shelburne, Shelburne
Semi-Detached · MLS® X14030410 · ROYAL LEPAGE CERTIFIED REALTY
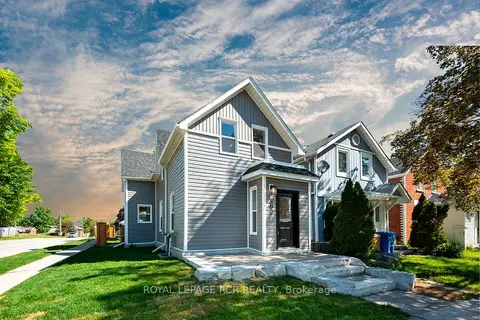
$624,900
2+1 bd2 ba2 pk1100-1500 ft²
402 Main Street E
Shelburne, Shelburne
Detached · MLS® X13788662 · ROYAL LEPAGE RCR REALTY
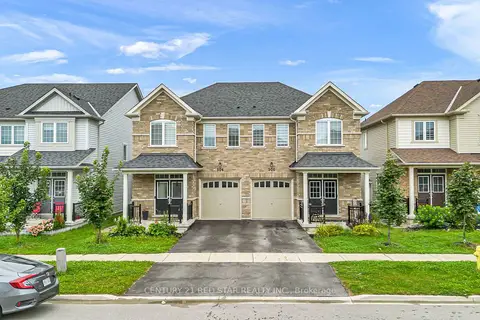
$625,000
4 bd3 ba2 pk1500-2000 ft²
506 Brooks Street
Shelburne, Shelburne
Semi-Detached · MLS® X13731842 · CENTURY 21 RED STAR REALTY INC.
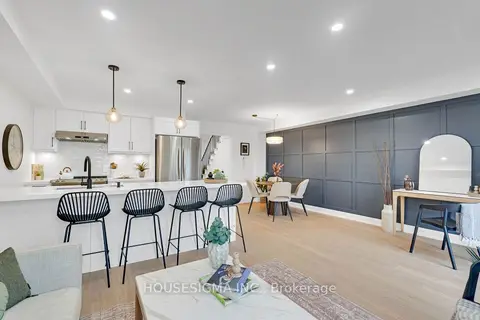
$629,000
3+1 bd4 ba2 pk1100-1500 ft²
825 Cook Crescent
Shelburne, Shelburne
Att/Row/Townhouse · MLS® X13848642 · HOUSESIGMA INC.
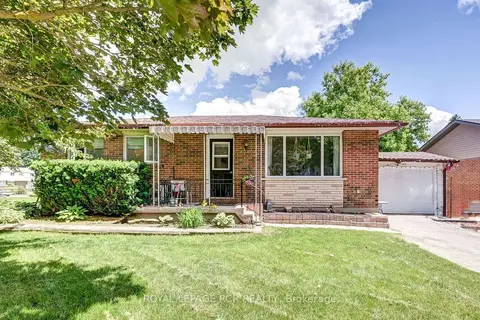
$599,900
2+2 bd2 ba4 pk700-1100 ft²
309 William Street
Shelburne, Shelburne
Detached · MLS® X13833890 · ROYAL LEPAGE RCR REALTY
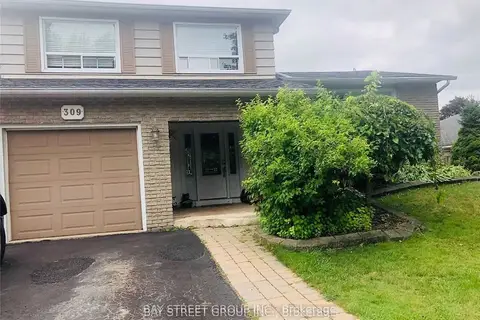
$595,000
3 bd2 ba5 pk1100-1500 ft²
309 Pineview Gardens
Shelburne, Shelburne
Detached · MLS® X13536596 · BAY STREET GROUP INC.
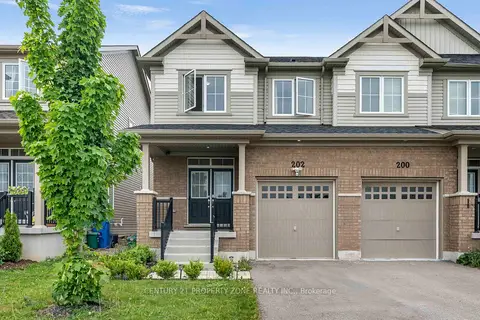
$649,000
3 bd3 ba3 pk1500-2000 ft²
202 Barnett Drive
Shelburne, Shelburne
Semi-Detached · MLS® X13429660 · CENTURY 21 PROPERTY ZONE REALTY INC.
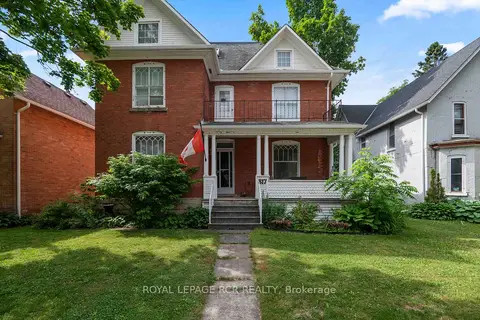
$649,000
4 bd3 ba8 pk2500-3000 ft²
317 Main Street E
Shelburne, Shelburne
Detached · MLS® X13797314 · ROYAL LEPAGE RCR REALTY