816 Wild Rose Lane S
North M, London North, N6H 5X4
$795,000
Reduced $20,000 from $815,000
- 4 bedrooms
- 4 bathrooms
- 6 parking
- 2000-2500 sq ft
Listed 72 days ago · MLS® X13655476
About this home
Welcome to 816 Wild Rose Lane, a beautifully maintained 4-bedroom, 4-bathroom home tucked away on a quiet cul-de-sac in one of London's most desirable neighbourhoods. Lovingly cared for by the original owners, this spacious home offers the perfect combination of comfort, functionality, and location. The main floor features a bright living room overlooking the backyard, a private den/office with French doors, and a renovated 2024 kitchen with quartz countertops, new cabinetry, stylish backsplash, and a walkout to the patio and backyard. Upstairs, the spacious primary suite offers French doors, large windows, and a private 3-piece ensuite, along with three additional generously sized bedrooms and a full bathroom. The finished basement with a second kitchen, living area, sleeping area, laundry, and private 3-piece bathroom provides excellent flexibility for extended family, students, or potential secondary income, subject to applicable approvals. Freshly painted throughout, with a double garage, parking for up to 4 vehicles, approximately 3-year-old furnace and 4-year-old roof. Best of all, you're within walking distance of Costco, Farm Boy, Angelo's, No Frills, Giant Tiger, restaurants and everyday amenities, while being just minutes from Western University. A spacious family home, versatile finished basement, quiet cul-de-sac and an exceptional location-816 Wild Rose Lane checks all the boxes.
Details
- Type
- Detached
- Style
- 2-Storey
- Size
- 2000-2500 sq ft
- Lot
- 39.6 × 116.13 ft
- Basement
- Finished
- Garage
- Attached
- Kitchens
- 2
- Property tax
- $3,500 (2026)
- Neighbourhood
- North M
- Municipality
- London North
- Price per sq ft
- $353 (10% below detached houses in North M, $391)
Interior
- Bedrooms
- 4 above ground
- Bathrooms
- 1 × 2-piece (main), 1 × 3-piece (upper), 1 × 3-piece (upper), 1 × 3-piece (basement)
- Kitchens
- 2 (1 below ground)
- Rooms
- 10 above ground + 3 below
- Family room or den
- Yes
- Fireplace
- No
- Features
- Auto Garage Door Remote
Heating, cooling and services
- Heating
- Forced Air, Gas
- Air conditioning
- Central Air
- Water and sewer
- Sewer
Building and exterior
- Style
- 2-Storey
- Exterior
- Brick
- Roof
- Asphalt Shingle
- Foundation
- Poured Concrete
- Faces
- North
Parking
- Garage spaces
- 2
- Total parking
- 6
Lot
- Size
- 39.6 × 116.13 ft
More
- Possession
- Flexible
- Cross street
- Sarnia RD and BeaverbrookAve
Rooms
| Room | Level | Size | Features |
|---|---|---|---|
| Family Room | Main | 4.17 × 42 m (13'8" × 137'10") | Separate Room |
| Kitchen | Main | 4.17 × 4.03 m (13'8" × 13'3") | Backsplash, Walk-Out, Quartz Counter |
| Living Room | Main | 3.87 × 4.18 m (12'8" × 13'9") | Carpet Free |
| Bathroom | Main | 1.77 × 1.91 m (5'10" × 6'3") | 2 Pc Bath, Window |
| Bedroom | Second | 4.77 × 3.96 m (15'8" × 13') | 3 Pc Ensuite |
| Bedroom 2 | Second | 3.28 × 4.12 m (10'9" × 13'6") | |
| Bedroom 3 | Second | 3.1 × 3.66 m (10'2" × 12') | |
| Bedroom 4 | Second | 2.95 × 3.07 m (9'8" × 10'1") | |
| Bathroom | Second | 1.92 × 2.77 m (6'4" × 9'1") | 3 Pc Bath |
| Bathroom | Basement | 3.55 × 1.65 m (11'8" × 5'5") | 3 Pc Bath |
| Sitting | Basement | 4.04 × 4.08 m (13'3" × 13'5") |
Listed by RE/MAX ADVANTAGE REALTY LTD..
Listing information provided by PropTx Innovations Inc. and TRREB; deemed reliable but not guaranteed accurate by PropTx.
Similar homes nearby
See more in London North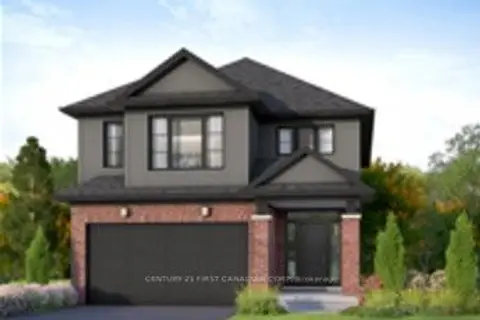
$819,900
4 bd3 ba6 pk2000-2500 ft²
1811 Cherrywood Trail
North M, London North
Detached · MLS® X13168646 · CENTURY 21 FIRST CANADIAN CORP
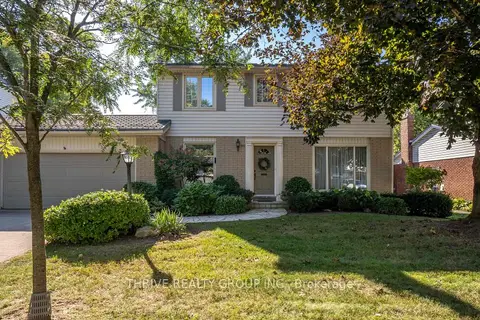
$819,900
4 bd3 ba6 pk1500-2000 ft²
1072 Prince George Road
North M, London North
Detached · MLS® X13870180 · THRIVE REALTY GROUP INC.
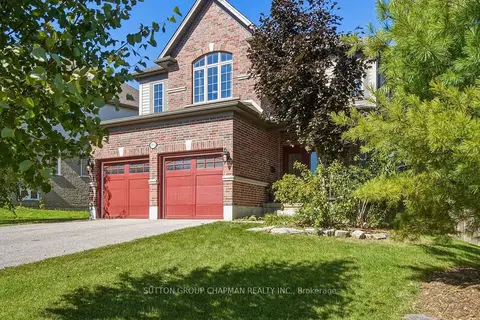
$769,900
4 bd3 ba6 pk2500-3000 ft²
850 Teakwood Lane
North M, London North
Detached · MLS® X13827964 · SUTTON GROUP CHAPMAN REALTY INC.
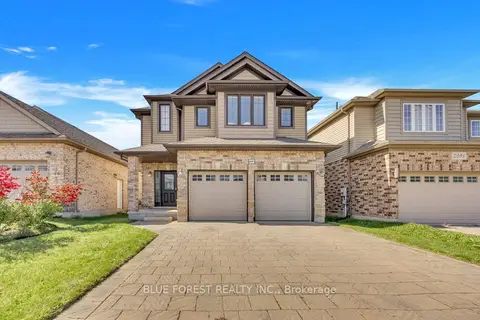
$839,900
4 bd4 ba4 pk2000-2500 ft²
2087 Cherrywood Trail
North M, London North
Detached · MLS® X13880468 · BLUE FOREST REALTY INC.
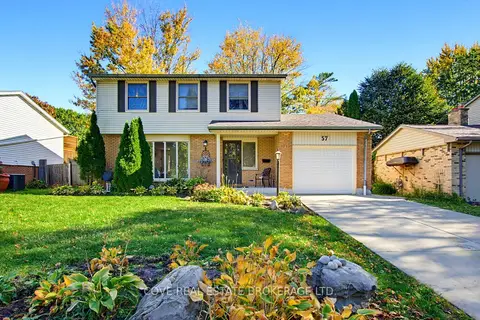 New
$749,900
4 bd3 ba4 pk1500-2000 ft²
57 Lloyd Manor Crescent
North M, London North
Detached · MLS® X14098174 · COVE REAL ESTATE BROKERAGE LTD.
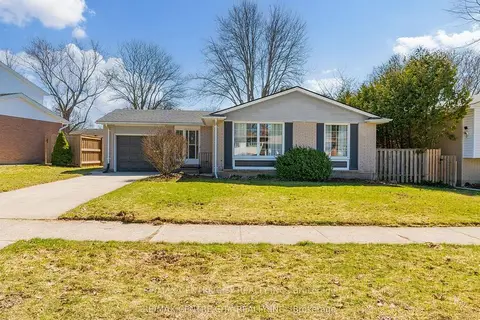
$748,800
3+1 bd3 ba3 pk1100-1500 ft²
1102 Prince Philip Drive
North M, London North
Detached · MLS® X13094504 · RE/MAX CENTRE CITY REALTY INC.
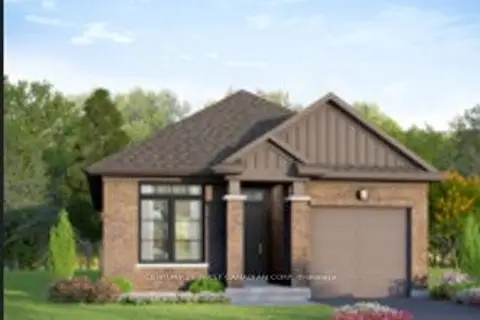
$747,900
2 bd2 ba3 pk1100-1500 ft²
1805 Cherrywood Trail N
North M, London North
Detached · MLS® X13168650 · CENTURY 21 FIRST CANADIAN CORP
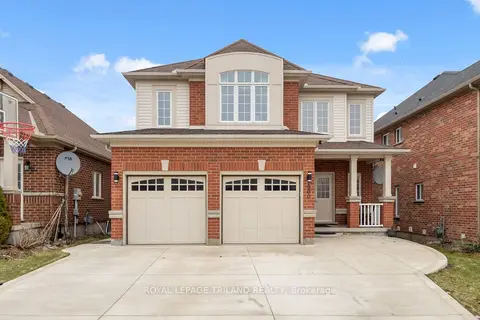
$849,900
Reduced $30,099
4+1 bd4 ba4 pk2000-2500 ft²
860 Kettleridge Street
North M, London North
Detached · MLS® X13686198 · ROYAL LEPAGE TRILAND REALTY