1805 Cherrywood Trail N
North M, London North, N6H 0E2
$747,900
- 2 bedrooms
- 2 bathrooms
- 3 parking
- 1100-1500 sq ft
Listed 148 days ago · MLS® X13168650
About this home
Welcome to The Birchwood by Wastell Homes - a thoughtfully crafted new build offering 1,276 sq. ft. of stylish, functional one-floor living in the highly desirable Cherrywood Trail community. This 2-bedroom, 2-bathroom bungalow with a single-car garage is designed for modern living and delivers the perfect blend of comfort, quality, and everyday practicality. Occupancy available December 15, 2026. The bright, open-concept main floor features a spacious great room, designer kitchen with quartz countertops, and a dedicated dining area ideal for everyday meals or entertaining. The primary suite includes a walk-in closet and private ensuite, while a second bedroom and full bathroom offer flexibility for guests or a home office. A convenient main-floor laundry, mudroom access from the garage, and solid-surface flooring throughout enhance ease of living. The lower level offers exceptional future potential, with a well-planned layout that includes space for a future bedroom, recreation room, and bathroom, plus an optional finished basement for added versatility. Quality finishes include luxury vinyl plank flooring, quartz counters in the kitchen and bathrooms, designer brick and siding exterior, and central air conditioning. Price reflects the temporary HST rebate for qualified purchasers, and customizations are available to personalize your new home. Located in an established neighbourhood - no living through surrounding construction - this sought-after community is close to Western University, University Hospital, shopping, schools, and everyday amenities. Situated on a 36' x 108' lot, only 6 lots remain.
Details
- Type
- Detached
- Style
- Bungalow
- Size
- 1100-1500 sq ft
- Lot
- 36.18 × 108.54 ft
- Basement
- Full, Unfinished
- Garage
- Attached
- Kitchens
- 1
- Neighbourhood
- North M
- Municipality
- London North
- Price per sq ft
- $575 (47% above detached houses in North M, $391)
Interior
- Bedrooms
- 2 above ground
- Bathrooms
- 1 × 3-piece, 1 × 4-piece
- Rooms
- 8 above ground
- Family room or den
- No
- Fireplace
- Yes
- Features
- Primary Bedroom - Main Floor
Heating, cooling and services
- Heating
- Forced Air, Gas
- Air conditioning
- Central Air
- Water and sewer
- Sewer
Building and exterior
- Style
- Bungalow
- Exterior
- Brick, Vinyl Siding
- Roof
- Asphalt Shingle
- Foundation
- Concrete
- Faces
- East
Parking
- Garage spaces
- 1
- Total parking
- 3
- Driveway and parking
- Private
Lot
- Size
- 36.18 × 108.54 ft (rectangular)
More
- Possession
- Flexible
- Cross street
- Sarnia Rd
Rooms
| Room | Level | Size | Features |
|---|---|---|---|
| Kitchen | Main | 3.35 × 2.74 m (11' × 9') | |
| Great Room | Main | 4.45 × 5.6 m (14'7" × 18'4") | |
| Primary Bedroom | Main | 3.47 × 4.57 m (11'5" × 15') | |
| Bedroom | Main | 2.8 × 3.35 m (9'2" × 11') | |
| Laundry | Main | 1 × 1 m (3'3" × 3'3") | |
| Other | Basement | 3.87 × 8.26 m (12'8" × 27'1") | |
| Other | Basement | 3.87 × 3.26 m (12'8" × 10'8") | |
| Other | Basement | 3.87 × 3.26 m (12'8" × 10'8") | |
| Utility Room |
Listed by CENTURY 21 FIRST CANADIAN CORP.
Listing information provided by PropTx Innovations Inc. and TRREB; deemed reliable but not guaranteed accurate by PropTx.
Similar homes nearby
See more in London North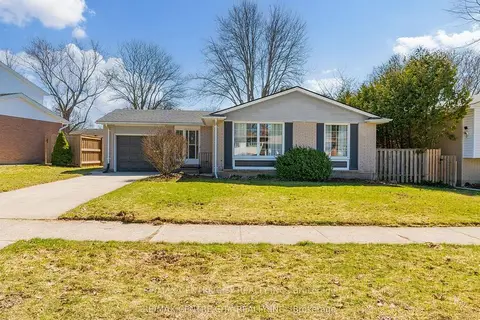
$748,800
3+1 bd3 ba3 pk1100-1500 ft²
1102 Prince Philip Drive
North M, London North
Detached · MLS® X13094504 · RE/MAX CENTRE CITY REALTY INC.
 New
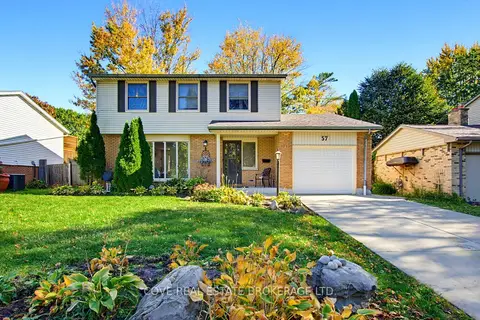
$749,900
4 bd3 ba4 pk1500-2000 ft²
57 Lloyd Manor Crescent
North M, London North
Detached · MLS® X14098174 · COVE REAL ESTATE BROKERAGE LTD.
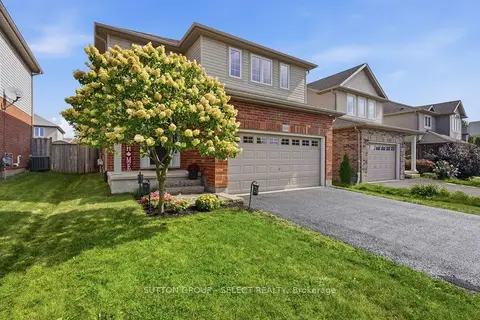
$729,900
Reduced $20,000
3 bd3 ba4 pk1500-2000 ft²
1168 Baird Street
North M, London North
Detached · MLS® X13746094 · SUTTON GROUP - SELECT REALTY
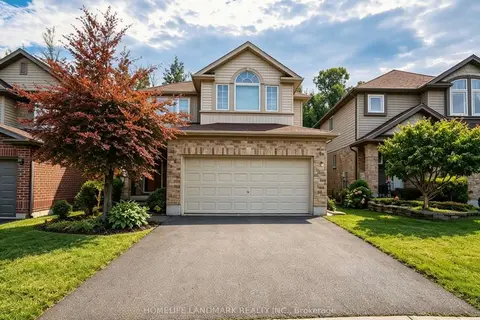
$729,900
4+1 bd4 ba4 pk2000-2500 ft²
855 Sandcherry Street
North M, London North
Detached · MLS® X13862216 · HOMELIFE LANDMARK REALTY INC.
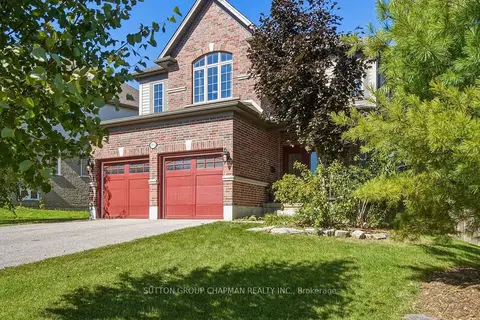
$769,900
4 bd3 ba6 pk2500-3000 ft²
850 Teakwood Lane
North M, London North
Detached · MLS® X13827964 · SUTTON GROUP CHAPMAN REALTY INC.
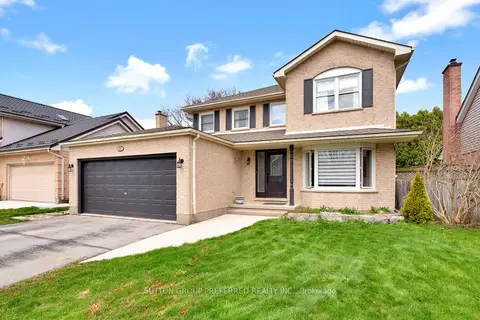
$719,900
4+1 bd3 ba4 pk2000-2500 ft²
122 Laurel Street
North M, London North
Detached · MLS® X13742702 · SUTTON GROUP PREFERRED REALTY INC.
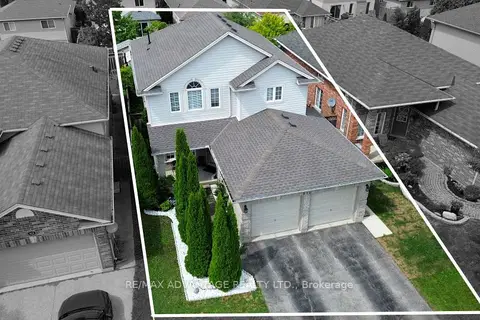
$795,000
Reduced $20,000
4 bd4 ba6 pk2000-2500 ft²
816 Wild Rose Lane S
North M, London North
Detached · MLS® X13655476 · RE/MAX ADVANTAGE REALTY LTD.
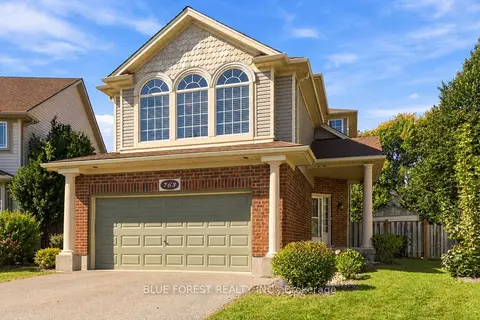
$699,900
3+1 bd4 ba6 pk1500-2000 ft²
763 Redoak Place
North M, London North
Detached · MLS® X13876352 · BLUE FOREST REALTY INC.