81 Lakeshore Drive
701 - Morrisburg, South Dundas, K0C 1X0
$999,900
- 4 bedrooms
- 2 bathrooms
- 3 parking
- 2000-2500 sq ft
Listed 223 days ago · MLS® X12870366
About this home
THE CENTENNIAL COTTAGE at 81 Lakeshore Drive, Morrisburg is a rare Victorian-era brick residence completed in 1875 and offered for sale for the first time in 4 decades. Upon entering, your eyes are immediately drawn through elegant sight lines to the majestic St. Lawrence River. The centre hall showcases a magnificent, curved staircase rising to the second floor. Strategically placed windows flood the home with natural light and allow captivating river views. Rich in Victorian character, the home features generously proportioned rooms, impressive baseboards, and soaring ceilings accented with distinctive crown mouldings. The primary room ceiling heights on the main floor measure approximately 10.6 feet and 9.25 feet on the second level. Above each exterior window is a decorous cast iron relief of a young Queen Victoria, adding architectural charm and historical significance. The former maid's quarters on the on the east side have been thoughtfully converted into an attached garage. Two staircases provide access to the basement, which offers excellent ceiling height and large windows overlooking the river. The property extends to the water's edge and is not subject to an OPG licence. Ideally located within walking or cycling distance to shopping, banks, restaurants, parks, swimming beach, boat launch & dock, medical & detail clinics, golf, curling, arena, library and the renowned Upper Canada Playhouse, this home combines heritage elegance with everyday convenience. A virtual tour, additional interior photographs, aerial drone imagery, and detailed floor plans are available. Upgrades include 37 windows replaced between 2016-2019, garage door replace in 2018, two man doors replaced in 2018-2019, retaining wall and shoreline restoration completed in 2019, new gas furnace installed in 2021, roof shingles replaced & sewer lateral in 2022 & new eavestrough in 2026. Average monthly utility costs are approximately $254 for gas, $74 for hydro, and $97 for water and sewer.
Details
- Type
- Detached
- Style
- 2-Storey
- Size
- 2000-2500 sq ft
- Lot
- 108.45 × 85.98 ft
- Basement
- Full, Unfinished
- Garage
- Attached
- Kitchens
- 1
- Property tax
- $7,322 (2026)
- Neighbourhood
- 701 - Morrisburg
- Municipality
- South Dundas
- Price per sq ft
- $444 (24% above detached houses in 701 - Morrisburg, $359)
Interior
- Bedrooms
- 4 above ground
- Bathrooms
- 1 × 2-piece (main), 1 × 4-piece (second)
- Rooms
- 17 above ground + 3 below
- Family room or den
- No
- Fireplace
- No
- Features
- Water Meter, Sump Pump
Heating, cooling and services
- Heating
- Forced Air, Gas
- Water and sewer
- Sewer
Building and exterior
- Style
- 2-Storey
- Exterior
- Brick
- Roof
- Shingles
- Foundation
- Stone
- Faces
- South
- Outdoor
- Fishing, Porch
- Waterfront
- Direct
Parking
- Garage spaces
- 1
- Total parking
- 3
- Driveway and parking
- Private
Lot
- Size
- 108.45 × 85.98 ft (irregular)
- Acreage
- < .50
More
- Possession
- negotiable
- Cross street
- Steward Drive/Lakeshore Drive
Rooms
| Room | Level | Size | Features |
|---|---|---|---|
| Kitchen | Main | 4.2 × 3.65 m (13'9" × 12') | B/I Ctr-Top Stove, B/I Oven, B/I Dishwasher |
| Dining Room | Main | 5.84 × 4.12 m (19'2" × 13'6") | Overlook Water |
| Foyer | Main | 5.36 × 3.84 m (17'7" × 12'7") | Curved Stairs, Overlook Water |
| Living Room | Main | 5.34 × 4.44 m (17'6" × 14'7") | Bay Window, Overlook Water |
| Other | Main | 1.51 × 1.35 m (5' × 4'5") | Walk Through, Closet, Ceramic Floor |
| Foyer | Main | 1.75 × 1.59 m (5'9" × 5'2") | Ceramic Floor |
| Bathroom | Main | 1.49 × 0.98 m (4'11" × 3'3") | 2 Pc Bath |
| Primary Bedroom | Second | 4.23 × 4.12 m (13'10" × 13'6") | Overlook Water |
| Bedroom 2 | Second | 3 × 2.72 m (9'10" × 8'11") | |
| Bathroom | Second | 3.38 × 2.1 m (11'1" × 6'11") | 4 Pc Bath, L-Shaped Room |
| Other | Second | 5.38 × 3.44 m (17'8" × 11'3") | Overlook Water |
| Other | Second | 1.79 × 1.58 m (5'11" × 5'2") | |
| Bedroom 3 | Second | 4.75 × 2.6 m (15'7" × 8'6") | |
| Bedroom 4 | Second | 4.76 × 3 m (15'7" × 9'10") | Overlook Water |
| Utility Room | Basement | 6.08 × 4.88 m (19'11" × 16') | |
| Laundry | Basement | 9.11 × 4.89 m (29'11" × 16'1") | |
| Other | Basement | 2.2 × 1.36 m (7'3" × 4'6") |
History of this address
1 earlier listing at this address, with sold and leased prices. Create a free account or sign in to see them.
Location
Location is approximate. See nearby homes on the map
Recent sales nearby
See what similar homes within 1 km sold for in the last year. Create a free account or sign in to see them.
The neighbourhood
Getting around Car-dependent
No subway, LRT or GO station within a short trip.
Within a 10-minute walk: no grocery stores, 0 cafés and restaurants, 0 parks.
Schools nearby
Elementary
- St. Mary-St. Cecilia Catholic School Catholic
EQAO: Gr 6 reading 79%, math 25%7 min walk - Morrisburg Public School
EQAO: Gr 6 reading 77%, math 45%13 min walk
EQAO: share of students meeting the provincial standard (2024–25). Ontario average: Gr 6 reading 86%, math 51%; Gr 9 math 55%; literacy test 83%.
Closest schools, not school zones. Check which school serves this address with the school board before relying on it.
Who lives here postal area K0C
- Owners / renters
- 82% / 18%
- Median household income
- $84,000
- Average age
- 45
- Children under 15
- 16%
- Homes
- 85% detached, 0% high-rise
- Commute by transit
- 0%
- Population
- 52,838
Languages spoken most at home besides English: Swiss German 0.1%, Spanish 0.1%, German 0.1%, Arabic 0.1%.
Distances are approximate. Places © OpenStreetMap contributors. Neighbourhood figures: Statistics Canada, 2021 Census. School results: EQAO via Ontario Data Catalogue (Open Government Licence – Ontario).
Living here
Commute
Noise Nothing major nearby
No highway within 500 m, rail line within 300 m, or airport flight path nearby.
Distances from the map, not noise measurements. Visit at rush hour to judge for yourself.
Internet High-speed
50/10 Mbps or faster available here by cable, fibre or DSL (the federal high-speed target).
From the federal broadband map. Check exact speeds and providers for the address.
Roads, rail, airports and planned stations © OpenStreetMap contributors. Internet: Innovation, Science and Economic Development Canada, National Broadband Data.
Listed by COLDWELL BANKER COBURN REALTY.
Listing information provided by PropTx Innovations Inc. and TRREB; deemed reliable but not guaranteed accurate by PropTx.
Similar homes nearby
See more in South Dundas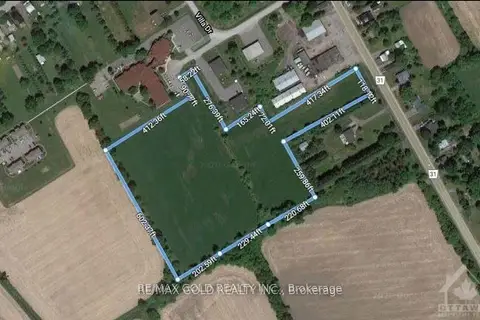
$1,000,000
0 bd0 ba< 700 ft²
00 County 31 Road
701 - Morrisburg, South Dundas
Vacant Land · MLS® X12980094 · RE/MAX GOLD REALTY INC.
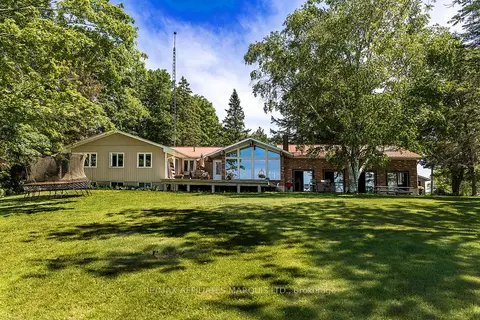
$999,900
Reduced $100,000
3+2 bd2 ba8 pk2000-2500 ft²
11347 Dr Stevens Drive
703 - South Dundas (Matilda) Twp, South Dundas
Detached · MLS® X13458594 · RE/MAX AFFILIATES MARQUIS LTD.
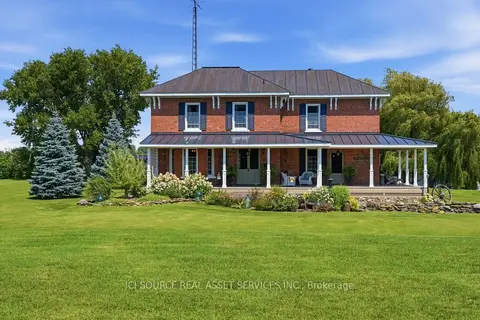
$1,050,000
3 bd2 ba6 pk1500-2000 ft²
5607 Flagg Road
703 - South Dundas (Matilda) Twp, South Dundas
Detached · MLS® X13723384 · ICI SOURCE REAL ASSET SERVICES INC.
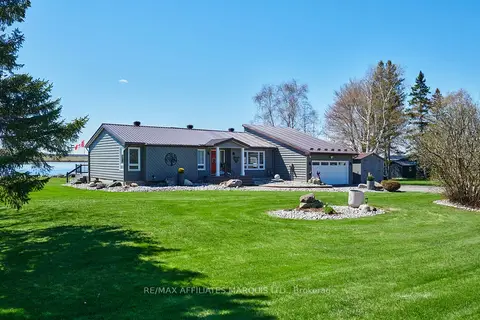
$1,075,000
3 bd2 ba10 pk1500-2000 ft²
11728 Lakeshore Drive
703 - South Dundas (Matilda) Twp, South Dundas
Detached · MLS® X13862214 · RE/MAX AFFILIATES MARQUIS LTD.
$825,000
5 bd3 ba22 pk2000-2500 ft²
13233 Ferguson Road
704 - South Dundas (Williamsburgh) Twp, South Dundas
Farm · MLS® X13881580 · RE/MAX ABSOLUTE REALTY INC.