11347 Dr Stevens Drive
703 - South Dundas (Matilda) Twp, South Dundas, K0E 1K0
$999,900
Reduced $100,000 from $1,099,900
- 3+2 bedrooms
- 2 bathrooms
- 8 parking
- 2000-2500 sq ft
Listed 125 days ago · MLS® X13458594
About this home
Tucked away on a quiet road just off sought-after Lakeshore Drive, this waterfront community gem offers an exceptional lifestyle in one of Eastern Ontario's most desirable settings. Set on an oversized lot with stunning westerly views, you'll enjoy spectacular sunsets over the water and views of the Iroquois Locks from the comfort of your own home. Designed for both relaxation and entertaining, the property features expansive outdoor living space with plenty of room for family gatherings, campfires, lawn games, and waterfront enjoyment. A private dock provides sheltered mooring for boats and Sea-Doos with easy access to the majestic St. Lawrence River, making every day feel like a vacation. Inside, the open-concept kitchen, dining, and living areas are perfectly positioned to capture the breathtaking water views through oversized west-facing windows. Whether you're preparing meals, hosting guests, or simply unwinding at the end of the day, the scenery is always front and centre. Just off the main living space, you'll find a rare indoor pool surrounded by three patio doors that seamlessly connect indoor and outdoor living. The home offers three bedrooms and two bathrooms, along with a flexible lower level featuring a gym and two additional rooms that can easily serve as guest accommodations, hobby rooms, a home office, or storage space. An attached single-car garage adds convenience, while the detached insulated and heated garage provides excellent space for vehicles, recreational equipment, or workshop use. Surrounded by mature trees and offering plenty of yard space, privacy, and opportunities for fishing and boating, this property is much more than a home-it's a waterfront lifestyle. Whether you're searching for a year-round residence or the perfect retreat, this exceptional property delivers the peace, recreation, and natural beauty you've been dreaming of.
Details
- Type
- Detached
- Style
- Bungalow
- Size
- 2000-2500 sq ft
- Lot
- 168 × 290.63 ft
- Basement
- Full, Partially Finished
- Garage
- Attached
- Kitchens
- 1
- Property tax
- $8,443 (2025)
- Neighbourhood
- 703 - South Dundas (Matilda) Twp
- Municipality
- South Dundas
- Price per sq ft
- $444 (about the same as detached houses in 703 - South Dundas (Matilda) Twp)
Interior
- Bedrooms
- 3 above ground + 2 below
- Bathrooms
- 1 × 3-piece, 1 × 5-piece
- Rooms
- 9 above ground
- Family room or den
- Yes
- Fireplace
- Wood
- Features
- Air Exchanger, Primary Bedroom - Main Floor, Water Softener
Heating, cooling and services
- Heating
- Forced Air, Propane
- Air conditioning
- Central Air
- Water and sewer
- Septic
Building and exterior
- Style
- Bungalow
- Exterior
- Brick, Aluminum Siding
- Roof
- Metal
- Foundation
- Concrete Block
- Faces
- South
- Pool
- Indoor, Inground
- Outdoor
- Deck, Fishing, Year Round Living
- Waterfront
- Direct
Parking
- Garage spaces
- 3
- Total parking
- 8
Lot
- Size
- 168 × 290.63 ft
More
- Possession
- TBD
- Nearby
- Golf, Waterfront, School, Marina
- Cross street
- LAKESHORE DRIVE AND DR. STEVENS DRIVE
Rooms
| Room | Level | Size | Features |
|---|---|---|---|
| Kitchen | Main | 4.87 × 4.2 m (16' × 13'9") | |
| Dining Room | Main | 3.9 × 3.35 m (12'10" × 11') | |
| Den | Main | 4.26 × 3.47 m (14' × 11'5") | |
| Primary Bedroom | Main | 7.04 × 3.84 m (23'1" × 12'7") | |
| Bedroom 2 | Main | 4.45 × 3.38 m (14'7" × 11'1") | |
| Bedroom 3 | Main | 3.38 × 2.92 m (11'1" × 9'7") | |
| Bathroom | Main | 5.06 × 3.08 m (16'7" × 10'1") | 5 Pc Bath |
| Laundry | Main | 3.87 × 2.41 m (12'8" × 7'11") | |
| Other | Main | 10.91 × 5.58 m (35'10" × 18'4") | |
| Bathroom | Main | 1.69 × 1.49 m (5'7" × 4'11") | 3 Pc Bath |
| Exercise Room | Basement | 7.74 × 3.9 m (25'5" × 12'10") | |
| Furnace Room | Basement | 4.6 × 3.87 m (15'1" × 12'8") | |
| Bedroom 4 | Basement | 7.65 × 3.84 m (25'1" × 12'7") | |
| Bedroom 5 | Basement | 4.32 × 3.23 m (14'2" × 10'7") | |
| Utility Room | Basement | 13.71 × 3.99 m (45' × 13'1") |
History of this address
3 earlier listings at this address, with sold and leased prices. Create a free account or sign in to see them.
Location
Location is approximate. See nearby homes on the map
Recent sales nearby
See what similar homes within 1 km sold for in the last year. Create a free account or sign in to see them.
The neighbourhood
Getting around Car-dependent
No subway, LRT or GO station within a short trip.
Within a 10-minute walk: no grocery stores, 0 cafés and restaurants, 0 parks.
Who lives here postal area K0E
- Owners / renters
- 84% / 16%
- Median household income
- $83,000
- Average age
- 46
- Children under 15
- 15%
- Homes
- 88% detached, 0% high-rise
- Commute by transit
- 0%
- Population
- 39,649
Languages spoken most at home besides English: German 0.1%, Spanish 0.1%, Dutch, Punjabi (Panjabi).
Distances are approximate. Places © OpenStreetMap contributors. Neighbourhood figures: Statistics Canada, 2021 Census.
Living here
Commute
Noise Nothing major nearby
No highway within 500 m, rail line within 300 m, or airport flight path nearby.
Distances from the map, not noise measurements. Visit at rush hour to judge for yourself.
Internet High-speed
50/10 Mbps or faster available here by cable, fibre or DSL (the federal high-speed target).
From the federal broadband map. Check exact speeds and providers for the address.
Roads, rail, airports and planned stations © OpenStreetMap contributors. Internet: Innovation, Science and Economic Development Canada, National Broadband Data.
Listed by RE/MAX AFFILIATES MARQUIS LTD..
Listing information provided by PropTx Innovations Inc. and TRREB; deemed reliable but not guaranteed accurate by PropTx.
Similar homes nearby
See more in South Dundas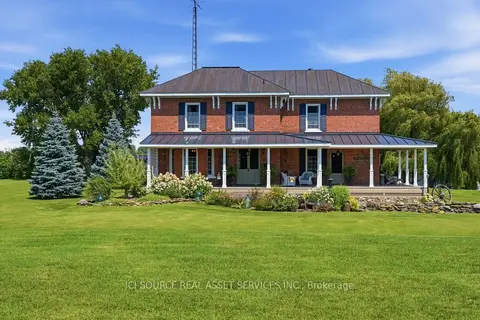
$1,050,000
3 bd2 ba6 pk1500-2000 ft²
5607 Flagg Road
703 - South Dundas (Matilda) Twp, South Dundas
Detached · MLS® X13723384 · ICI SOURCE REAL ASSET SERVICES INC.
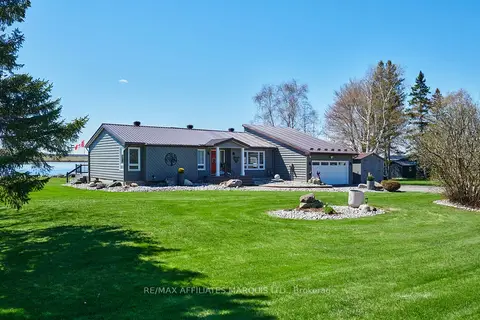
$1,075,000
3 bd2 ba10 pk1500-2000 ft²
11728 Lakeshore Drive
703 - South Dundas (Matilda) Twp, South Dundas
Detached · MLS® X13862214 · RE/MAX AFFILIATES MARQUIS LTD.
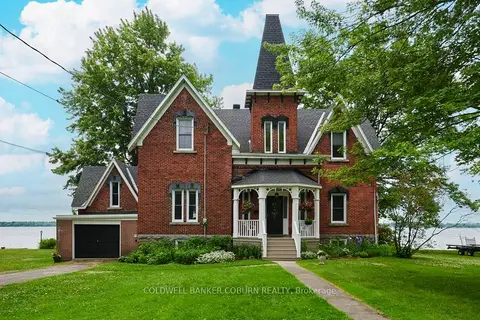
$999,900
4 bd2 ba3 pk2000-2500 ft²
81 Lakeshore Drive
701 - Morrisburg, South Dundas
Detached · MLS® X12870366 · COLDWELL BANKER COBURN REALTY
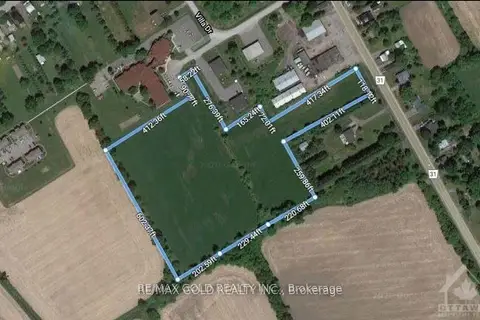
$1,000,000
0 bd0 ba< 700 ft²
00 County 31 Road
701 - Morrisburg, South Dundas
Vacant Land · MLS® X12980094 · RE/MAX GOLD REALTY INC.
$825,000
5 bd3 ba22 pk2000-2500 ft²
13233 Ferguson Road
704 - South Dundas (Williamsburgh) Twp, South Dundas
Farm · MLS® X13881580 · RE/MAX ABSOLUTE REALTY INC.