11728 Lakeshore Drive
703 - South Dundas (Matilda) Twp, South Dundas, K0C 1X0
$1,075,000
- 3 bedrooms
- 2 bathrooms
- 10 parking
- 1500-2000 sq ft
Listed 15 days ago · MLS® X13862214
About this home
WATERFRONT HOME! Welcome to this beautifully maintained 3-bedroom, 2-bathroom home located in one of the area's most sought-after neighbourhoods, offering spectacular south-facing views of the St. Lawrence River. Enjoy watching freightliners and recreational boats glide by from the comfort of your own home, even from the primary bedroom, or take advantage of the homes beach for relaxing summer days by the water. Inside, vaulted ceilings create a bright and airy feel, enhancing the home's spacious layout. The sunken living room is a warm and inviting focal point, complete with a cozy gas fireplace and a stunning wall of windows overlooking the river. A four-season sunroom allows you to enjoy the scenery year-round, while the three-season sunroom with skylights at the rear of the home offers additional space to unwind. Step outside to the generous back deck, that spans half the width of the home, featuring a convenient awning-perfect for entertaining or simply soaking up the sun. The massive yard provides endless possibilities for recreational activities and gatherings of any size.The attached double garage is insulated and heated and offers direct entry into the home for added convenience. With numerous updates throughout and impeccable landscaping already completed, this property has been wonderfully cared for. Offering plenty of space for families or retirees alike, there is truly nothing to do but move in and enjoy riverfront living at its finest.
Details
- Type
- Detached
- Style
- Bungalow
- Age
- 31-50 years
- Size
- 1500-2000 sq ft
- Lot
- 213.71 × 153.71 ft
- Basement
- Partially Finished
- Garage
- Attached
- Kitchens
- 1
- Property tax
- $8,109 (2025)
- Neighbourhood
- 703 - South Dundas (Matilda) Twp
- Municipality
- South Dundas
- Price per sq ft
- $614 (36% above detached houses in 703 - South Dundas (Matilda) Twp, $453)
Interior
- Bedrooms
- 3 above ground
- Bathrooms
- 1 × 3-piece (main), 1 × 4-piece (main)
- Rooms
- 7 above ground + 3 below
- Family room or den
- Yes
- Fireplace
- Natural Gas
- Features
- Auto Garage Door Remote, Countertop Range, Generator - Partial, Primary Bedroom - Main Floor, Water Heater Owned
Heating, cooling and services
- Heating
- Forced Air, Gas
- Air conditioning
- Central Air
- Water and sewer
- Septic
Building and exterior
- Style
- Bungalow
- Exterior
- Wood
- Roof
- Metal
- Foundation
- Poured Concrete
- Age
- 31-50 years
- Faces
- South
- Outdoor
- Awnings, Landscaped, Shed
- Waterfront
- Direct
Parking
- Garage spaces
- 2
- Total parking
- 10
- Driveway and parking
- Private
Lot
- Size
- 213.71 × 153.71 ft (irregular)
More
- Possession
- TBD
- Nearby
- Beach, Waterfront
- Cross street
- Lakeshore Drive and Flagg Road
Rooms
| Room | Level | Size | Features |
|---|---|---|---|
| Kitchen | Main | 4 × 3.58 m (13'1" × 11'9") | |
| Sunroom | Main | 4.18 × 4.88 m (13'9" × 16') | |
| Living Room | Main | 5.16 × 5.72 m (16'11" × 18'9") | |
| Family Room | Main | 5.47 × 3.9 m (17'11" × 12'10") | |
| Dining Room | Main | 4.04 × 4.18 m (13'3" × 13'9") | |
| Breakfast | Main | 2.81 × 3.6 m (9'3" × 11'10") | |
| Foyer | Main | 2.35 × 2.22 m (7'9" × 7'3") | |
| Bathroom | Main | 1.71 × 2.11 m (5'7" × 6'11") | 4 Pc Bath |
| Bathroom | Main | 2.21 × 2.11 m (7'3" × 6'11") | 3 Pc Ensuite |
| Primary Bedroom | Main | 4.03 × 3.68 m (13'3" × 12'1") | |
| Bedroom 2 | Main | 3.32 × 3.72 m (10'11" × 12'2") | |
| Bedroom 3 | Main | 2.95 × 3.11 m (9'8" × 10'2") | |
| Cold Room/Cantina | Basement | 1.84 × 2.11 m (6' × 6'11") | |
| Recreation | Basement | 3.8 × 5.58 m (12'6" × 18'4") | |
| Utility Room | Basement | 3.89 × 3.21 m (12'9" × 10'6") | |
| Den | Basement | 3.76 × 4.88 m (12'4" × 16') | |
| Other | Basement | 6.51 × 12.28 m (21'4" × 40'3") |
History of this address
3 earlier listings at this address, with sold and leased prices. Create a free account or sign in to see them.
Location
Location is approximate. See nearby homes on the map
Recent sales nearby
See what similar homes within 1 km sold for in the last year. Create a free account or sign in to see them.
The neighbourhood
Getting around Car-dependent
No subway, LRT or GO station within a short trip.
Within a 10-minute walk: no grocery stores, 0 cafés and restaurants, 1 park. Nearest park: Loyalist Park (400 m).
Who lives here postal area K0C
- Owners / renters
- 82% / 18%
- Median household income
- $84,000
- Average age
- 45
- Children under 15
- 16%
- Homes
- 85% detached, 0% high-rise
- Commute by transit
- 0%
- Population
- 52,838
Languages spoken most at home besides English: Swiss German 0.1%, Spanish 0.1%, German 0.1%, Arabic 0.1%.
Distances are approximate. Places © OpenStreetMap contributors. Neighbourhood figures: Statistics Canada, 2021 Census.
Living here
Commute
Noise Nothing major nearby
No highway within 500 m, rail line within 300 m, or airport flight path nearby.
Distances from the map, not noise measurements. Visit at rush hour to judge for yourself.
Internet High-speed
50/10 Mbps or faster available here by cable, fibre or DSL (the federal high-speed target).
From the federal broadband map. Check exact speeds and providers for the address.
Roads, rail, airports and planned stations © OpenStreetMap contributors. Internet: Innovation, Science and Economic Development Canada, National Broadband Data.
Listed by RE/MAX AFFILIATES MARQUIS LTD..
Listing information provided by PropTx Innovations Inc. and TRREB; deemed reliable but not guaranteed accurate by PropTx.
Similar homes nearby
See more in South Dundas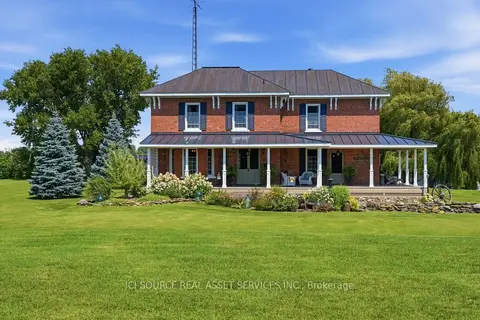
$1,050,000
3 bd2 ba6 pk1500-2000 ft²
5607 Flagg Road
703 - South Dundas (Matilda) Twp, South Dundas
Detached · MLS® X13723384 · ICI SOURCE REAL ASSET SERVICES INC.
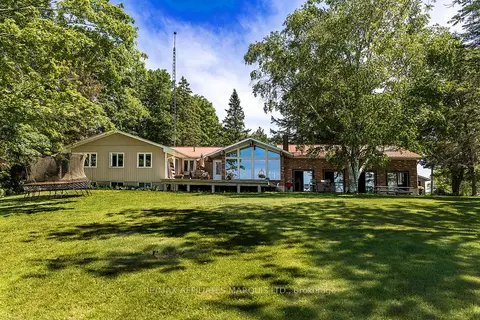
$999,900
Reduced $100,000
3+2 bd2 ba8 pk2000-2500 ft²
11347 Dr Stevens Drive
703 - South Dundas (Matilda) Twp, South Dundas
Detached · MLS® X13458594 · RE/MAX AFFILIATES MARQUIS LTD.
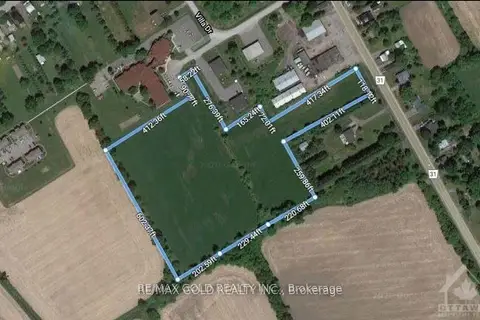
$1,000,000
0 bd0 ba< 700 ft²
00 County 31 Road
701 - Morrisburg, South Dundas
Vacant Land · MLS® X12980094 · RE/MAX GOLD REALTY INC.
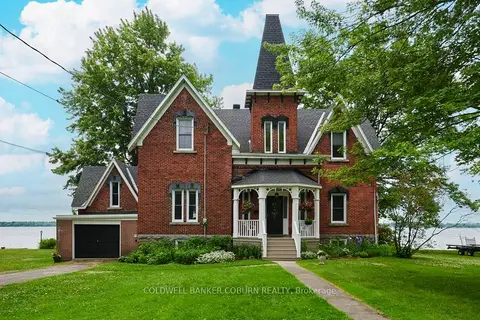
$999,900
4 bd2 ba3 pk2000-2500 ft²
81 Lakeshore Drive
701 - Morrisburg, South Dundas
Detached · MLS® X12870366 · COLDWELL BANKER COBURN REALTY