81 Broadway Street 11
Woodstock - South, Woodstock, N4S 3A1 · More in this building
$597,900
- 2 bedrooms
- 2 bathrooms
- 1 parking
- 2000-2249 sq ft
Listed 70 days ago · MLS® X13660644
About this home
This extraordinary Woodstock penthouse offers over 2200 square feet of contemporary, modern design and rare architectural features that set it apart from anything else on the market. From the moment you step inside this multi-level unit, the structural scale and thoughtful layout are designed to impress even the most discerning buyer, featuring an open-concept flow anchored by a sculptural spiral staircase that ascends to an extended loft. This versatile residence provides two spacious bedrooms plus a flexible den and two luxurious bathrooms, offering generous room for both rest and sophisticated living. The culinary hub is built for peak functionality, featuring a curated suite of professional-grade appliances-including a Wolf gas cooktop, private wall and warming ovens, and a fully built-in Jenn-Air refrigeration system-tailored for those who value the culinary arts. The main floor's soaring 18-foot ceilings are framed by artfully integrated wooden beams that honor the historic soul of the 1888 Broadway School conversion, creating an impressive atmosphere for entertaining. The primary suite serves as a private retreat complete with a spa-inspired ensuite, complemented by a dedicated executive space designed for maximum productivity-equally suited as a home office, quiet den, or additional bedroom. Step through your patio door onto your exclusive rooftop terrace-a private, panoramic sanctuary offering breathtaking views right in the heart of Woodstock. This rare offering seamlessly blends historical character with refined modern living, delivering a truly unrivaled lifestyle opportunity for the buyer who accepts nothing short of extraordinary.
Details
- Type
- Condo Apartment
- Style
- Multi-Level
- Size
- 2000-2249 sq ft
- Basement
- None
- Garage
- None
- Kitchens
- 1
- Property tax
- $6,664 (2025)
- Maintenance fee
- $609/month
- Neighbourhood
- Woodstock - South
- Municipality
- Woodstock
- Price per sq ft
- $281
- Fee per sq ft
- $0.29/month
Interior
- Bedrooms
- 2 above ground
- Bathrooms
- 1 × 4-piece (main), 1 × 5-piece (main)
- Rooms
- 8 above ground
- Family room or den
- Yes
- Fireplace
- No
- Laundry
- In-Suite Laundry, Ensuite
- Features
- Built-In Oven, Storage, Primary Bedroom - Main Floor, Brick & Beam, Guest Accommodations
Heating, cooling and services
- Heating
- Forced Air, Gas
- Air conditioning
- Central Air
Building and exterior
- Style
- Multi-Level
- Exterior
- Brick, Shingle
Parking
- Total parking
- 1
Condo
- Monthly fee
- $609
- Fee includes
- Water Included
- Locker
- Exclusive
- Balcony
- Terrace
- Exposure
- West
- Pets
- Yes-with Restrictions
- Property manager
- Oxford Standard Condo Corp 97
More
- Possession
- Flexible
- Cross street
- Travel west on Simcoe St, turn south on Broadway St. Property is on the west side of the street.
Rooms
| Room | Level | Size | Features |
|---|---|---|---|
| Living Room | Main | 7.44 × 7.19 m (24'5" × 23'7") | Carpet Free, Bay Window, Built-in Speakers |
| Kitchen | Main | 3.38 × 4.01 m (11'1" × 13'2") | B/I Appliances, Breakfast Bar, Pass Through |
| Den | Main | 2.79 × 4.01 m (9'2" × 13'2") | Built-in Speakers, Carpet Free |
| Bedroom | Main | 6.68 × 4.8 m (21'11" × 15'9") | 5 Pc Ensuite, Built-in Speakers, His and Hers Closets |
| Bathroom | Main | 3.51 × 2.87 m (11'6" × 9'5") | 5 Pc Ensuite, Ceramic Floor, Combined w/Primary |
| Bathroom | Main | 1.5 × 4.78 m (4'11" × 15'8") | 4 Pc Bath, Ceramic Floor |
| Laundry | Main | 1.73 × 3.51 m (5'8" × 11'6") | Carpet Free, Walk-Thru, B/I Closet |
| Utility Room | Main | 1.42 × 2.44 m (4'8" × 8') | Carpet Free |
| Utility Room | Main | 1.42 × 2.03 m (4'8" × 6'8") | Carpet Free |
| Loft | Upper | 3.23 × 5.41 m (10'7" × 17'9") | Spiral Stairs, Overlooks Living, Broadloom |
History of this address
1 earlier listing at this address, with sold and leased prices. Create a free account or sign in to see them.
Location
Location is approximate. See nearby homes on the map
Recent sales nearby
See what similar homes within 1 km sold for in the last year. Create a free account or sign in to see them.
The neighbourhood
Getting around Somewhat walkable
No subway, LRT or GO station within a short trip.
Within a 10-minute walk: no grocery stores, 13 cafés and restaurants, 2 parks, 1 pharmacy. Nearest park: Off Leash Dog Park (350 m).
Schools nearby
Elementary
- Central Public School
EQAO: Gr 6 reading 69%, math 25%7 min walk - Southside Public School
EQAO: Gr 6 reading 88%, math 54%16 min walk - Holy Family School Catholic
EQAO: Gr 6 reading 86%, math 45%16 min walk - St. Patrick's School Catholic
EQAO: Gr 6 reading 75%, math 44%18 min walk
Secondary
- Woodstock Collegiate Institute
EQAO: Gr 9 math 54%, literacy test 88%8 min walk - College Avenue Secondary School
EQAO: Gr 9 math 28%, literacy test 66%1.3 km - St. Mary's High School Catholic
EQAO: Gr 9 math 48%, literacy test 82%1.9 km
EQAO: share of students meeting the provincial standard (2024–25). Ontario average: Gr 6 reading 86%, math 51%; Gr 9 math 55%; literacy test 83%.
Closest schools, not school zones. Check which school serves this address with the school board before relying on it.
Who lives here postal area N4S
- Owners / renters
- 66% / 34%
- Median household income
- $78,000
- Average age
- 43
- Children under 15
- 16%
- Homes
- 63% detached, 5% high-rise
- Commute by transit
- 1%
- Population
- 33,055
Languages spoken most at home besides English: Punjabi (Panjabi) 0.5%, Polish 0.3%, Spanish 0.3%, Portuguese 0.2%.
Safety
Crime Severity Index for Woodstock police: 62 vs 57 for Ontario (2025).
Police-reported figures for the whole police service area, not this street. Rates use the area’s resident population.
Distances are approximate. Places © OpenStreetMap contributors. Neighbourhood figures: Statistics Canada, 2021 Census. School results: EQAO via Ontario Data Catalogue (Open Government Licence – Ontario). Crime Severity Index: Statistics Canada.
Living here
Commute
Noise 1 source nearby
- 🚆 Rail line (Dundas Subdivision)150 m
Distances from the map, not noise measurements. Visit at rush hour to judge for yourself.
Internet High-speed
50/10 Mbps or faster available here by cable, fibre or DSL (the federal high-speed target).
From the federal broadband map. Check exact speeds and providers for the address.
Roads, rail, airports and planned stations © OpenStreetMap contributors. Internet: Innovation, Science and Economic Development Canada, National Broadband Data.
Listed by Gale Group Realty Brokerage Ltd.
Listing information provided by PropTx Innovations Inc. and TRREB; deemed reliable but not guaranteed accurate by PropTx.
Similar homes nearby
See more in Woodstock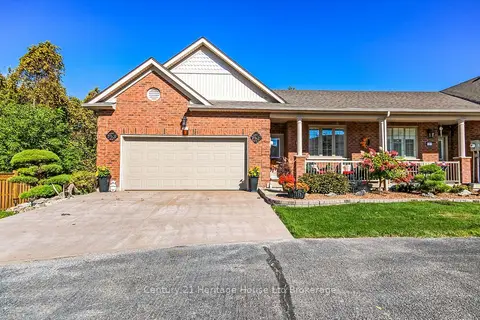
$599,900
2 bd2 ba4 pk1000-1199 ft²
19 Anderson Street 1
Woodstock - South, Woodstock
Condo Townhouse · MLS® X13869084 · Century 21 Heritage House Ltd Brokerage
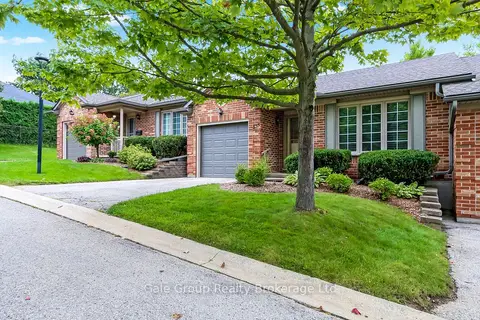
$609,900
3 bd2 ba2 pk900-999 ft²
535 Nova Scotia Court
Woodstock - South, Woodstock
Condo Townhouse · MLS® X14032762 · Gale Group Realty Brokerage Ltd
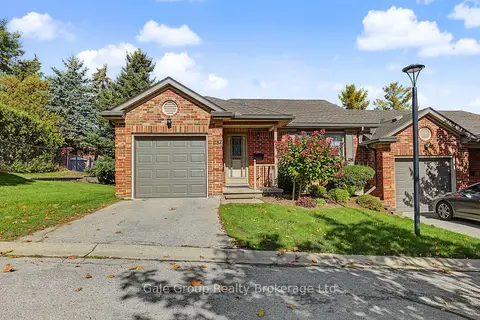
$585,000
Reduced $24,900
2+1 bd2 ba2 pk1000-1199 ft²
537 Nova Scotia Court S 15
Woodstock - South, Woodstock
Condo Townhouse · MLS® X13886354 · Gale Group Realty Brokerage Ltd
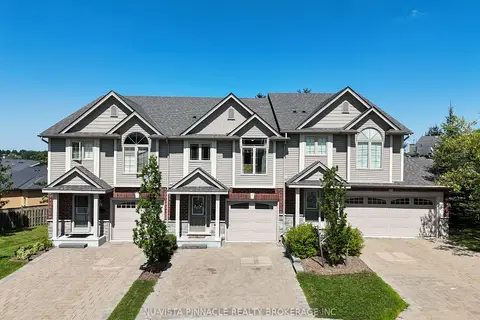
$499,900
3 bd3 ba3 pk1200-1399 ft²
176 Ferguson Drive 18
Woodstock - South, Woodstock
Condo Townhouse · MLS® X13810082 · NU-VISTA PINNACLE REALTY BROKERAGE INC
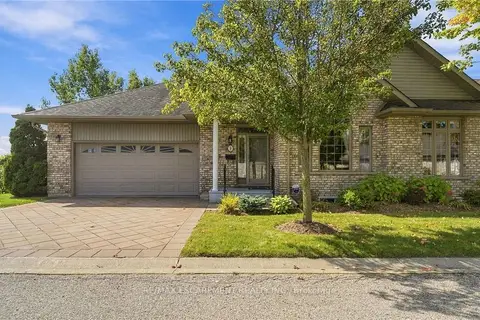
$699,000
2+2 bd3 ba4 pk1400-1599 ft²
500 Lakeview Drive 9
Woodstock - North, Woodstock
Condo Townhouse · MLS® X13862084 · RE/MAX ESCARPMENT REALTY INC.