19 Anderson Street 1
Woodstock - South, Woodstock, N4S 9A3
$599,900
- 2 bedrooms
- 2 bathrooms
- 4 parking
- 1000-1199 sq ft
Listed 14 days ago · MLS® X13869084
About this home
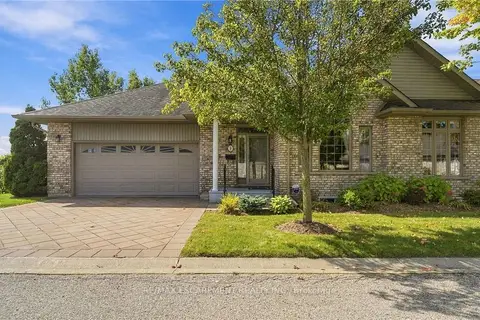
UPGRADES GALORE!!! This beautifully-appointed bungalow-style condo townhome has been upgraded from top to bottom. The welcoming foyer with modern wainscotting leads past the second bedroom to an open concept Living Room/Dining Area/Kitchen with new LVP flooring throughout most of this level. The brightly-lit kitchen features new quartz countertops, sink and new appliances. The Dining Area has space for a 14-person tabletop for those special family gatherings. The Living Room with electric fireplace offers a cozy area for conversation and it opens to a roomy deck with new Deck-Trax flooring and railing. The Principal Bedroom has a nice walk-in closet and 4-piece bath with accessible jetted tub and new sink countertop. The second bedroom offers double closet and bright windows overlooking the Duraroc-covered front porch. The walk-out basement features a spacious Rec Room with gas fireplace and patio doors leading to a lovely patio-enjoy the lovely landscaping! A den/office, a3-piece bath with shower and laundry/utility room complete the basement level. Fresh paint, new lighting, new windows and patio doors and central vac are also upgrades in recent years. The double car garage has a new, insulated garage door, the driveway is new raised- aggregate finish and there is a new gutter-guard system and new outdoor shed. Located in a quiet complex, this condo has easy access to the box mall shopping, restaurants and the 401/403 interchanges.
Details
- Type
- Condo Townhouse
- Style
- Bungalow
- Size
- 1000-1199 sq ft
- Basement
- Finished with Walk-Out, Full
- Garage
- Attached
- Kitchens
- 1
- Property tax
- $4,443 (2025)
- Maintenance fee
- $150/month
- Neighbourhood
- Woodstock - South
- Municipality
- Woodstock
- Price per sq ft
- $546 (34% above condo townhouses in Woodstock, $406)
Interior
- Bedrooms
- 2 above ground
- Bathrooms
- 1 × 4-piece (main), 1 × 3-piece (basement)
- Rooms
- 4 above ground + 2 below
- Family room or den
- No
- Fireplace
- Natural Gas, Rec Room
- Laundry
- In Basement
- Features
- Central Vacuum, Floor Drain, Primary Bedroom - Main Floor, Sump Pump, Water Meter, Water Softener
Heating, cooling and services
- Heating
- Forced Air, Electric
- Air conditioning
- Central Air
Building and exterior
- Style
- Bungalow
- Exterior
- Brick Veneer
- Roof
- Asphalt Shingle
- Foundation
- Poured Concrete
- Outdoor
- Awnings, Deck, Landscaped, Patio, Porch
Parking
- Garage spaces
- 2
- Total parking
- 4
- Driveway and parking
- Private
Condo
- Monthly fee
- $150
- Fee includes
- Common Elements Included
- Amenities
- BBQs Allowed, Visitor Parking
- Exposure
- South
- Pets
- Yes-with Restrictions
- Security
- Carbon Monoxide Detectors, Smoke Detector
- Property manager
- Neighbourhood Property Management
More
- Possession
- Flexible
- Nearby
- Hospital, Place Of Worship, Public Transit, Rec./Commun.Centre, School Bus Route
- Cross street
- Park Row
Rooms
| Room | Level | Size | Features |
|---|---|---|---|
| Foyer | Main | 5.14 × 1.56 m (16'10" × 5'1") | |
| Bedroom | Main | 2.97 × 3.48 m (9'9" × 11'5") | |
| Kitchen | Main | 2.75 × 2.7 m (9' × 8'10") | |
| Dining Room | Main | 4.52 × 4.13 m (14'10" × 13'7") | |
| Living Room | Main | 4.52 × 3.2 m (14'10" × 10'6") | |
| Primary Bedroom | Main | 3.69 × 3.95 m (12'1" × 13') | |
| Recreation | Basement | 8.32 × 7.07 m (27'4" × 23'2") | |
| Office | Basement | 2.47 × 3.11 m (8'1" × 10'2") | |
| Utility Room | Basement | 4.63 × 5.31 m (15'2" × 17'5") |
Location
Location is approximate. See nearby homes on the map
Recent sales nearby
See what similar homes within 1 km sold for in the last year. Create a free account or sign in to see them.
The neighbourhood
Getting around Car-dependent
No subway, LRT or GO station within a short trip.
Within a 10-minute walk: no grocery stores, 4 cafés and restaurants, 1 park. Nearest park: Broadview Park (900 m).
Schools nearby
Elementary
- Southside Public School
EQAO: Gr 6 reading 88%, math 54%1.5 km - Holy Family School Catholic
EQAO: Gr 6 reading 86%, math 45%1.5 km - St. Patrick's School Catholic
EQAO: Gr 6 reading 75%, math 44%1.5 km - Central Public School
EQAO: Gr 6 reading 69%, math 25%1.6 km
Secondary
- Woodstock Collegiate Institute
EQAO: Gr 9 math 54%, literacy test 88%1.7 km - St. Mary's High School Catholic
EQAO: Gr 9 math 48%, literacy test 82%2.4 km - College Avenue Secondary School
EQAO: Gr 9 math 28%, literacy test 66%2.5 km
EQAO: share of students meeting the provincial standard (2024–25). Ontario average: Gr 6 reading 86%, math 51%; Gr 9 math 55%; literacy test 83%.
Closest schools, not school zones. Check which school serves this address with the school board before relying on it.
Who lives here postal area N4S
- Owners / renters
- 66% / 34%
- Median household income
- $78,000
- Average age
- 43
- Children under 15
- 16%
- Homes
- 63% detached, 5% high-rise
- Commute by transit
- 1%
- Population
- 33,055
Languages spoken most at home besides English: Punjabi (Panjabi) 0.5%, Polish 0.3%, Spanish 0.3%, Portuguese 0.2%.
Safety
Crime Severity Index for Woodstock police: 62 vs 57 for Ontario (2025).
Police-reported figures for the whole police service area, not this street. Rates use the area’s resident population.
Distances are approximate. Places © OpenStreetMap contributors. Neighbourhood figures: Statistics Canada, 2021 Census. School results: EQAO via Ontario Data Catalogue (Open Government Licence – Ontario). Crime Severity Index: Statistics Canada.
Living here
Commute
Noise 1 source nearby
- 🚆 Rail line (St. Thomas Subdivision)100 m
Distances from the map, not noise measurements. Visit at rush hour to judge for yourself.
Internet High-speed
50/10 Mbps or faster available here by cable, fibre or DSL (the federal high-speed target).
From the federal broadband map. Check exact speeds and providers for the address.
Roads, rail, airports and planned stations © OpenStreetMap contributors. Internet: Innovation, Science and Economic Development Canada, National Broadband Data.
Listed by Century 21 Heritage House Ltd Brokerage.
Listing information provided by PropTx Innovations Inc. and TRREB; deemed reliable but not guaranteed accurate by PropTx.
Similar homes nearby
See more in Woodstock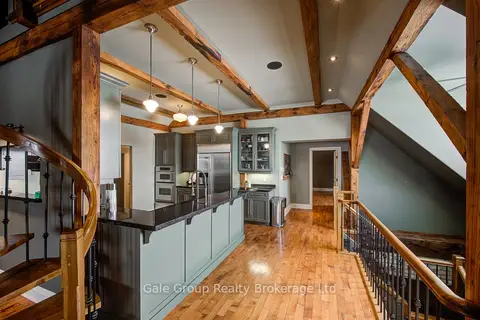
$597,900
2 bd2 ba1 pk2000-2249 ft²
81 Broadway Street 11
Woodstock - South, Woodstock
Condo Apartment · MLS® X13660644 · Gale Group Realty Brokerage Ltd
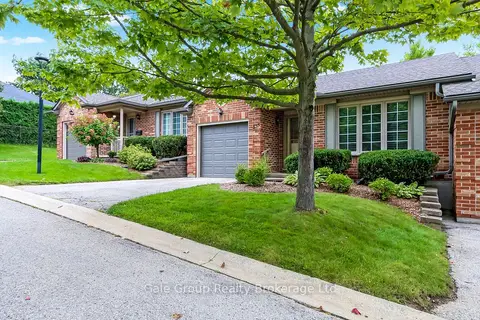
$609,900
3 bd2 ba2 pk900-999 ft²
535 Nova Scotia Court
Woodstock - South, Woodstock
Condo Townhouse · MLS® X14032762 · Gale Group Realty Brokerage Ltd
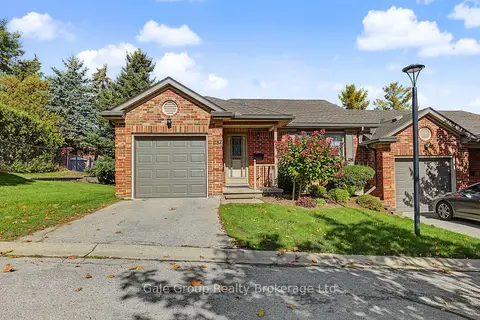
$585,000
Reduced $24,900
2+1 bd2 ba2 pk1000-1199 ft²
537 Nova Scotia Court S 15
Woodstock - South, Woodstock
Condo Townhouse · MLS® X13886354 · Gale Group Realty Brokerage Ltd
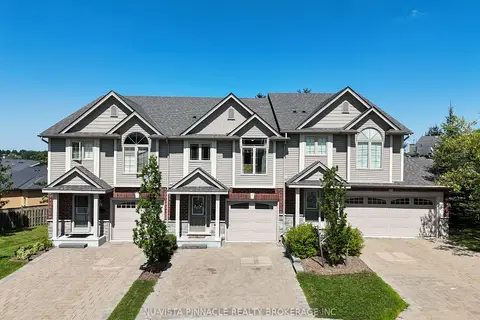
$499,900
3 bd3 ba3 pk1200-1399 ft²
176 Ferguson Drive 18
Woodstock - South, Woodstock
Condo Townhouse · MLS® X13810082 · NU-VISTA PINNACLE REALTY BROKERAGE INC
$699,000
2+2 bd3 ba4 pk1400-1599 ft²
500 Lakeview Drive 9
Woodstock - North, Woodstock
Condo Townhouse · MLS® X13862084 · RE/MAX ESCARPMENT REALTY INC.