537 Nova Scotia Court S 15
Woodstock - South, Woodstock, N4S 8Z3
$585,000
Reduced $24,900 from $609,900
- 2+1 bedrooms
- 2 bathrooms
- 2 parking
- 1000-1199 sq ft
Listed 8 days ago · MLS® X13886354
About this home
Welcome to 537 Nova Scotia Court! This well-maintained end unit offers a fantastic combination of space, functionality, and easy living. The upper level features two comfortable bedrooms, while the finished basement adds even more living space along with a third bedroom-perfect for guests, a home office, or a growing family. With two bathrooms, convenient main-floor laundry, and an attached single-car garage, this home has all the everyday essentials covered. Being an end unit means added privacy and extra natural light, while the flexible layout gives you plenty of room to make the space your own. Whether you're a first-time buyer, downsizing, or simply looking for a move-in-ready home with room to spread out, 537 Nova Scotia Court is one you'll want to see!
Details
- Type
- Condo Townhouse
- Style
- Bungalow
- Age
- 16-30 years
- Size
- 1000-1199 sq ft
- Basement
- Finished, Full
- Garage
- Attached
- Kitchens
- 1
- Property tax
- $3,733 (2025)
- Maintenance fee
- $511/month
- Neighbourhood
- Woodstock - South
- Municipality
- Woodstock
- Price per sq ft
- $532 (31% above condo townhouses in Woodstock, $406)
Interior
- Bedrooms
- 2 above ground + 1 below
- Bathrooms
- 1 × 3-piece, 1 × 3-piece
- Rooms
- 9 above ground
- Family room or den
- Yes
- Fireplace
- Yes
- Laundry
- In-Suite Laundry, Ensuite
- Features
- Central Vacuum
Heating, cooling and services
- Heating
- Forced Air, Gas
- Air conditioning
- Central Air
Building and exterior
- Style
- Bungalow
- Exterior
- Brick
- Age
- 16-30 years
- Outdoor
- Deck, Porch
Parking
- Garage spaces
- 1
- Total parking
- 2
Condo
- Monthly fee
- $511
- Fee includes
- Common Elements Included
- Exposure
- South
- Pets
- Yes-with Restrictions
- Property manager
- Neighbourhood Property Management Inc
More
- Possession
- Flexible
- Nearby
- Cul de Sac/Dead End, Hospital, Rec./Commun.Centre, Public Transit
- Cross street
- Mill Street and Parkinson Road
Rooms
| Room | Level | Size | Features |
|---|---|---|---|
| Bathroom | Main | 2.24 × 2.39 m (7'4" × 7'10") | 3 Pc Bath |
| Bedroom | Main | 3.33 × 3.05 m (10'11" × 10') | |
| Breakfast | Main | 2.64 × 2.39 m (8'8" × 7'10") | |
| Dining Room | Main | 3.23 × 2.41 m (10'7" × 7'11") | |
| Kitchen | Main | 2.59 × 3.79 m (8'6" × 12'5") | |
| Living Room | Main | 3.28 × 3.68 m (10'9" × 12'1") | |
| Primary Bedroom | Main | 3.35 × 5.69 m (11' × 18'8") | |
| Bathroom | Basement | 2.11 × 2.41 m (6'11" × 7'11") | 4 Pc Bath |
| Bedroom | Basement | 3.23 × 4.98 m (10'7" × 16'4") | |
| Kitchen | Basement | 4.85 × 2.06 m (15'11" × 6'9") | |
| Recreation | Basement | 5.87 × 5.06 m (19'3" × 16'7") |
Price history
| Date | Price | Change |
|---|---|---|
| Oct 12, 2026 | $609,900 | Listed |
| Oct 19, 2026 | $585,000 | −$24,900 |
Listed by Gale Group Realty Brokerage Ltd.
Listing information provided by PropTx Innovations Inc. and TRREB; deemed reliable but not guaranteed accurate by PropTx.
Similar homes nearby
See more in Woodstock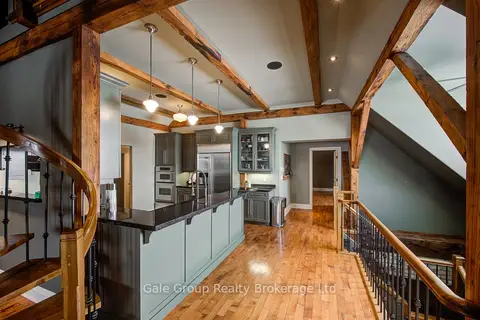
$597,900
2 bd2 ba1 pk2000-2249 ft²
81 Broadway Street 11
Woodstock - South, Woodstock
Condo Apartment · MLS® X13660644 · Gale Group Realty Brokerage Ltd
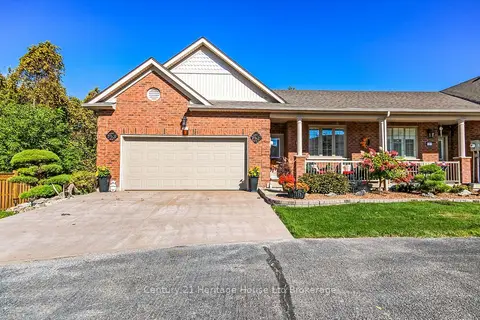
$599,900
2 bd2 ba4 pk1000-1199 ft²
19 Anderson Street 1
Woodstock - South, Woodstock
Condo Townhouse · MLS® X13869084 · Century 21 Heritage House Ltd Brokerage
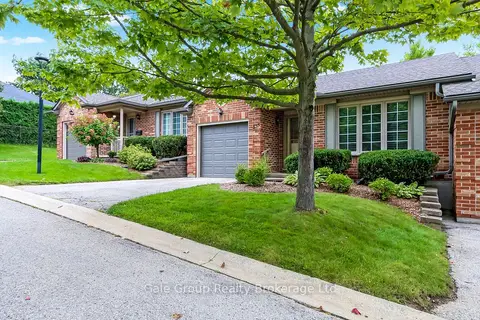
$609,900
3 bd2 ba2 pk900-999 ft²
535 Nova Scotia Court
Woodstock - South, Woodstock
Condo Townhouse · MLS® X14032762 · Gale Group Realty Brokerage Ltd
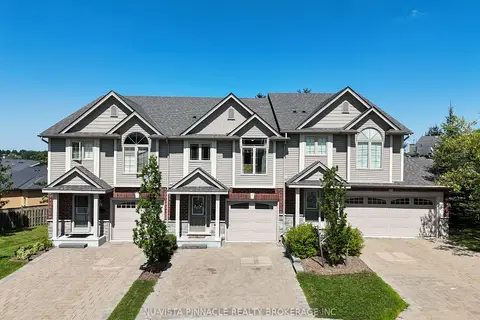
$499,900
3 bd3 ba3 pk1200-1399 ft²
176 Ferguson Drive 18
Woodstock - South, Woodstock
Condo Townhouse · MLS® X13810082 · NU-VISTA PINNACLE REALTY BROKERAGE INC
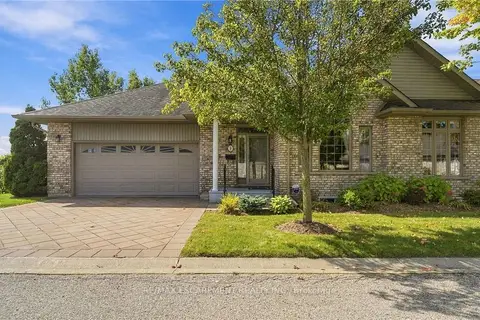
$699,000
2+2 bd3 ba4 pk1400-1599 ft²
500 Lakeview Drive 9
Woodstock - North, Woodstock
Condo Townhouse · MLS® X13862084 · RE/MAX ESCARPMENT REALTY INC.
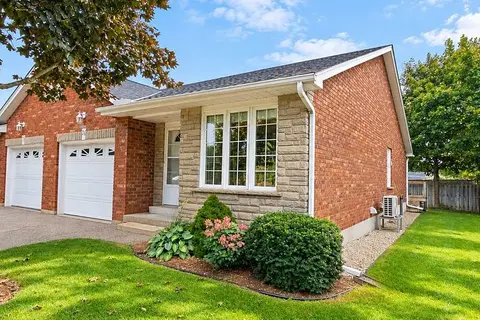
$469,000
Reduced $11,000
1+1 bd2 ba2 pk1000-1199 ft²
928 Lorene Street 28
Woodstock - North, Woodstock
Condo Townhouse · MLS® X13812982 · Century 21 Heritage House Ltd Brokerage