8096 County Road 2 Road
58 - Greater Napanee, Greater Napanee, K7R 3K6
$899,900
- 3+3 bedrooms
- 3 bathrooms
- 13 parking
- 1500-2000 sq ft
Listed 57 days ago · MLS® X13707188
About this home
Discover a country property that offers far more than just a beautiful place to call home. Set on nearly 4 acres of landscaped grounds, this custom-built Craftsman-style bungalow combines privacy, spectacular sunset views, flexible multi-generational living, impressive garage and workshop space, and valuable income-producing features. The bright, open-concept main level is designed to take full advantage of the peaceful surroundings, with soaring vaulted ceilings, expansive windows and a striking double-sided gas fireplace. A sun-filled four-season sunroom extends the living space and opens to the wraparound deck, while the charming covered front porch provides another inviting place to relax and enjoy the property. Convenient main-floor laundry completes the functional layout. A standout feature is the triple-car detached garage/workshop with a spacious storage loft-ideal for the hobbyist, car enthusiast or anyone needing exceptional workspace and storage. The garage is also equipped with a 10KW solar system currently generating approximately $650 per month in additional income. The fully self-contained ground-level in-law suite offers exceptional flexibility, featuring its own entrance, full kitchen, two bedrooms plus a bonus room, 4-piece bathroom, laundry facilities and enclosed porch. An excellent option for extended family, guests or additional rental income. The property is currently operating as a successful Airbnb, providing supplemental income and welcoming local workers and visitors exploring the area's parks, waterfront, small-town amenities and scenic attractions. Beautifully landscaped and surrounded by mature greenery, this unique property offers room to breathe, multiple income opportunities and a lifestyle that's increasingly hard to find. Buyers may also wish to investigate future severance potential, subject to municipal requirements and approvals. **Nearly 4 acres. Two separate living spaces. Triple garage & workshop. Solar income.
Details
- Type
- Detached
- Style
- Bungalow
- Age
- 6-15 years
- Size
- 1500-2000 sq ft
- Lot
- 505.31 × 636.78 ft
- Basement
- Separate Entrance, Walk-Up, Apartment
- Garage
- Detached
- Kitchens
- 2
- Property tax
- $4,834 (2026)
- Neighbourhood
- 58 - Greater Napanee
- Municipality
- Greater Napanee
- Price per sq ft
- $514 (26% above detached houses in 58 - Greater Napanee, $408)
Interior
- Bedrooms
- 3 above ground + 3 below
- Bathrooms
- 1 × 3-piece (main), 1 × 5-piece (main), 1 × 4-piece (lower)
- Kitchens
- 2 (1 below ground)
- Rooms
- 9 above ground + 8 below
- Family room or den
- No
- Fireplace
- Natural Gas
- Features
- In-Law Suite, Primary Bedroom - Main Floor, Storage, Sump Pump, Water Heater
Heating, cooling and services
- Heating
- Gas
- Air conditioning
- Wall Unit(s)
- Water and sewer
- Septic
Building and exterior
- Style
- Bungalow
- Exterior
- Stone, Board & Batten
- Roof
- Asphalt Shingle
- Foundation
- Poured Concrete
- Age
- 6-15 years
- Faces
- South
- Outdoor
- Landscaped, Privacy, Porch, Patio
Parking
- Garage spaces
- 3
- Total parking
- 13
- Driveway and parking
- Private
Lot
- Size
- 505.31 × 636.78 ft (irregular)
- Acreage
- 2-4.99
More
- Possession
- 60/90/120
- Nearby
- Place Of Worship, Wooded/Treed
- Cross street
- County Rd 2 & Switzerville Rd
Rooms
| Room | Level | Size | Features |
|---|---|---|---|
| Kitchen | Main | 7.69 × 3.59 m (25'3" × 11'9") | Centre Island, Tile Floor, B/I Appliances |
| Breakfast | Main | 7.69 × 3.59 m (25'3" × 11'9") | Hardwood Floor, Open Concept, Combined w/Kitchen |
| Living Room | Main | 5.46 × 5.4 m (17'11" × 17'9") | Hardwood Floor, 2 Way Fireplace, Open Concept |
| Dining Room | Main | 4.64 × 3.03 m (15'3" × 9'11") | Hardwood Floor, Open Concept |
| Sunroom | Main | 4.69 × 1.76 m (15'5" × 5'9") | Tile Floor, French Doors, Walk-Out |
| Primary Bedroom | Main | 4.41 × 4.34 m (14'6" × 14'3") | Hardwood Floor, 5 Pc Ensuite, Walk-In Closet(s) |
| Laundry | Main | 3.29 × 1.82 m (10'10" × 6') | Hardwood Floor, Combined w/Primary |
| Bedroom 2 | Main | 3.81 × 3.07 m (12'6" × 10'1") | Hardwood Floor, Ceiling Fan(s), Double Closet |
| Bedroom 3 | Main | 3.81 × 3.02 m (12'6" × 9'11") | Hardwood Floor, Ceiling Fan(s), Walk Through |
| Den | Main | 2.22 × 2.12 m (7'3" × 6'11") | Hardwood Floor, Window, Double Closet |
| Bedroom 4 | Lower | 6.67 × 3.32 m (21'11" × 10'11") | Laminate, Ceiling Fan(s) |
| Bedroom 5 | Lower | 6.67 × 3.32 m (21'11" × 10'11") | Laminate, Double Closet |
| Bedroom | Lower | Laminate, Double Closet | |
| Kitchen | Lower | 5.21 × 3.7 m (17'1" × 12'2") | Laminate, Combined w/Family, Combined w/Br |
| Family Room | Lower | 5.21 × 3.7 m (17'1" × 12'2") | Laminate, Combined w/Kitchen, Combined w/Br |
| Bedroom | Lower | Laminate, Double Closet | |
| Bedroom | Lower | Laminate | |
| Laundry | Lower | 2.19 × 2.1 m (7'2" × 6'11") | |
| Utility Room | Lower | ||
| Sunroom | Lower | 4.66 × 3.35 m (15'3" × 11') | Wood, Walk-Out |
History of this address
3 earlier listings at this address, with sold and leased prices. Create a free account or sign in to see them.
Location
Location is approximate. See nearby homes on the map
Recent sales nearby
See what similar homes within 1 km sold for in the last year. Create a free account or sign in to see them.
The neighbourhood
Getting around Car-dependent
No subway, LRT or GO station within a short trip.
Within a 10-minute walk: no grocery stores, 1 cafés and restaurants, 0 parks.
Schools nearby
Elementary
- Southview Public School
EQAO: Gr 6 reading 97%, math 56%1.6 km
EQAO: share of students meeting the provincial standard (2024–25). Ontario average: Gr 6 reading 86%, math 51%; Gr 9 math 55%; literacy test 83%.
Closest schools, not school zones. Check which school serves this address with the school board before relying on it.
Who lives here postal area K7R
- Owners / renters
- 70% / 30%
- Median household income
- $77,000
- Average age
- 48
- Children under 15
- 13%
- Homes
- 72% detached
- Commute by transit
- 0%
- Population
- 15,480
Languages spoken most at home besides English: Arabic 0.1%, Greek 0.1%, Korean 0.1%, American Sign Language 0.1%.
Safety
Crime Severity Index for Lennox and Addington County (Greater Napanee) (OPP): 67 vs 57 for Ontario (2025).
Police-reported figures for the whole police service area, not this street. Rates use the area’s resident population.
Distances are approximate. Places © OpenStreetMap contributors. Neighbourhood figures: Statistics Canada, 2021 Census. School results: EQAO via Ontario Data Catalogue (Open Government Licence – Ontario). Crime Severity Index: Statistics Canada.
Living here
Commute
Noise Nothing major nearby
No highway within 500 m, rail line within 300 m, or airport flight path nearby.
Distances from the map, not noise measurements. Visit at rush hour to judge for yourself.
Internet High-speed
50/10 Mbps or faster available here by cable, fibre or DSL (the federal high-speed target).
From the federal broadband map. Check exact speeds and providers for the address.
Roads, rail, airports and planned stations © OpenStreetMap contributors. Internet: Innovation, Science and Economic Development Canada, National Broadband Data.
Listed by ROYAL HERITAGE REALTY LTD..
Listing information provided by PropTx Innovations Inc. and TRREB; deemed reliable but not guaranteed accurate by PropTx.
Similar homes nearby
See more in Greater Napanee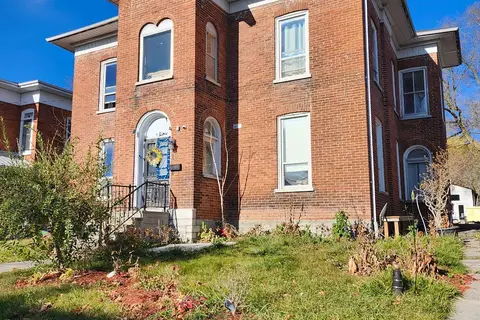
$899,900
Reduced $75,100
13 bd11 ba18 pk3500-5000 ft²
19 Bridge Street W
58 - Greater Napanee, Greater Napanee
Multiplex · MLS® X12902526 · iCloud Realty Ltd.
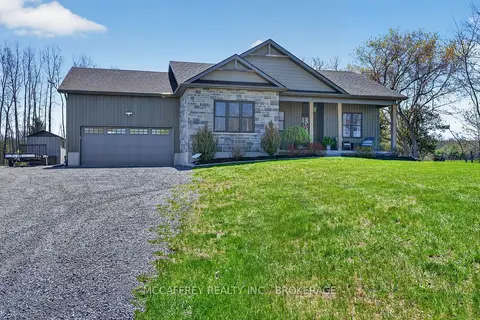
$899,900
3 bd2 ba12 pk1100-1500 ft²
1930 County Rd 9
58 - Greater Napanee, Greater Napanee
Detached · MLS® X14085348 · MCCAFFREY REALTY INC., BROKERAGE
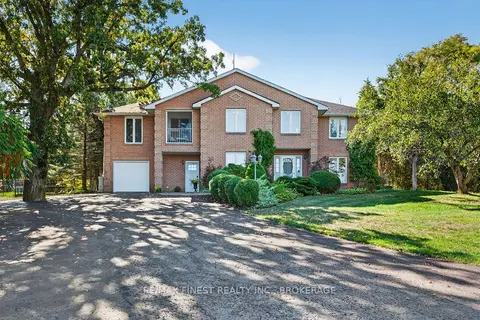
$899,000
4 bd4 ba12 pk3000-3500 ft²
1548 County Road 9
58 - Greater Napanee, Greater Napanee
Detached · MLS® X13779308 · RE/MAX FINEST REALTY INC., BROKERAGE
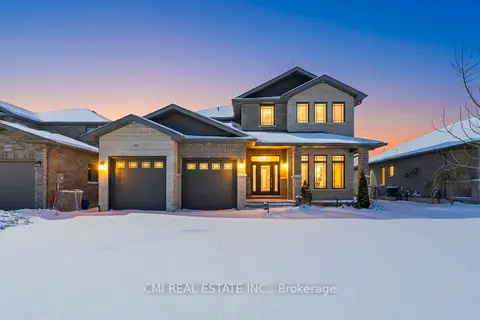
$875,000
Reduced $24,000
4 bd4 ba6 pk2500-3000 ft²
158 Cherrywood Parkway
58 - Greater Napanee, Greater Napanee
Detached · MLS® X13445264 · CMI REAL ESTATE INC.
$875,000
4 bd3 ba10 pk2000-2500 ft²
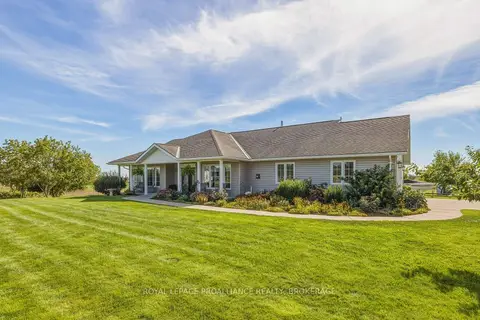
610 County Road 8
58 - Greater Napanee, Greater Napanee
Detached · MLS® X13819500 · ROYAL LEPAGE PROALLIANCE REALTY, BROKERAGE
$869,000
3 bd2 ba10 pk2000-2500 ft²
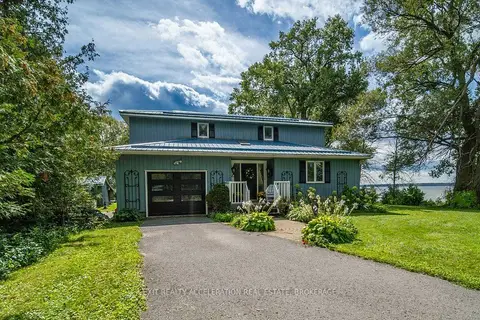
2197 South Shore Road
58 - Greater Napanee, Greater Napanee
Detached · MLS® X13759748 · EXIT REALTY ACCELERATION REAL ESTATE, BROKERAGE
$850,000
3 bd2 ba8 pk1500-2000 ft²
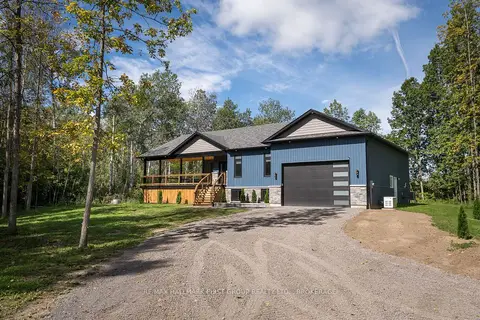
353 County 25 Road
58 - Greater Napanee, Greater Napanee
Detached · MLS® X13808208 · RE/MAX HALLMARK FIRST GROUP REALTY LTD. , BROKERAGE
$849,900
3 bd1 ba10 pk700-1100 ft²
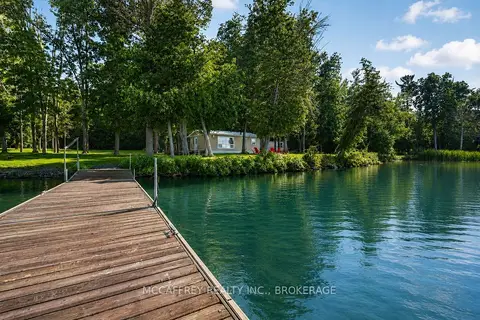
80 Trillium Lane
58 - Greater Napanee, Greater Napanee
Detached · MLS® X13687420 · MCCAFFREY REALTY INC., BROKERAGE