610 County Road 8
58 - Greater Napanee, Greater Napanee, K7R 3K6
$875,000
- 4 bedrooms
- 3 bathrooms
- 10 parking
- 2000-2500 sq ft
Listed 27 days ago · MLS® X13819500
About this home
Peaceful country living with spacious lawns, landscaped gardens and a covered front porch. Double front doors open to a bright living room with hardwood floors, a fireplace and a large picture window overlooking the front yard. The open-concept living and dining areas connect to a spacious kitchen with grey cabinetry, white quartz countertops, stainless steel appliances and a centre island with seating. Offering 4 bedrooms, including a private primary on the opposite side of the house with an updated ensuite with a double vanity, new sinks, faucets and illuminated mirrors. One of the additional bedrooms features a cheater ensuite with a roll-in shower and lower vanity, offering accessible features. Additional living spaces provide flexibility for a home office, exercise room or hobbies. The dedicated laundry room includes updated cabinetry and a new laundry sink, with access to the newly finished mudroom featuring new flooring, built-in storage and closets, and the attached double-car garage. The enclosed sunroom off the dining room overlooks the backyard and surrounding countryside. Step outside to large rear deck with a pergola, seating areas and a swim spa, where you can relax while taking in the countryside views. The grounds feature established flower beds, roses, peonies, hydrangeas, mature landscaping and newly planted trees. A separate fenced area provides a dedicated outdoor space for pets. The sellers have completed numerous upgrades in a short period of time, including updated bathrooms, interior and exterior lighting, painting, a new mudroom, a refreshed front entrance with keyless entry, a replaced hot water tank and a propane furnace. With generous living spaces, a comfortable main-floor layout this property offers a wonderful opportunity to enjoy country living in a well-cared-for home. This one is not to be missed!
Details
- Type
- Detached
- Style
- Bungalow
- Age
- 16-30 years
- Size
- 2000-2500 sq ft
- Lot
- 200.12 × 288.83 ft
- Basement
- Crawl Space, Unfinished
- Garage
- Attached
- Kitchens
- 1
- Property tax
- $5,512 (2026)
- Neighbourhood
- 58 - Greater Napanee
- Municipality
- Greater Napanee
- Price per sq ft
- $389 (4% below detached houses in 58 - Greater Napanee, $407)
Interior
- Bedrooms
- 4 above ground
- Bathrooms
- 2 × 4-piece (main), 1 × 2-piece (main)
- Rooms
- 14 above ground
- Family room or den
- No
- Fireplace
- Propane
- Features
- Auto Garage Door Remote, Carpet Free, ERV/HRV, In-Law Capability, Primary Bedroom - Main Floor, Storage, Sump Pump, Water Heater Owned, Water Softener, Wheelchair Access, Workbench
Heating, cooling and services
- Heating
- Forced Air, Gas
- Air conditioning
- Central Air
- Water and sewer
- Septic
Building and exterior
- Style
- Bungalow
- Exterior
- Vinyl Siding
- Roof
- Asphalt Shingle
- Foundation
- Block
- Age
- 16-30 years
- Faces
- West
- Outdoor
- Backs On Green Belt, Deck, Landscaped, Lighting, Porch, Fence - Partial, Garden Shed, Gazebo
Parking
- Garage spaces
- 2
- Total parking
- 10
- Driveway and parking
- Private
Lot
- Size
- 200.12 × 288.83 ft (irregular)
- Acreage
- .50-1.99
More
- Possession
- Flexible
- Nearby
- Clear View, Fenced Yard, Golf, Hospital, Library, Park
- Cross street
- Little Creek Road or Palace Road
Rooms
| Room | Level | Size | Features |
|---|---|---|---|
| Bathroom | Main | 0.91 × 2.26 m (3' × 7'5") | 2 Pc Bath |
| Bathroom | Main | 2.98 × 3.02 m (9'9" × 9'11") | 4 Pc Bath |
| Bathroom | Main | 2.68 × 1.79 m (8'10" × 5'10") | 4 Pc Bath |
| Bedroom | Main | 2.96 × 3.03 m (9'9" × 9'11") | Hardwood Floor |
| Dining Room | Main | 5.55 × 4.76 m (18'3" × 15'7") | Hardwood Floor, Combined w/Kitchen |
| Family Room | Main | 4.41 × 6.03 m (14'6" × 19'9") | Hardwood Floor, Combined w/Kitchen |
| Bedroom | Main | 3.14 × 4.27 m (10'4" × 14') | Hardwood Floor, 4 Pc Ensuite |
| Kitchen | Main | 8.91 × 4.17 m (29'3" × 13'8") | Hardwood Floor, Combined w/Dining |
| Laundry | Main | 2.07 × 1.82 m (6'9" × 6') | Ceramic Floor |
| Primary Bedroom | Main | 4.03 × 4.06 m (13'3" × 13'4") | Hardwood Floor, 4 Pc Ensuite |
| Mud Room | Main | 1.51 × 4.15 m (4'11" × 13'7") | Hardwood Floor, Combined w/Laundry |
| Sunroom | Main | 2.26 × 3.9 m (7'5" × 12'10") | Hardwood Floor, W/O To Deck |
Location
Location is approximate. See nearby homes on the map
Recent sales nearby
See what similar homes within 1 km sold for in the last year. Create a free account or sign in to see them.
The neighbourhood
Getting around Car-dependent
No subway, LRT or GO station within a short trip.
Within a 10-minute walk: no grocery stores, 0 cafés and restaurants, 0 parks.
Schools nearby
Elementary
- Southview Public School
EQAO: Gr 6 reading 97%, math 56%1.6 km
EQAO: share of students meeting the provincial standard (2024–25). Ontario average: Gr 6 reading 86%, math 51%; Gr 9 math 55%; literacy test 83%.
Closest schools, not school zones. Check which school serves this address with the school board before relying on it.
Who lives here postal area K7R
- Owners / renters
- 70% / 30%
- Median household income
- $77,000
- Average age
- 48
- Children under 15
- 13%
- Homes
- 72% detached
- Commute by transit
- 0%
- Population
- 15,480
Languages spoken most at home besides English: Arabic 0.1%, Greek 0.1%, Korean 0.1%, American Sign Language 0.1%.
Safety
Crime Severity Index for Lennox and Addington County (Greater Napanee) (OPP): 67 vs 57 for Ontario (2025).
Police-reported figures for the whole police service area, not this street. Rates use the area’s resident population.
Distances are approximate. Places © OpenStreetMap contributors. Neighbourhood figures: Statistics Canada, 2021 Census. School results: EQAO via Ontario Data Catalogue (Open Government Licence – Ontario). Crime Severity Index: Statistics Canada.
Living here
Commute
Noise 1 source nearby
- 🚆 Rail line (Kingston Subdivision)150 m
Distances from the map, not noise measurements. Visit at rush hour to judge for yourself.
Internet High-speed
50/10 Mbps or faster available here by cable, fibre or DSL (the federal high-speed target).
From the federal broadband map. Check exact speeds and providers for the address.
Roads, rail, airports and planned stations © OpenStreetMap contributors. Internet: Innovation, Science and Economic Development Canada, National Broadband Data.
Listed by ROYAL LEPAGE PROALLIANCE REALTY, BROKERAGE.
Listing information provided by PropTx Innovations Inc. and TRREB; deemed reliable but not guaranteed accurate by PropTx.
Similar homes nearby
See more in Greater Napanee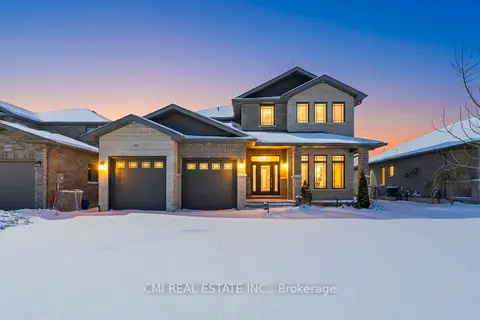
$875,000
Reduced $24,000
4 bd4 ba6 pk2500-3000 ft²
158 Cherrywood Parkway
58 - Greater Napanee, Greater Napanee
Detached · MLS® X13445264 · CMI REAL ESTATE INC.
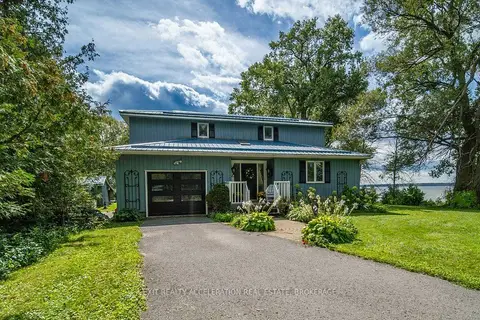
$869,000
3 bd2 ba10 pk2000-2500 ft²
2197 South Shore Road
58 - Greater Napanee, Greater Napanee
Detached · MLS® X13759748 · EXIT REALTY ACCELERATION REAL ESTATE, BROKERAGE
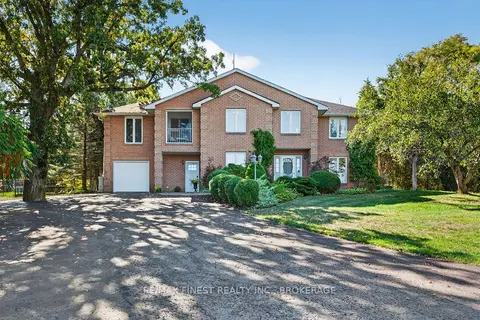
$899,000
4 bd4 ba12 pk3000-3500 ft²
1548 County Road 9
58 - Greater Napanee, Greater Napanee
Detached · MLS® X13779308 · RE/MAX FINEST REALTY INC., BROKERAGE
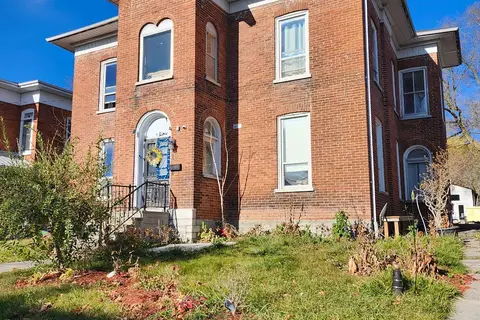
$899,900
Reduced $75,100
13 bd11 ba18 pk3500-5000 ft²
19 Bridge Street W
58 - Greater Napanee, Greater Napanee
Multiplex · MLS® X12902526 · iCloud Realty Ltd.
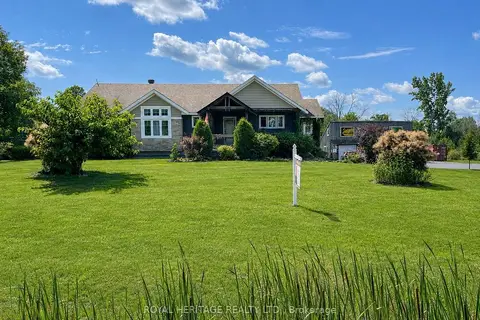
$899,900
3+3 bd3 ba13 pk1500-2000 ft²
8096 County Road 2 Road
58 - Greater Napanee, Greater Napanee
Detached · MLS® X13707188 · ROYAL HERITAGE REALTY LTD.
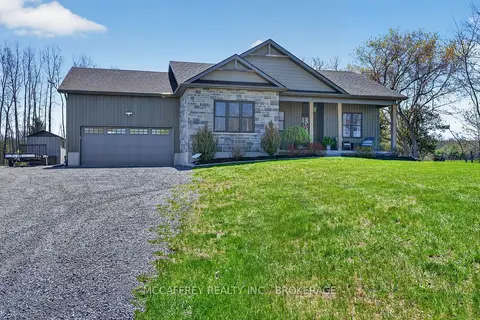
$899,900
3 bd2 ba12 pk1100-1500 ft²
1930 County Rd 9
58 - Greater Napanee, Greater Napanee
Detached · MLS® X14085348 · MCCAFFREY REALTY INC., BROKERAGE
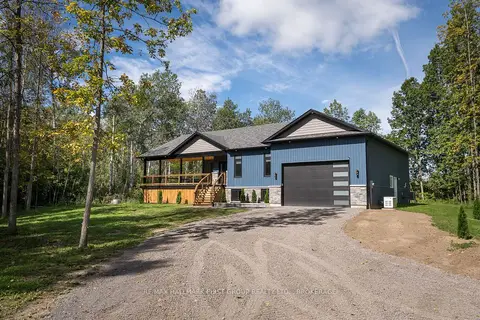
$850,000
3 bd2 ba8 pk1500-2000 ft²
353 County 25 Road
58 - Greater Napanee, Greater Napanee
Detached · MLS® X13808208 · RE/MAX HALLMARK FIRST GROUP REALTY LTD. , BROKERAGE
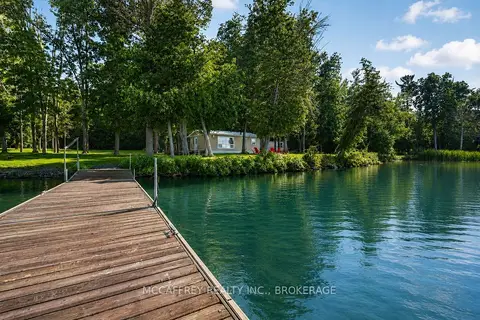
$849,900
3 bd1 ba10 pk700-1100 ft²
80 Trillium Lane
58 - Greater Napanee, Greater Napanee
Detached · MLS® X13687420 · MCCAFFREY REALTY INC., BROKERAGE