2197 South Shore Road
58 - Greater Napanee, Greater Napanee, K7R 3K7
$869,000
- 3 bedrooms
- 2 bathrooms
- 10 parking
- 2000-2500 sq ft
Listed 41 days ago · MLS® X13759748
Open house
- Saturday, October 24 at 1:00 p.m. to 3:00 p.m. Add to calendar
About this home
Welcome to 2197 South Shore Road, an exquisite property on a private point on Hay Bay providing you with a panoramic view of the Bay and incredible sunsets. Sit on the cantilever dock where you can dock your boat and fish. Then, return into a 2 level house that provides all the commodities and aesthetics you like. Welcome to your retirement Eden! You now have a 2189 sq. foot home, where you can essentially live on the main floor: the master bed. with his and her closets that opens to a 5 piece modern ensuite bath with laundry space and appliances; a kitchen with hardwood floors, granite counters, SS appliances, a centre island and a breakfast nook and pantry; an open concept dining room connecting with the living room and the sun room; a large living room with a propane fireplace and a sunroom with panoramic windows opening to the deck. The main floor will accommodate a person in a wheelchair with its large doors and wide foyer. The oak work is everywhere - the floors, the fireplace mantel and the staircase. The light is what an artist dreams of - a skylight in the foyer welcomes you and filters throughout the main floor because of the mezzanine second floor. The second floor houses your family or guests- who also have a view of the Bay; both rooms have oak floors and share a 3 piece bath. The pointe covers @ 430 feet of shoreline, and offers panoramic views of the Bay. The lot @ 0.6 acres is easily maintained, offers maximum privacy and a paved driveway allowing 10 parking spaces including a circular driveway. The attached garage presently serves as a workspace for the artist owner and offers a small metal cabinet and storage cupboard as well as a sink. It connect with the Foyer and has a stairway to the basement and the outside. The crawl basement @ 5 feet tall houses a newer furnace (2022), the water treatment equipment and the owned water heater(2025). Only 10 minutes to the PEC ferry, to enjoy renowned beaches, wineries and restaurants. A must see Beauty!
Details
- Type
- Detached
- Style
- 1 1/2 Storey
- Age
- 31-50 years
- Size
- 2000-2500 sq ft
- Lot
- 396 × 62.7 ft
- Basement
- Crawl Space, Unfinished, Walk-Up
- Garage
- Attached
- Kitchens
- 1
- Property tax
- $5,803 (2026)
- Neighbourhood
- 58 - Greater Napanee
- Municipality
- Greater Napanee
- Price per sq ft
- $386 (5% below detached houses in 58 - Greater Napanee, $407)
Interior
- Bedrooms
- 3 above ground
- Bathrooms
- 1 × 3-piece (second), 1 × 5-piece (main)
- Rooms
- 10 above ground
- Family room or den
- Yes
- Fireplace
- Living Room, Propane
- Features
- Air Exchanger, Central Vacuum, Generator - Full, Primary Bedroom - Main Floor, Separate Hydro Meter, Water Heater Owned, Water Softener, Water Treatment, Wheelchair Access
Heating, cooling and services
- Heating
- Forced Air, Propane
- Air conditioning
- Central Air
- Water and sewer
- Septic
Building and exterior
- Style
- 1 1/2 Storey
- Exterior
- Board & Batten
- Roof
- Metal
- Foundation
- Poured Concrete
- Age
- 31-50 years
- Faces
- West
- Outdoor
- Deck, Lawn Sprinkler System, Privacy, Porch, Year Round Living, Shed
- Waterfront
- Direct
Parking
- Garage spaces
- 1
- Total parking
- 10
- Driveway and parking
- Available, Circular Drive
Lot
- Size
- 396 × 62.7 ft (irregular)
- Acreage
- .50-1.99
More
- Possession
- TBD
- Nearby
- Clear View, Waterfront
- Cross street
- County Rd 8
Rooms
| Room | Level | Size | Features |
|---|---|---|---|
| Dining Room | Main | 3.73 × 4.6 m (12'3" × 15'1") | Hardwood Floor, Combined w/Living, Overlook Water |
| Living Room | Main | 4.93 × 4.85 m (16'2" × 15'11") | Overlook Water, Fireplace, Hardwood Floor |
| Kitchen | Main | 3.7 × 6.25 m (12'2" × 20'6") | Hardwood Floor, Breakfast Area, Centre Island |
| Primary Bedroom | Main | 4.85 × 4.6 m (15'11" × 15'1") | 5 Pc Ensuite, His and Hers Closets, Overlook Water |
| Bathroom | Main | 4.88 × 2.44 m (16' × 8') | 5 Pc Bath, Closet, Combined w/Laundry |
| Sunroom | Main | 4.5 × 2.84 m (14'9" × 9'4") | Bay Window, W/O To Deck, Overlook Water |
| Foyer | Main | 2.46 × 2.26 m (8'1" × 7'5") | Access To Garage, Skylight, Staircase |
| Bedroom 2 | Second | 2.9 × 4.5 m (9'6" × 14'9") | B/I Closet, Hardwood Floor, Overlook Water |
| Bedroom 3 | Second | 4.8 × 4.5 m (15'9" × 14'9") | B/I Closet, Hardwood Floor, Overlook Water |
| Bathroom | Second | 1.88 × 3.38 m (6'2" × 11'1") | 3 Pc Bath, Tile Floor |
Location
Location is approximate. See nearby homes on the map
Recent sales nearby
See what similar homes within 1 km sold for in the last year. Create a free account or sign in to see them.
The neighbourhood
Getting around Car-dependent
No subway, LRT or GO station within a short trip.
Within a 10-minute walk: no grocery stores, 0 cafés and restaurants, 0 parks.
Who lives here postal area K7R
- Owners / renters
- 70% / 30%
- Median household income
- $77,000
- Average age
- 48
- Children under 15
- 13%
- Homes
- 72% detached
- Commute by transit
- 0%
- Population
- 15,480
Languages spoken most at home besides English: Arabic 0.1%, Greek 0.1%, Korean 0.1%, American Sign Language 0.1%.
Safety
Crime Severity Index for Lennox and Addington County (Greater Napanee) (OPP): 67 vs 57 for Ontario (2025).
Police-reported figures for the whole police service area, not this street. Rates use the area’s resident population.
Distances are approximate. Places © OpenStreetMap contributors. Neighbourhood figures: Statistics Canada, 2021 Census. Crime Severity Index: Statistics Canada.
Living here
Commute
Noise Nothing major nearby
No highway within 500 m, rail line within 300 m, or airport flight path nearby.
Distances from the map, not noise measurements. Visit at rush hour to judge for yourself.
Internet High-speed
50/10 Mbps or faster available here by cable, fibre or DSL (the federal high-speed target).
From the federal broadband map. Check exact speeds and providers for the address.
Roads, rail, airports and planned stations © OpenStreetMap contributors. Internet: Innovation, Science and Economic Development Canada, National Broadband Data.
Listed by EXIT REALTY ACCELERATION REAL ESTATE, BROKERAGE.
Listing information provided by PropTx Innovations Inc. and TRREB; deemed reliable but not guaranteed accurate by PropTx.
Similar homes nearby
See more in Greater Napanee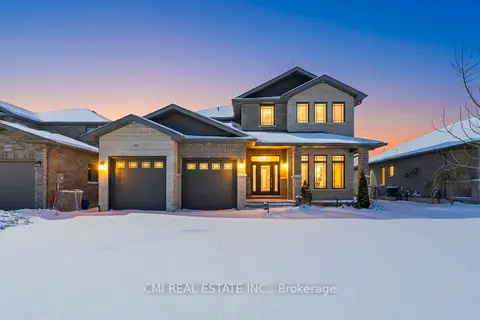
$875,000
Reduced $24,000
4 bd4 ba6 pk2500-3000 ft²
158 Cherrywood Parkway
58 - Greater Napanee, Greater Napanee
Detached · MLS® X13445264 · CMI REAL ESTATE INC.
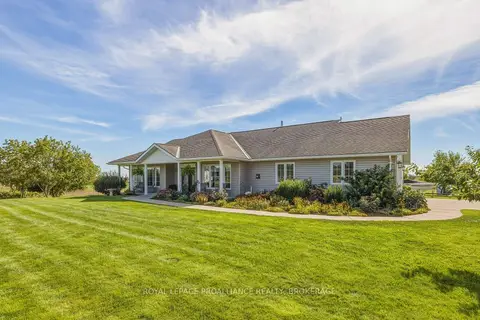
$875,000
4 bd3 ba10 pk2000-2500 ft²
610 County Road 8
58 - Greater Napanee, Greater Napanee
Detached · MLS® X13819500 · ROYAL LEPAGE PROALLIANCE REALTY, BROKERAGE
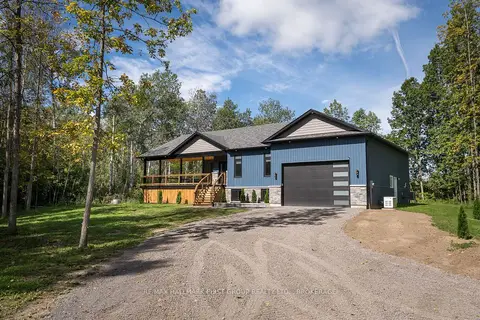
$850,000
3 bd2 ba8 pk1500-2000 ft²
353 County 25 Road
58 - Greater Napanee, Greater Napanee
Detached · MLS® X13808208 · RE/MAX HALLMARK FIRST GROUP REALTY LTD. , BROKERAGE
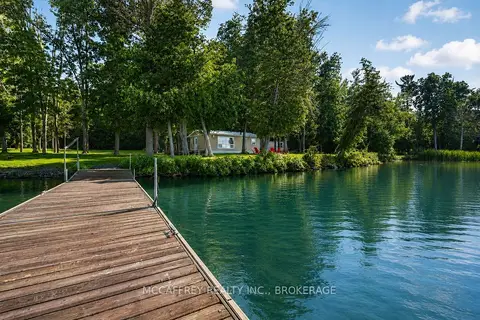
$849,900
3 bd1 ba10 pk700-1100 ft²
80 Trillium Lane
58 - Greater Napanee, Greater Napanee
Detached · MLS® X13687420 · MCCAFFREY REALTY INC., BROKERAGE
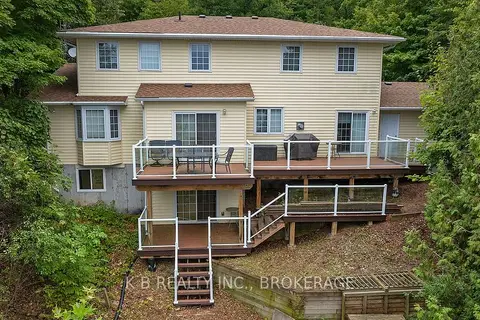
$839,900
3+1 bd3 ba4 pk2000-2500 ft²
162 Lasher's Road
58 - Greater Napanee, Greater Napanee
Detached · MLS® X13707484 · K B REALTY INC., BROKERAGE
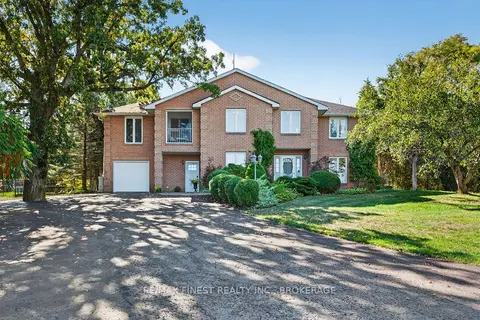
$899,000
4 bd4 ba12 pk3000-3500 ft²
1548 County Road 9
58 - Greater Napanee, Greater Napanee
Detached · MLS® X13779308 · RE/MAX FINEST REALTY INC., BROKERAGE
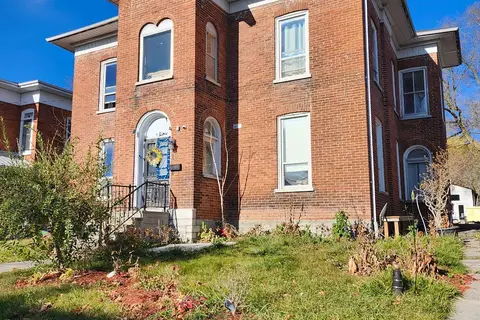
$899,900
Reduced $75,100
13 bd11 ba18 pk3500-5000 ft²
19 Bridge Street W
58 - Greater Napanee, Greater Napanee
Multiplex · MLS® X12902526 · iCloud Realty Ltd.
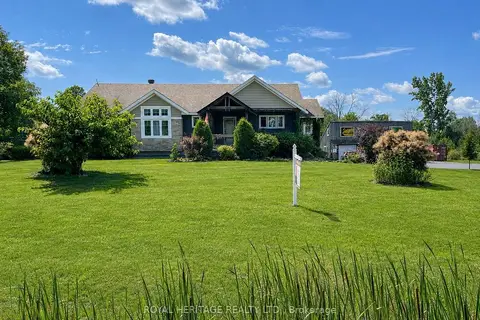
$899,900
3+3 bd3 ba13 pk1500-2000 ft²
8096 County Road 2 Road
58 - Greater Napanee, Greater Napanee
Detached · MLS® X13707188 · ROYAL HERITAGE REALTY LTD.