806 Richardson Road
902 - Montague Twp, Montague, K0G 1N0
$1,050,000
Reduced $100,000 from $1,150,000
- 4 bedrooms
- 4 bathrooms
- 15 parking
- 2000-2500 sq ft
Listed 32 days ago · MLS® X13804590
About this home
This farm truly has it all. Set on over 28 acres 5 mins from Merrickville, this exceptional equestrian property combines a beautifully renovated log home with a gorgeous 8-stall log barn, 7 fenced paddocks, a large sand riding ring, wooded trails and incredible hay and equipment storage. The charming log home was relocated and rebuilt in the 1980s and offers 3 bedrooms, an office, loft/movie room, 2.5 baths including a primary ensuite, and a brand-new cherry kitchen with granite countertops. Extensive updates include new flooring throughout, new siding, updated windows and a new steel roof over the wraparound porch. An attached 1-bedroom in-law suite offers its own full kitchen, bathroom, laundry, heating and A/C. The barn features 8 spacious stalls, a heated tack room, feed room, water and 60-amp service. A four-bay drive shed provides excellent machinery and hay storage, with approximately 4,000 square bales able to be stored between the barn and second level of the drive shed. Separate barn access and connected driveways make moving trailers and equipment easy. Surrounded by mature maple and oak trees, pastures and beautiful forest and trails, this is a rare opportunity to have a beautifully finished home and a horse property that's ready to enjoy.
Details
- Type
- Detached
- Style
- 2-Storey
- Size
- 2000-2500 sq ft
- Lot
- 249.88 × 2540.74 ft
- Basement
- Unfinished
- Garage
- None
- Kitchens
- 2
- Property tax
- $4,470 (2025)
- Neighbourhood
- 902 - Montague Twp
- Municipality
- Montague
- Price per sq ft
- $467 (about the same as detached houses in 902 - Montague Twp)
Interior
- Bedrooms
- 4 above ground
- Bathrooms
- 1 × 3-piece (main), 1 × 4-piece (second), 1 × 4-piece (second), 1 × 4-piece (main)
- Rooms
- 6 above ground
- Family room or den
- Yes
- Fireplace
- Pellet Stove
- Features
- In-Law Capability, In-Law Suite
Heating, cooling and services
- Heating
- Baseboard, Electric
- Air conditioning
- Wall Unit(s)
- Water and sewer
- Septic
Building and exterior
- Style
- 2-Storey
- Exterior
- Log, Vinyl Siding
- Roof
- Metal
- Foundation
- Poured Concrete
- Faces
- North
- Outdoor
- Deck, Landscaped, Privacy, Barn, Box Stall, Paddocks, Shed, Tack House, Workshop, Storage, Fence - Full
Parking
- Total parking
- 15
- Driveway and parking
- Private
Lot
- Size
- 249.88 × 2540.74 ft (irregular)
- Acreage
- 25-49.99
More
- Possession
- Immediate
- Nearby
- Wooded/Treed
- Cross street
- Donnelly Drive and Richardson Road
Rooms
| Room | Level | Size | Features |
|---|---|---|---|
| Living Room | Main | 6.17 × 4.49 m (20'3" × 14'9") | |
| Dining Room | Main | 3.5 × 2.13 m (11'6" × 7') | |
| Kitchen | Main | 3.5 × 4.03 m (11'6" × 13'3") | |
| Family Room | Main | 5.35 × 5.58 m (17'7" × 18'4") | |
| Primary Bedroom | Second | 4.62 × 4.54 m (15'2" × 14'11") | |
| Den | Second | 3.22 × 4.29 m (10'7" × 14'1") | |
| Bedroom 2 | Second | 3.22 × 2.81 m (10'7" × 9'3") | |
| Bedroom 3 | Second | 3.04 × 3.45 m (10' × 11'4") | 4 Pc Bath |
| Bathroom | Main | 0.85 × 1.22 m (2'9" × 4') | 3 Pc Bath |
| Bathroom | Second | 1.83 × 4.27 m (6' × 14') | 4 Pc Ensuite |
| Living Room | Main | 4.27 × 5.18 m (14' × 17') | |
| Dining Room | Main | 4.27 × 5.18 m (14' × 17') | |
| Laundry | Main | 1.52 × 2.44 m (5' × 8') | |
| Bedroom | Main | 4.57 × 3.66 m (15' × 12') | |
| Bedroom | Main | 1.52 × 3.05 m (5' × 10') |
History of this address
3 earlier listings at this address, with sold and leased prices. Create a free account or sign in to see them.
Location
Location is approximate. See nearby homes on the map
Recent sales nearby
See what similar homes within 1 km sold for in the last year. Create a free account or sign in to see them.
The neighbourhood
Getting around Car-dependent
No subway, LRT or GO station within a short trip.
Within a 10-minute walk: no grocery stores, 0 cafés and restaurants, 0 parks.
Who lives here postal area K0G
- Owners / renters
- 88% / 12%
- Median household income
- $94,000
- Average age
- 46
- Children under 15
- 15%
- Homes
- 88% detached
- Commute by transit
- 0%
- Population
- 39,862
Languages spoken most at home besides English: Russian 0.1%, Punjabi (Panjabi) 0.1%, Spanish 0.1%, Arabic 0.1%.
Safety
Crime Severity Index for Lanark County (Montague) (OPP): 31 vs 57 for Ontario (2025).
Police-reported figures for the whole police service area, not this street. Rates use the area’s resident population.
Distances are approximate. Places © OpenStreetMap contributors. Neighbourhood figures: Statistics Canada, 2021 Census. Crime Severity Index: Statistics Canada.
Living here
Commute
To downtown Ottawa: 55 km. Transit times · Driving times
Noise Nothing major nearby
No highway within 500 m, rail line within 300 m, or airport flight path nearby.
Distances from the map, not noise measurements. Visit at rush hour to judge for yourself.
Internet High-speed
50/10 Mbps or faster available here by cable, fibre or DSL (the federal high-speed target).
From the federal broadband map. Check exact speeds and providers for the address.
Roads, rail, airports and planned stations © OpenStreetMap contributors. Internet: Innovation, Science and Economic Development Canada, National Broadband Data.
Listed by REAL BROKER ONTARIO LTD..
Listing information provided by PropTx Innovations Inc. and TRREB; deemed reliable but not guaranteed accurate by PropTx.
Similar homes nearby
See more in Montague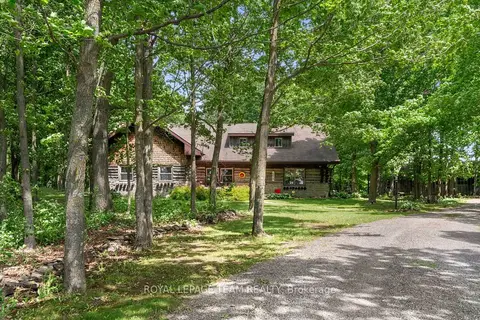
$1,049,900
Reduced $50,100
4 bd2 ba9 pk2500-3000 ft²
1462 Rideau River Road
902 - Montague Twp, Montague
Detached · MLS® X13503672 · ROYAL LEPAGE TEAM REALTY
$1,099,000
0 bd0 ba
00 Rosedale Rd. Road N
902 - Montague Twp, Montague
Vacant Land · MLS® X13849644 · EXIT REALTY MATRIX
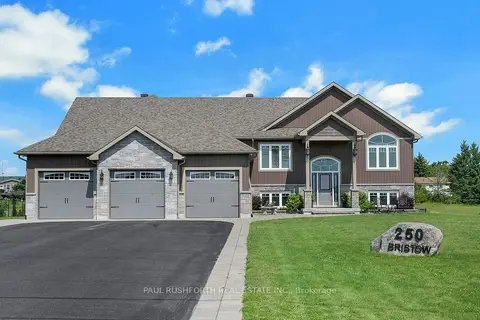
$899,900
Reduced $95,100
3+1 bd3 ba12 pk1500-2000 ft²
250 Bristow Road
902 - Montague Twp, Montague
Detached · MLS® X13616412 · PAUL RUSHFORTH REAL ESTATE INC.
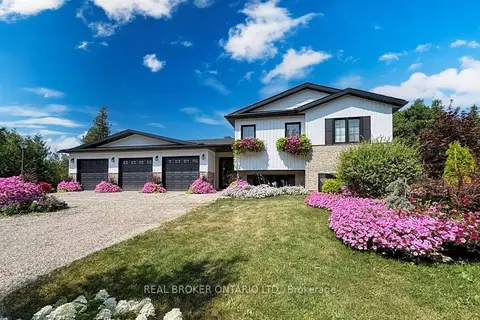
$869,500
3+1 bd2 ba10 pk1500-2000 ft²
486 CODE Drive
902 - Montague Twp, Montague
Detached · MLS® X13195912 · REAL BROKER ONTARIO LTD.