250 Bristow Road
902 - Montague Twp, Montague, K7A 5B8
$899,900
Reduced $95,100 from $995,000
- 3+1 bedrooms
- 3 bathrooms
- 12 parking
- 1500-2000 sq ft
Listed 83 days ago · MLS® X13616412
About this home
If you've been looking for a newer home w/ space, privacy and room for the whole family, 250 Bristow Road deserves a closer look. Set on a 1.57-acre lot, this custom-built 2019 raised bungalow offers the comfort of a modern home w/ the freedom of country living and an easy commute to Ottawa. Inside, the bright, carpet-free main level features hardwood and tile flooring, generous windows and an open-concept layout designed for everyday living and entertaining. The kitchen is the centre of it all, w/ granite counters, SS appliances, a large island and plenty of workspace. The living room features a striking stone and barnboard fireplace that gives the home a warm, distinctive character. The spacious primary bedroom is a true retreat, complete w/ luxurious 5-piece ensuite and soaker tub. Two additional bedrooms, a full bath and laundry make the main level exceptionally practical for family living. The lower level sets this home apart. The bright, mostly above-grade walk-out offers a huge recreation/games area, 4th bed, a full bath and separate entrance. Whether you need space for teenagers, guests, extended family, a home office or simply want an exceptional recreation space, the possibilities are extensive. Outside, the property is designed to be enjoyed featuring a large, fenced yard giving children and pets room to play. While the deck, covered patio, hot tub and fire pit create inviting spaces for relaxing or entertaining. The oversized three-car garage and expansive paved driveway provide an abundance of parking and storage, while the backup generator adds peace of mind. If you're looking for a move-in-ready home where you can enjoy more space, more privacy and more flexibility without giving up convenient access to town and Ottawa. This is not an older country home that needs updating, it is a thoughtfully designed 2019 home offering modern finishes, substantial living space and the privacy of a 1.57-acre property. Come see what makes 250 Bristow Road different.
Details
- Type
- Detached
- Style
- Bungalow-Raised
- Size
- 1500-2000 sq ft
- Lot
- 196.85 × 348.23 ft
- Basement
- Full, Finished, Walk-Out
- Garage
- Attached
- Kitchens
- 1
- Property tax
- $6,121 (2026)
- Neighbourhood
- 902 - Montague Twp
- Municipality
- Montague
- Price per sq ft
- $514 (13% above detached houses in 902 - Montague Twp, $454)
Interior
- Bedrooms
- 3 above ground + 1 below
- Bathrooms
- 1 × 4-piece (main), 1 × 5-piece (main), 1 × 3-piece (lower)
- Rooms
- 8 above ground + 3 below
- Family room or den
- Yes
- Fireplace
- Propane
- Features
- Auto Garage Door Remote, Central Vacuum, In-Law Capability, Primary Bedroom - Main Floor, Water Softener, Water Treatment
Heating, cooling and services
- Heating
- Forced Air, Propane
- Air conditioning
- Central Air
- Water and sewer
- Septic
Building and exterior
- Style
- Bungalow-Raised
- Exterior
- Stone, Vinyl Siding
- Roof
- Asphalt Shingle
- Foundation
- Concrete
- Faces
- North
Parking
- Garage spaces
- 3
- Total parking
- 12
Lot
- Size
- 196.85 × 348.23 ft
More
- Possession
- Flexible/TBD
- Cross street
- Roger Stevens and Rosedale
Rooms
| Room | Level | Size | Features |
|---|---|---|---|
| Bathroom | Main | 2.58 × 2.31 m (8'6" × 7'7") | 4 Pc Bath |
| Bathroom | Main | 2 × 3.81 m (6'7" × 12'6") | 5 Pc Ensuite |
| Bedroom 2 | Main | 3.34 × 3.94 m (10'11" × 12'11") | |
| Breakfast | Main | 3.45 × 3.53 m (11'4" × 11'7") | |
| Dining Room | Main | 5.21 × 3.72 m (17'1" × 12'2") | |
| Kitchen | Main | 3.45 × 4.25 m (11'4" × 13'11") | |
| Laundry | Main | 2.6 × 2.14 m (8'6" × 7') | |
| Living Room | Main | 5.21 × 4.06 m (17'1" × 13'4") | |
| Bedroom 3 | Main | 3.34 × 3.66 m (10'11" × 12') | |
| Primary Bedroom | Main | 4.46 × 5.28 m (14'8" × 17'4") | |
| Other | Main | 2.61 × 2.13 m (8'7" × 7') | Walk-In Closet(s) |
| Bathroom | Lower | 2.63 × 2.82 m (8'8" × 9'3") | 3 Pc Bath |
| Other | Lower | 1.16 × 3.11 m (3'10" × 10'2") | Wet Bar |
| Bedroom 4 | Lower | 4.13 × 5.26 m (13'7" × 17'3") | |
| Recreation | Lower | 8.49 × 12.14 m (27'10" × 39'10") |
History of this address
4 earlier listings at this address, with sold and leased prices. Create a free account or sign in to see them.
Location
Location is approximate. See nearby homes on the map
Recent sales nearby
See what similar homes within 1 km sold for in the last year. Create a free account or sign in to see them.
The neighbourhood
Getting around Car-dependent
No subway, LRT or GO station within a short trip.
Within a 10-minute walk: no grocery stores, 0 cafés and restaurants, 0 parks.
Who lives here postal area K7A
- Owners / renters
- 72% / 28%
- Median household income
- $74,500
- Average age
- 45
- Children under 15
- 16%
- Homes
- 69% detached, 1% high-rise
- Commute by transit
- 0%
- Population
- 17,575
Languages spoken most at home besides English: Tagalog (Pilipino, Filipino) 0.2%, Arabic 0.1%, Mandarin 0.1%, Yue (Cantonese) 0.1%.
Safety
Crime Severity Index for Lanark County (Montague) (OPP): 31 vs 57 for Ontario (2025).
Police-reported figures for the whole police service area, not this street. Rates use the area’s resident population.
Distances are approximate. Places © OpenStreetMap contributors. Neighbourhood figures: Statistics Canada, 2021 Census. Crime Severity Index: Statistics Canada.
Living here
Commute
To downtown Ottawa: 59 km. Transit times · Driving times
Noise Nothing major nearby
No highway within 500 m, rail line within 300 m, or airport flight path nearby.
Distances from the map, not noise measurements. Visit at rush hour to judge for yourself.
Internet High-speed
50/10 Mbps or faster available here by cable, fibre or DSL (the federal high-speed target).
From the federal broadband map. Check exact speeds and providers for the address.
Roads, rail, airports and planned stations © OpenStreetMap contributors. Internet: Innovation, Science and Economic Development Canada, National Broadband Data.
Listed by PAUL RUSHFORTH REAL ESTATE INC..
Listing information provided by PropTx Innovations Inc. and TRREB; deemed reliable but not guaranteed accurate by PropTx.
Similar homes nearby
See more in Montague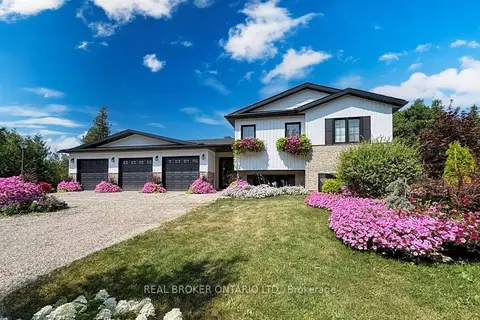
$869,500
3+1 bd2 ba10 pk1500-2000 ft²
486 CODE Drive
902 - Montague Twp, Montague
Detached · MLS® X13195912 · REAL BROKER ONTARIO LTD.
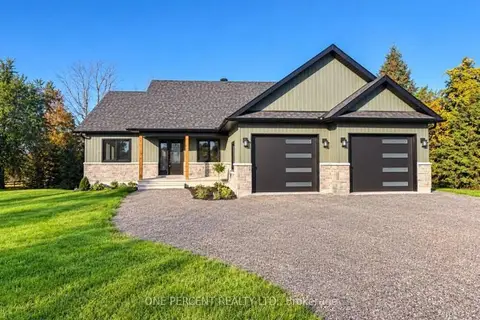
$839,900
Reduced $30,000
3+1 bd3 ba8 pk1500-2000 ft²
1243 Rosedale Road S
902 - Montague Twp, Montague
Detached · MLS® X13719680 · ONE PERCENT REALTY LTD.
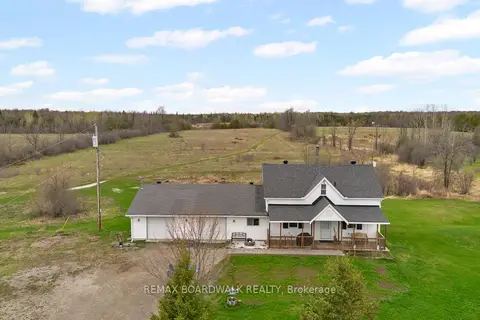
$829,000
Reduced $30,000
3 bd2 ba8 pk1500-2000 ft²
1758 Nolans Road
902 - Montague Twp, Montague
Detached · MLS® X13137388 · REMAX BOARDWALK REALTY
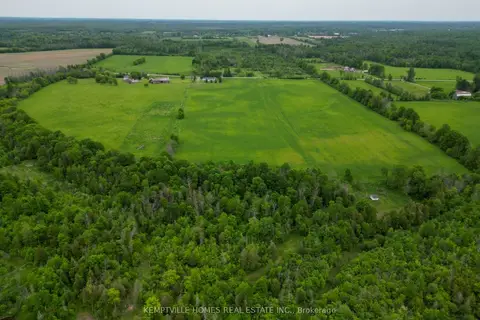
$829,000
0 bd0 ba
00 RICHARDSON Road
902 - Montague Twp, Montague
Vacant Land · MLS® X13439856 · KEMPTVILLE HOMES REAL ESTATE INC.
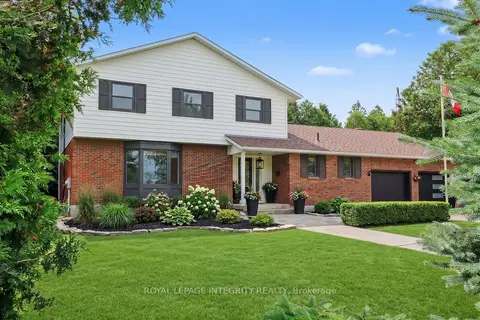
$799,900
4 bd3 ba6 pk2000-2500 ft²
307 Ferguson Tetlock Road
902 - Montague Twp, Montague
Detached · MLS® X13059384 · ROYAL LEPAGE INTEGRITY REALTY
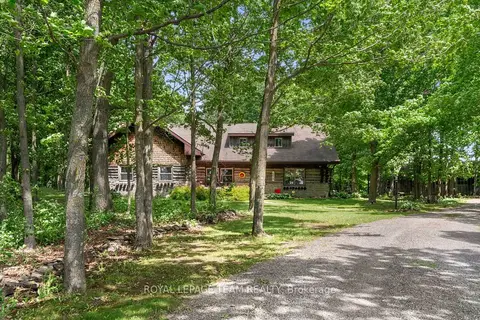
$1,049,900
Reduced $50,100
4 bd2 ba9 pk2500-3000 ft²
1462 Rideau River Road
902 - Montague Twp, Montague
Detached · MLS® X13503672 · ROYAL LEPAGE TEAM REALTY
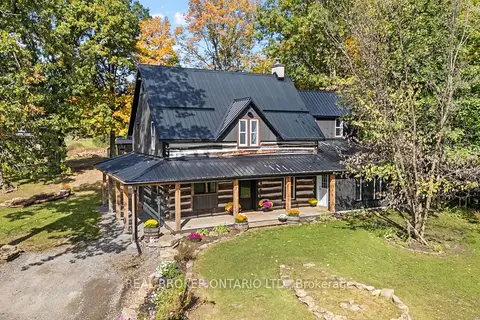
$1,050,000
Reduced $100,000
4 bd4 ba15 pk2000-2500 ft²
806 Richardson Road
902 - Montague Twp, Montague
Detached · MLS® X13804590 · REAL BROKER ONTARIO LTD.