1462 Rideau River Road
902 - Montague Twp, Montague, K7A 8B8
$1,049,900
Reduced $50,100 from $1,100,000
- 4 bedrooms
- 2 bathrooms
- 9 parking
- 2500-3000 sq ft
Listed 112 days ago · MLS® X13503672
About this home
Welcome to your ultimate 19-acre rural retreat, perfectly blending rustic log-home charm with extensive modern luxury! This gracious 4-bedroom, 2-bathroom log home welcomes you with a covered front deck opening into bright, soaring spaces with pine plank floors. The main level features a cozy family room with a stone fireplace, a formal dining room with stunning Algonquin glass windows, and a den with a certified woodstove. The heart of the home is the harvest-sized, eat-in kitchen boasting an extra-long granite counter, breakfast bar, and 16' ceilings open to the upper level. Upstairs, a massive hallway leads to a custom library/office loft, a charming bedroom with a hexagon window, and a spacious primary bedroom with a walk-in closet and cheater ensuite. Outside, experience a true staycation paradise featuring a massive 20x40 Inground pool (fully updated 2022-2025) with a pool house, gazebo, pergola, and a custom outdoor theater setup (2025) amidst private hiking trails. The estate also includes a double garage with hydro and a two-stall barn/workshop with a finished "man-cave." Enjoy total peace of mind with unprecedented turn-key upgrades, including New Septic (47K - 2025); Heat Pump (2024); Propane Furnace (2026); Hot Water Heater (2022); Water Softener (2022); Well Pump (2024); Pool Liner (2022); Pool Cement (2023); Pool Fence (2024); Pool Pump (2025); Upstairs Bath Refresh (2026); Custom Railings (2022); Outdoor Theatre (2025); 2 Hexagon Windows (2023); Dishwasher (2024). Perfectly situated in the desirable Montague school catchment area (with lower taxes), and just 2 km to the boat launch and Rideau Canal Locks, this deeply loved family treasure is ready for its next spectacular chapter!
Details
- Type
- Detached
- Style
- 2-Storey
- Age
- 31-50 years
- Size
- 2500-3000 sq ft
- Lot
- 979 × 865 ft
- Basement
- Crawl Space
- Garage
- Detached
- Kitchens
- 1
- Property tax
- $6,792 (2025)
- Neighbourhood
- 902 - Montague Twp
- Municipality
- Montague
- Price per sq ft
- $382 (16% below detached houses in 902 - Montague Twp, $454)
Interior
- Bedrooms
- 4 above ground
- Bathrooms
- 1 × 3-piece (second), 1 × 4-piece (main)
- Rooms
- 10 above ground
- Family room or den
- Yes
- Fireplace
- Wood, Electric
- Features
- Water Heater Owned, Water Softener
Heating, cooling and services
- Heating
- Forced Air, Propane
- Water and sewer
- Septic
Building and exterior
- Style
- 2-Storey
- Exterior
- Log, Stone
- Roof
- Asphalt Shingle
- Foundation
- Poured Concrete
- Age
- 31-50 years
- Faces
- East
- Pool
- Inground
- Outdoor
- Patio, Landscaped, Workshop
Parking
- Garage spaces
- 2
- Total parking
- 9
- Driveway and parking
- Front Yard Parking, Circular Drive
Lot
- Size
- 979 × 865 ft
- Acreage
- 10-24.99
More
- Possession
- TBD
- Nearby
- Wooded/Treed
- Cross street
- County Road 43
Rooms
| Room | Level | Size | Features |
|---|---|---|---|
| Living Room | Main | 3.5 × 3.89 m (11'6" × 12'9") | Sunken Room |
| Dining Room | Main | 4.57 × 3.59 m (15' × 11'9") | |
| Kitchen | Main | 5.14 × 5.98 m (16'10" × 19'7") | |
| Breakfast | Main | 2.71 × 4.58 m (8'11" × 15') | |
| Family Room | Main | 3.66 × 6.47 m (12' × 21'3") | |
| Bedroom 3 | Main | 2.92 × 3.69 m (9'7" × 12'1") | |
| Bedroom 4 | Main | 2.93 × 3.69 m (9'7" × 12'1") | |
| Bathroom | Main | 2.01 × 2.46 m (6'7" × 8'1") | 4 Pc Bath |
| Loft | Second | 3.59 × 4.15 m (11'9" × 13'7") | |
| Bedroom 2 | Second | 4.21 × 7.06 m (13'10" × 23'2") | |
| Primary Bedroom | Second | 6.1 × 4.31 m (20' × 14'2") | |
| Bathroom | Second | 3.98 × 2.16 m (13'1" × 7'1") | 3 Pc Bath |
History of this address
2 earlier listings at this address, with sold and leased prices. Create a free account or sign in to see them.
Location
Location is approximate. See nearby homes on the map
Recent sales nearby
See what similar homes within 1 km sold for in the last year. Create a free account or sign in to see them.
The neighbourhood
Getting around Car-dependent
No subway, LRT or GO station within a short trip.
Within a 10-minute walk: no grocery stores, 0 cafés and restaurants, 0 parks.
Who lives here postal area K7A
- Owners / renters
- 72% / 28%
- Median household income
- $74,500
- Average age
- 45
- Children under 15
- 16%
- Homes
- 69% detached, 1% high-rise
- Commute by transit
- 0%
- Population
- 17,575
Languages spoken most at home besides English: Tagalog (Pilipino, Filipino) 0.2%, Arabic 0.1%, Mandarin 0.1%, Yue (Cantonese) 0.1%.
Safety
Crime Severity Index for Lanark County (Montague) (OPP): 31 vs 57 for Ontario (2025).
Police-reported figures for the whole police service area, not this street. Rates use the area’s resident population.
Distances are approximate. Places © OpenStreetMap contributors. Neighbourhood figures: Statistics Canada, 2021 Census. Crime Severity Index: Statistics Canada.
Living here
Commute
Noise Nothing major nearby
No highway within 500 m, rail line within 300 m, or airport flight path nearby.
Distances from the map, not noise measurements. Visit at rush hour to judge for yourself.
Internet High-speed
50/10 Mbps or faster available here by cable, fibre or DSL (the federal high-speed target).
From the federal broadband map. Check exact speeds and providers for the address.
Roads, rail, airports and planned stations © OpenStreetMap contributors. Internet: Innovation, Science and Economic Development Canada, National Broadband Data.
Listed by ROYAL LEPAGE TEAM REALTY.
Listing information provided by PropTx Innovations Inc. and TRREB; deemed reliable but not guaranteed accurate by PropTx.
Similar homes nearby
See more in Montague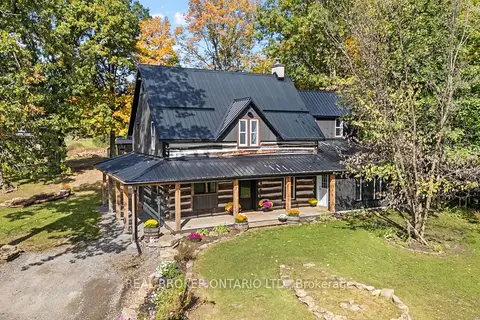
$1,050,000
Reduced $100,000
4 bd4 ba15 pk2000-2500 ft²
806 Richardson Road
902 - Montague Twp, Montague
Detached · MLS® X13804590 · REAL BROKER ONTARIO LTD.
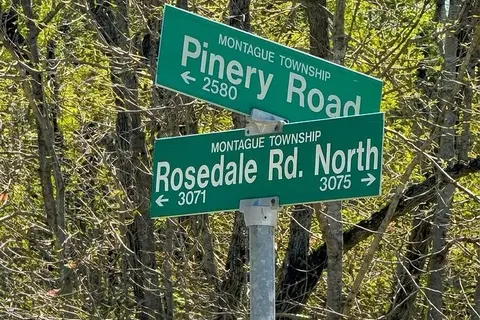
$1,099,000
0 bd0 ba
00 Rosedale Rd. Road N
902 - Montague Twp, Montague
Vacant Land · MLS® X13849644 · EXIT REALTY MATRIX
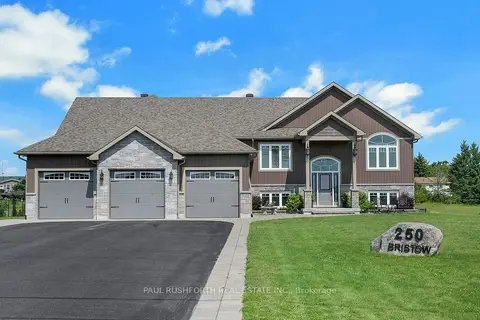
$899,900
Reduced $95,100
3+1 bd3 ba12 pk1500-2000 ft²
250 Bristow Road
902 - Montague Twp, Montague
Detached · MLS® X13616412 · PAUL RUSHFORTH REAL ESTATE INC.
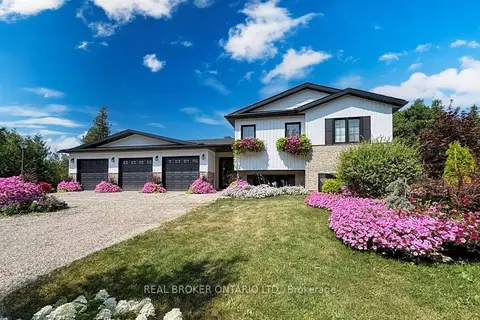
$869,500
3+1 bd2 ba10 pk1500-2000 ft²
486 CODE Drive
902 - Montague Twp, Montague
Detached · MLS® X13195912 · REAL BROKER ONTARIO LTD.