8056 Cathedral Drive
208 - Mt. Carmel, Niagara Falls, L2H 2Z2
$1,284,000
Reduced $66,000 from $1,350,000
- 3 bedrooms
- 4 bathrooms
- 6 parking
- 2000-2500 sq ft
Listed 59 days ago · MLS® X13703606
About this home
Welcome to Mount Carmel, one of Niagara Falls' most established and sought-after neighbourhoods, where quiet tree-lined streets, beautiful homes and a strong sense of community create an exceptional place to call home. Set on an impressive oversized corner lot, this spacious executive family home features outstanding curb appeal, generous indoor and outdoor living space, and a long list of recent improvements. With 3 bedrooms plus a finished lower-level den currently used as a guest bedroom, the home provides plenty of flexibility for growing families, guests or a home office. Major updates add comfort and peace of mind, including a new central air conditioning system (June 2025), new windows (September 2025), new funace (2026), and a new water filtration system (2025). The finished basement adds another level of comfortable living space and features zoned heated flooring. Outside, the expansive property truly sets this home apart. Beautiful landscaping and a fully operational irrigation system make maintaining the grounds easy, while the private backyard is designed for both entertaining and unwinding. Enjoy summer evenings on the spacious deck beneath the gazebo, or relax year-round in the impressive Michael Phelps Signature Swim Spa and hot tub combination. Located close to parks, excellent schools, shopping, wineries, golf courses and major highway access, this home combines the space and privacy of a premium property with the convenience of an exceptional location. Spacious, beautifully maintained and thoughtfully updated, this is a rare opportunity to own an executive family home on a standout lot in prestigious Mount Carmel.
Details
- Type
- Detached
- Style
- 2-Storey
- Age
- 16-30 years
- Size
- 2000-2500 sq ft
- Lot
- 83.85 × 150.34 ft
- Basement
- Finished
- Garage
- Attached
- Kitchens
- 1
- Property tax
- $8,235 (2025)
- Neighbourhood
- 208 - Mt. Carmel
- Municipality
- Niagara Falls
- Price per sq ft
- $571 (5% above detached houses in 208 - Mt. Carmel, $545)
Interior
- Bedrooms
- 3 above ground
- Bathrooms
- 1 × 2-piece (main), 1 × 5-piece (second), 1 × 3-piece (second), 1 × 3-piece (basement)
- Rooms
- 19 above ground
- Family room or den
- Yes
- Fireplace
- Natural Gas
- Features
- Central Vacuum
Heating, cooling and services
- Heating
- Forced Air, Gas
- Air conditioning
- Central Air
- Water and sewer
- Sewer
Building and exterior
- Style
- 2-Storey
- Exterior
- Stucco (Plaster), Vinyl Siding
- Roof
- Asphalt Shingle
- Foundation
- Poured Concrete
- Age
- 16-30 years
- Faces
- South
- Outdoor
- Garden Shed
Parking
- Garage spaces
- 2
- Total parking
- 6
- Driveway and parking
- Private Double
Lot
- Size
- 83.85 × 150.34 ft (irregular)
More
- Possession
- Flexible
- Nearby
- Fenced Yard, Golf
- Cross street
- Kalar Rd & Mt Caremel Bvd
Rooms
| Room | Level | Size | Features |
|---|---|---|---|
| Foyer | Main | 2.79 × 5.43 m (9'2" × 17'10") | |
| Dining Room | Main | 4.23 × 3.71 m (13'11" × 12'2") | |
| Living Room | Main | 4.22 × 5.99 m (13'10" × 19'8") | |
| Breakfast | Main | 3.53 × 4.27 m (11'7" × 14') | |
| Kitchen | Main | 4.49 × 3.33 m (14'9" × 10'11") | |
| Office | Main | 4.5 × 3.15 m (14'9" × 10'4") | |
| Bathroom | Main | 1.51 × 1.48 m (4'11" × 4'10") | 2 Pc Bath |
| Primary Bedroom | Second | 4.21 × 6.2 m (13'10" × 20'4") | |
| Bathroom | Second | 2.54 × 3.15 m (8'4" × 10'4") | 5 Pc Ensuite |
| Bedroom | Second | 4.5 × 3.71 m (14'9" × 12'2") | |
| Bedroom | Second | 3.44 × 3.85 m (11'3" × 12'8") | |
| Bathroom | Second | 2.27 × 2.54 m (7'5" × 8'4") | 3 Pc Bath |
| Family Room | Basement | 3.59 × 9.7 m (11'9" × 31'10") | |
| Living Room | Basement | 3.71 × 4.9 m (12'2" × 16'1") | |
| Bathroom | Basement | 4.23 × 2.15 m (13'11" × 7'1") | 3 Pc Bath |
| Den | Basement | 3.71 × 3.15 m (12'2" × 10'4") | |
| Utility Room | Basement | 4.22 × 5.37 m (13'10" × 17'7") |
History of this address
1 earlier listing at this address, with sold and leased prices. Create a free account or sign in to see them.
Location
Location is approximate. See nearby homes on the map
Recent sales nearby
See what similar homes within 1 km sold for in the last year. Create a free account or sign in to see them.
The neighbourhood
Getting around Car-dependent
No subway, LRT or GO station within a short trip.
Within a 10-minute walk: no grocery stores, 0 cafés and restaurants, 0 parks.
Schools nearby
Elementary
- St. Vincent de Paul Catholic Elementary School Catholic
EQAO: Gr 6 reading 96%, math 71%15 min walk - Orchard Park Public School
EQAO: Gr 6 reading 93%, math 83%1.7 km - Mary Ward Catholic Elementary School Catholic
EQAO: Gr 6 reading 100%, math 76%1.7 km - Prince Philip Public School
EQAO: Gr 6 reading 98%, math 87%2.0 km
Secondary
- Saint Paul Catholic High School Catholic
EQAO: Gr 9 math 81%, literacy test 84%2.1 km - A. N. Myer Secondary School
EQAO: Gr 9 math 74%, literacy test 89%2.5 km
EQAO: share of students meeting the provincial standard (2024–25). Ontario average: Gr 6 reading 86%, math 51%; Gr 9 math 55%; literacy test 83%.
Closest schools, not school zones. Check which school serves this address with the school board before relying on it.
Who lives here postal area L2H
- Owners / renters
- 79% / 21%
- Median household income
- $91,000
- Average age
- 41
- Children under 15
- 17%
- Homes
- 72% detached, 3% high-rise
- Commute by transit
- 2%
- Population
- 29,820
Languages spoken most at home besides English: Mandarin 1.5%, Punjabi (Panjabi) 1.2%, Serbian 1.1%, Spanish 1%.
Flood and conservation No mapped hazard
Not inside a mapped flood plain or regulated area in Niagara Peninsula Conservation’s mapping.
Screening maps only. Ask the conservation authority for a property inquiry before relying on this.
Safety
Crime Severity Index for Niagara Region (St. Catharines) police: 54 vs 57 for Ontario (2025).
Police-reported figures for the whole police service area, not this street. Rates use the area’s resident population.
Distances are approximate. Places © OpenStreetMap contributors. Neighbourhood figures: Statistics Canada, 2021 Census. School results: EQAO via Ontario Data Catalogue (Open Government Licence – Ontario). Flood and regulation mapping: Niagara Peninsula Conservation open data. Crime Severity Index: Statistics Canada.
Living here
Commute
To Union Station (downtown Toronto): 61 km. Transit times · Driving times
Noise Nothing major nearby
No highway within 500 m, rail line within 300 m, or airport flight path nearby.
Distances from the map, not noise measurements. Visit at rush hour to judge for yourself.
Internet High-speed
50/10 Mbps or faster available here by cable, fibre or DSL (the federal high-speed target).
From the federal broadband map. Check exact speeds and providers for the address.
Roads, rail, airports and planned stations © OpenStreetMap contributors. Internet: Innovation, Science and Economic Development Canada, National Broadband Data.
Listed by RE/MAX NIAGARA REALTY LTD, BROKERAGE.
Listing information provided by PropTx Innovations Inc. and TRREB; deemed reliable but not guaranteed accurate by PropTx.
Similar homes nearby
See more in Niagara Falls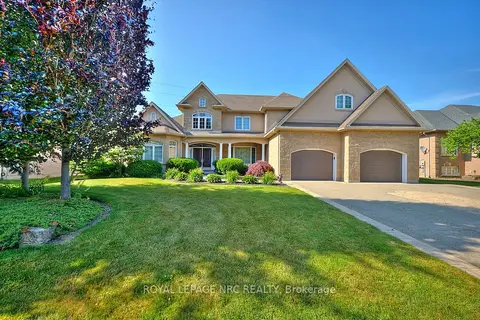
$1,495,000
4 bd10 ba6 pk3000-3500 ft²
7995 CATHEDRAL Drive
208 - Mt. Carmel, Niagara Falls
Detached · MLS® X13561600 · ROYAL LEPAGE NRC REALTY
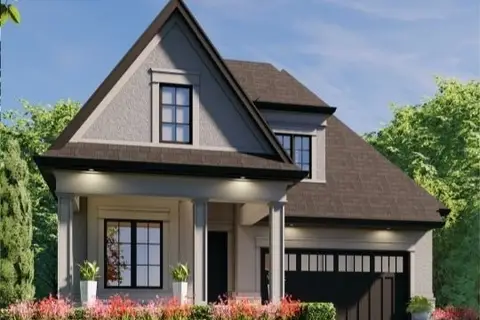
$1,286,000
2 bd2 ba4 pk1500-2000 ft²
LOT 80 Terravita Drive
206 - Stamford, Niagara Falls
Detached · MLS® X13222446 · RE/MAX NIAGARA REALTY LTD, BROKERAGE
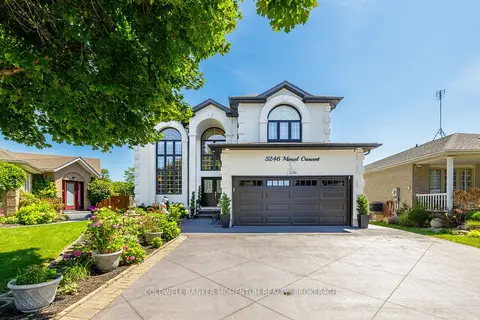
$1,279,000
4 bd4 ba8 pk3000-3500 ft²
5246 Marcel Crescent
212 - Morrison, Niagara Falls
Detached · MLS® X13629668 · COLDWELL BANKER MOMENTUM REALTY, BROKERAGE
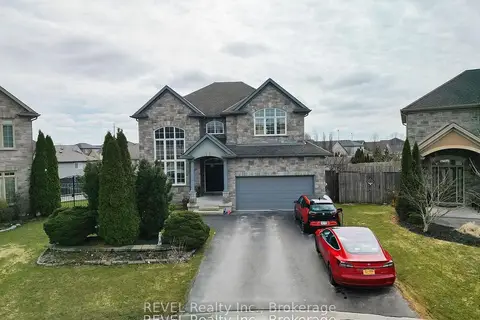
$1,289,000
4+1 bd4 ba6 pk3500-5000 ft²
6600 RICHARD Crescent
219 - Forestview, Niagara Falls
Detached · MLS® X13815650 · REVEL Realty Inc., Brokerage
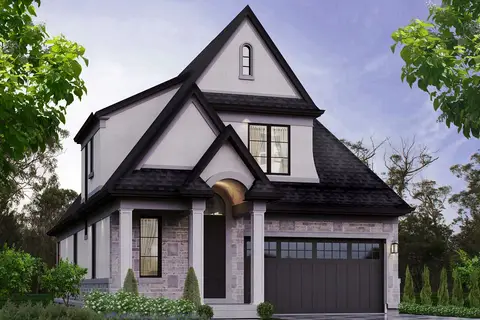
$1,292,000
2 bd3 ba4 pk2000-2500 ft²
Lot 75 TERRAVITA Drive
206 - Stamford, Niagara Falls
Detached · MLS® X13424146 · RE/MAX NIAGARA REALTY LTD, BROKERAGE
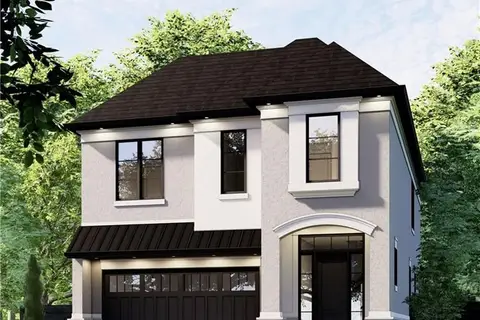
$1,293,000
4 bd4 ba4 pk2500-3000 ft²
LOT 74 TERRAVITA Drive
206 - Stamford, Niagara Falls
Detached · MLS® X13643414 · RE/MAX NIAGARA REALTY LTD, BROKERAGE
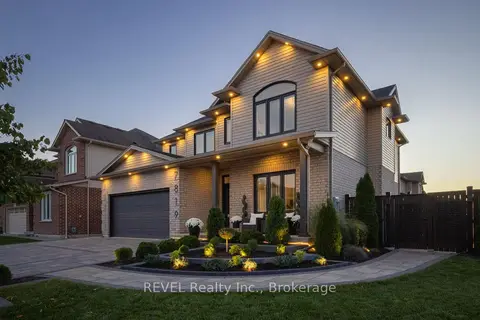
$1,299,000
4+1 bd4 ba5 pk2500-3000 ft²
7819 Pender Street
220 - Oldfield, Niagara Falls
Detached · MLS® X14090528 · REVEL Realty Inc., Brokerage
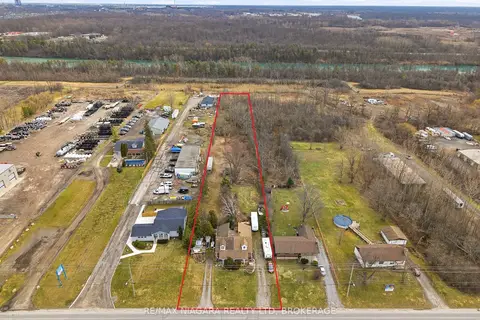
$1,299,900
Reduced $250,100
3 bd2 ba8 pk2000-2500 ft²
8356 Oakwood Drive
221 - Marineland, Niagara Falls
Duplex · MLS® X12871238 · RE/MAX NIAGARA REALTY LTD, BROKERAGE