Lot 75 TERRAVITA Drive
206 - Stamford, Niagara Falls, L2J 0E9
$1,292,000
- 2 bedrooms
- 3 bathrooms
- 4 parking
- 2000-2500 sq ft
Listed 132 days ago · MLS® X13424146
About this home
** LIST PRICE SHOWN INCLUDES THE NEW HST REBATE** Looking for the perfect home to downsize you found it. This fantastic layout has the primary bedroom on the main floor with a 2nd bedroom upstairs , 2.5 bathrooms and an upper loft area that could also be made into a 3rd bedroom. Located in a Prestigious Architecturally Controlled Development in the Heart of North End Niagara Falls. Starting with a spacious main floor which features a large eat in kitchen w/gorgeous island, dining room, 2pc bath, living room with gas fireplace and walkout to covered concrete patio. Where uncompromising luxury is a standard the features and finishes Include 9ft ceilings on main floor, with vaulted ceilings in the living room, 9ft ceilings on 2nd floors, 8ft Interior Doors, Custom Cabinetry, Quartz countertops, Hardwood Floors, Tiled Glass Showers, Oak Staircases, Iron Spindles, 40 LED pot lights, Front Irrigation System, Garage Door Opener and so much more. This sophisticated neighborhood is within easy access and close proximity to award winning restaurants, world class wineries, designer outlet shopping, schools, above St. Davids NOTL and grocery stores to name a few. If you love the outdoors you can enjoy golfing, hiking, parks, and cycling in the abundance of green space Niagara has to offer. MANY FLOOR PLANS TO CHOOSE FROM. (*** List price shown is inclusive of the HST, net of the applicable HST rebate(s) on the assumption the buyer qualifies and validly assigns such rebate(s) to the builder/vendor on closing. If the buyer does not qualify, the amount of the unavailable rebate(s) shall be payable by the buyer in addition to the stated purchase price on closing.***)
Details
- Type
- Detached
- Style
- Bungaloft
- Age
- New
- Size
- 2000-2500 sq ft
- Lot
- 39.4 × 105 ft
- Basement
- Full, Unfinished
- Garage
- Attached
- Kitchens
- 1
- Neighbourhood
- 206 - Stamford
- Municipality
- Niagara Falls
- Price per sq ft
- $574 (9% above detached houses in 206 - Stamford, $528)
Interior
- Bedrooms
- 2 above ground
- Bathrooms
- 1 × 2-piece (main), 1 × 3-piece (second), 1 × 5-piece (main)
- Rooms
- 5 above ground
- Family room or den
- Yes
- Fireplace
- Natural Gas
- Features
- Auto Garage Door Remote, Primary Bedroom - Main Floor, Water Heater
Heating, cooling and services
- Heating
- Forced Air, Gas
- Air conditioning
- Central Air
- Water and sewer
- Sewer
Building and exterior
- Style
- Bungaloft
- Exterior
- Stone, Stucco (Plaster)
- Roof
- Asphalt Shingle
- Foundation
- Poured Concrete
- Age
- New
- Faces
- East
- Outdoor
- Lawn Sprinkler System, Patio
Parking
- Garage spaces
- 2
- Total parking
- 4
- Driveway and parking
- Private Double
Lot
- Size
- 39.4 × 105 ft (rectangular)
More
- Possession
- To Be Built
- Nearby
- Golf, School
- Cross street
- Dorchester/Mountain Rd
Rooms
| Room | Level | Size | Features |
|---|---|---|---|
| Kitchen | Ground | 4.23 × 4.14 m (13'11" × 13'7") | |
| Dining Room | Main | 4.23 × 2.43 m (13'11" × 8') | |
| Living Room | Main | 6.52 × 3.08 m (21'5" × 10'1") | |
| Primary Bedroom | Main | 4.72 × 4.23 m (15'6" × 13'11") | |
| Bedroom 2 | Second | 3.7 × 4.02 m (12'2" × 13'2") | |
| Loft | Second | 6.21 × 3.69 m (20'4" × 12'1") | |
| Bathroom | Main | 2 Pc Bath | |
| Bathroom | Second | 3 Pc Bath | |
| Bathroom | Main | 5 Pc Ensuite |
History of this address
3 earlier listings at this address, with sold and leased prices. Create a free account or sign in to see them.
Listed by RE/MAX NIAGARA REALTY LTD, BROKERAGE.
Listing information provided by PropTx Innovations Inc. and TRREB; deemed reliable but not guaranteed accurate by PropTx.
Similar homes nearby
See more in Niagara Falls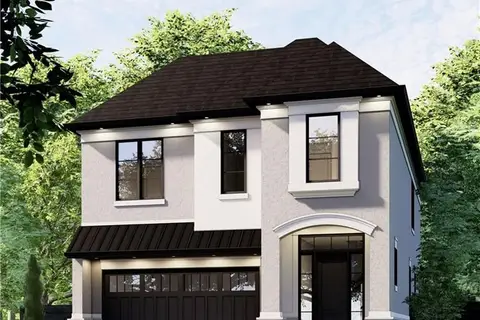
$1,293,000
4 bd4 ba4 pk2500-3000 ft²
LOT 74 TERRAVITA Drive
206 - Stamford, Niagara Falls
Detached · MLS® X13643414 · RE/MAX NIAGARA REALTY LTD, BROKERAGE
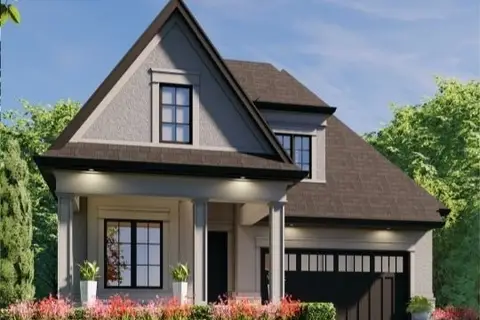
$1,286,000
2 bd2 ba4 pk1500-2000 ft²
LOT 80 Terravita Drive
206 - Stamford, Niagara Falls
Detached · MLS® X13222446 · RE/MAX NIAGARA REALTY LTD, BROKERAGE
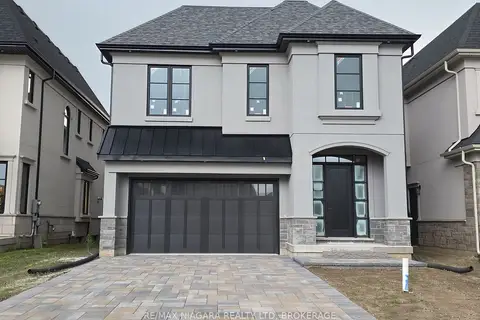
$1,316,062
4 bd4 ba4 pk2500-3000 ft²
LOT 40 LUCIA Drive
206 - Stamford, Niagara Falls
Detached · MLS® X13744124 · RE/MAX NIAGARA REALTY LTD, BROKERAGE
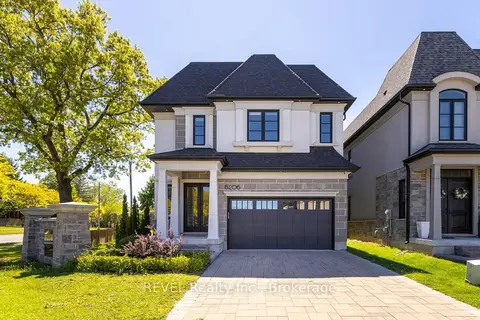
$1,325,000
Reduced $50,000
4 bd3 ba5 pk2500-3000 ft²
6206 Lucia Drive
206 - Stamford, Niagara Falls
Detached · MLS® X13216644 · REVEL Realty Inc., Brokerage
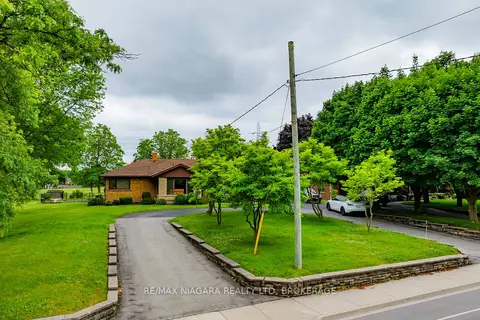
$1,390,000
3 bd4 ba8 pk2000-2500 ft²
6378 Mountain Road
206 - Stamford, Niagara Falls
Detached · MLS® X12165007 · RE/MAX NIAGARA REALTY LTD, BROKERAGE
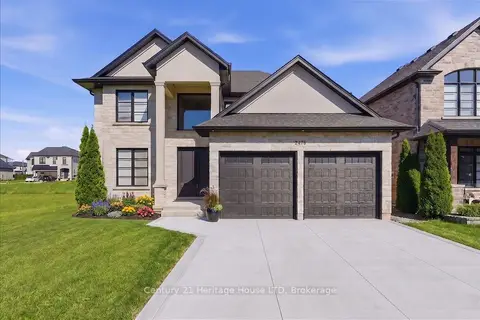
$1,450,000
4 bd4 ba6 pk3000-3500 ft²
2476 COLANGELO Drive
206 - Stamford, Niagara Falls
Detached · MLS® X13767882 · Century 21 Heritage House LTD
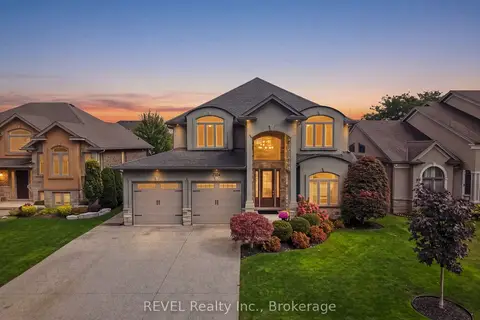
$1,495,000
3+2 bd4 ba5 pk2500-3000 ft²
2504 Marinelli Drive
206 - Stamford, Niagara Falls
Detached · MLS® X13873158 · REVEL Realty Inc., Brokerage
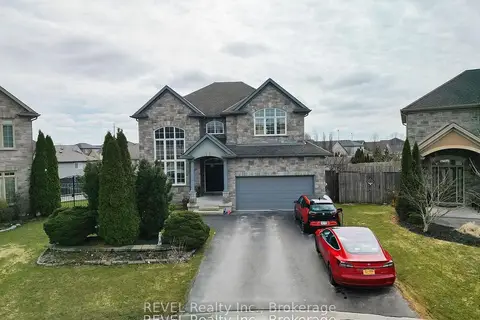
$1,289,000
4+1 bd4 ba6 pk3500-5000 ft²
6600 RICHARD Crescent
219 - Forestview, Niagara Falls
Detached · MLS® X13815650 · REVEL Realty Inc., Brokerage