5246 Marcel Crescent
212 - Morrison, Niagara Falls, L2E 7M5
$1,279,000
- 4 bedrooms
- 4 bathrooms
- 8 parking
- 3000-3500 sq ft
Listed 79 days ago · MLS® X13629668
About this home
Rarely does a home combine executive elegance, resort style outdoor living, and exceptional multigenerational flexibility so effortlessly. Set on a quiet cul-de-sac on a premium pie shaped lot backing onto a park with no rear neighbours, this extensively updated executive home offers over 4,500 sq. ft. of finished living space designed for the way families live, gather, and entertain. The dramatic 21 foot foyer and living room, framed by oversized windows, create an unforgettable first impression, while heated porcelain tile floors, 9 foot ceilings on both the main and second levels, and quality finishes reflect the home's extensive updates. At the heart of the home is a beautifully appointed custom kitchen with abundant cabinetry, a spectacular island, and an open concept design overlooking the family room with a gas fireplace and formal dining room. A main floor bedroom offers flexibility for guests, a home office, or multigenerational living. Upstairs, the spacious primary retreat features hand scraped hardwood flooring, a gas fireplace, walk in closet, and a renovated 6 piece spa inspired ensuite. Two additional bedrooms share an updated bathroom. The fully finished walk up basement is ideal for an in law suite with a second kitchen, spacious recreation room with a two sided gas fireplace, home gym, updated bathroom, and walk up access to the backyard. Outside, mature gardens surround your private retreat featuring a heated inground pool, pergola covered patio, and peaceful outdoor spaces designed for relaxing and entertaining. Extensively enhanced with many significant improvements completed over the past year, including stucco, coloured concrete driveway, new front and garage doors, renovated bathrooms, updated windows, upgraded pool equipment, heated floors, and numerous additional enhancements. Ideally located minutes to shopping, schools, golf, and convenient highway access.
Details
- Type
- Detached
- Style
- 2-Storey
- Size
- 3000-3500 sq ft
- Lot
- 39.22 × 109.05 ft
- Basement
- Walk-Out, Finished with Walk-Out, Separate Entrance, Full, Finished
- Garage
- Attached
- Kitchens
- 2
- Property tax
- $8,867 (2026)
- Neighbourhood
- 212 - Morrison
- Municipality
- Niagara Falls
- Price per sq ft
- $394 (11% below detached houses in 212 - Morrison, $441)
Interior
- Bedrooms
- 4 above ground
- Bathrooms
- 1 × 3-piece (second), 1 × 6-piece (second), 1 × 2-piece (main), 1 × 3-piece (basement)
- Kitchens
- 2 (1 below ground)
- Rooms
- 13 above ground + 5 below
- Family room or den
- Yes
- Fireplace
- Natural Gas, Family Room, Rec Room
- Features
- Central Vacuum, Carpet Free, Countertop Range, In-Law Capability, In-Law Suite, Water Heater Owned
Heating, cooling and services
- Heating
- Forced Air, Gas
- Air conditioning
- Central Air
- Water and sewer
- Sewer
Building and exterior
- Style
- 2-Storey
- Exterior
- Stucco (Plaster)
- Roof
- Fibreglass Shingle
- Foundation
- Poured Concrete
- Faces
- East
- Pool
- Inground
- Outdoor
- Patio, Landscaped
Parking
- Garage spaces
- 2
- Total parking
- 8
Lot
- Size
- 39.22 × 109.05 ft
More
- Possession
- 60-89 days
- Cross street
- Drummond & Valley Way
Location
Location is approximate. See nearby homes on the map
Recent sales nearby
See what similar homes within 1 km sold for in the last year. Create a free account or sign in to see them.
The neighbourhood
Getting around Somewhat walkable
No subway, LRT or GO station within a short trip.
Within a 10-minute walk: 1 grocery store, 7 cafés and restaurants, 1 park, 1 pharmacy. Nearest grocery: Zehrs (850 m). Nearest park: Althea Park (950 m).
Schools nearby
Elementary
- École élémentaire LaMarsh French
EQAO: Gr 6 reading 90%, math 76%13 min walk - Cherrywood Acres Public School
EQAO: Gr 6 reading 100%, math 83%15 min walk - St. Mary Catholic Elementary School Catholic
EQAO: Gr 6 reading 100%, math 100%1.4 km - École élémentaire catholique Saint-Antoine Catholic · French
EQAO: Gr 6 reading 79%, math 29%1.4 km
Secondary
- Stamford Collegiate
EQAO: Gr 9 math 62%, literacy test 80%14 min walk
EQAO: share of students meeting the provincial standard (2024–25). Ontario average: Gr 6 reading 86%, math 51%; Gr 9 math 55%; literacy test 83%.
Closest schools, not school zones. Check which school serves this address with the school board before relying on it.
Who lives here postal area L2E
- Owners / renters
- 61% / 39%
- Median household income
- $60,800
- Average age
- 45
- Children under 15
- 13%
- Homes
- 57% detached, 7% high-rise
- Commute by transit
- 2%
- Population
- 18,587
Languages spoken most at home besides English: Italian 1.2%, Spanish 0.8%, Malayalam 0.7%, Punjabi (Panjabi) 0.6%.
Flood and conservation No mapped hazard
Not inside a mapped flood plain or regulated area in Niagara Peninsula Conservation’s mapping.
Screening maps only. Ask the conservation authority for a property inquiry before relying on this.
Safety
Crime Severity Index for Niagara Region (St. Catharines) police: 54 vs 57 for Ontario (2025).
Police-reported figures for the whole police service area, not this street. Rates use the area’s resident population.
Distances are approximate. Places © OpenStreetMap contributors. Neighbourhood figures: Statistics Canada, 2021 Census. School results: EQAO via Ontario Data Catalogue (Open Government Licence – Ontario). Flood and regulation mapping: Niagara Peninsula Conservation open data. Crime Severity Index: Statistics Canada.
Living here
Commute
To Union Station (downtown Toronto): 65 km. Transit times · Driving times
Noise 1 source nearby
- 🛣️ Highway 420250 m
Distances from the map, not noise measurements. Visit at rush hour to judge for yourself.
Internet High-speed
50/10 Mbps or faster available here by cable, fibre or DSL (the federal high-speed target).
From the federal broadband map. Check exact speeds and providers for the address.
Roads, rail, airports and planned stations © OpenStreetMap contributors. Internet: Innovation, Science and Economic Development Canada, National Broadband Data.
Listed by COLDWELL BANKER MOMENTUM REALTY, BROKERAGE.
Listing information provided by PropTx Innovations Inc. and TRREB; deemed reliable but not guaranteed accurate by PropTx.
Similar homes nearby
See more in Niagara Falls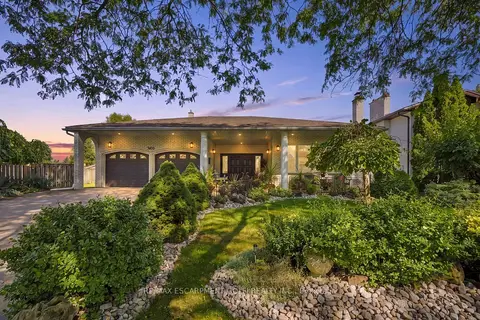
$1,079,000
Reduced $20,000
4+2 bd4 ba6 pk3000-3500 ft²
7105 YORK Drive
212 - Morrison, Niagara Falls
Detached · MLS® X13781668 · RE/MAX ESCARPMENT GOLFI REALTY INC.
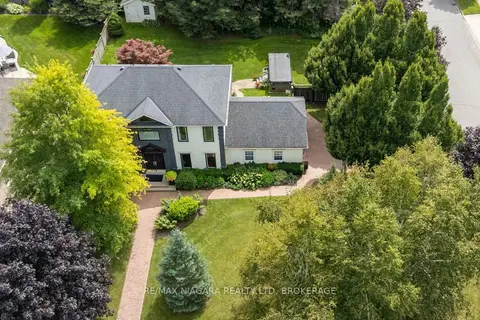
$1,284,000
Reduced $66,000
3 bd4 ba6 pk2000-2500 ft²
8056 Cathedral Drive
208 - Mt. Carmel, Niagara Falls
Detached · MLS® X13703606 · RE/MAX NIAGARA REALTY LTD, BROKERAGE
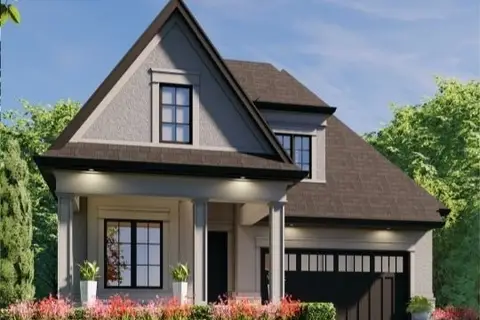
$1,286,000
2 bd2 ba4 pk1500-2000 ft²
LOT 80 Terravita Drive
206 - Stamford, Niagara Falls
Detached · MLS® X13222446 · RE/MAX NIAGARA REALTY LTD, BROKERAGE
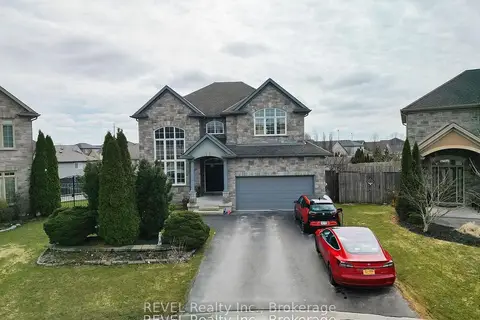
$1,289,000
4+1 bd4 ba6 pk3500-5000 ft²
6600 RICHARD Crescent
219 - Forestview, Niagara Falls
Detached · MLS® X13815650 · REVEL Realty Inc., Brokerage
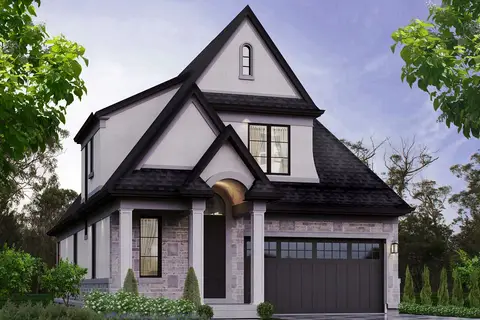
$1,292,000
2 bd3 ba4 pk2000-2500 ft²
Lot 75 TERRAVITA Drive
206 - Stamford, Niagara Falls
Detached · MLS® X13424146 · RE/MAX NIAGARA REALTY LTD, BROKERAGE
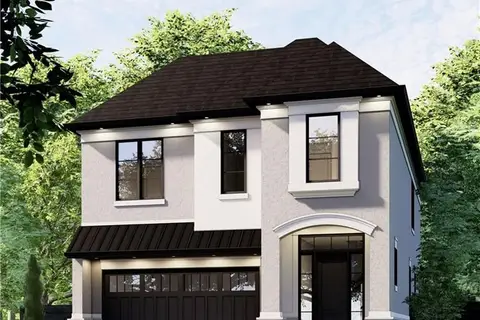
$1,293,000
4 bd4 ba4 pk2500-3000 ft²
LOT 74 TERRAVITA Drive
206 - Stamford, Niagara Falls
Detached · MLS® X13643414 · RE/MAX NIAGARA REALTY LTD, BROKERAGE
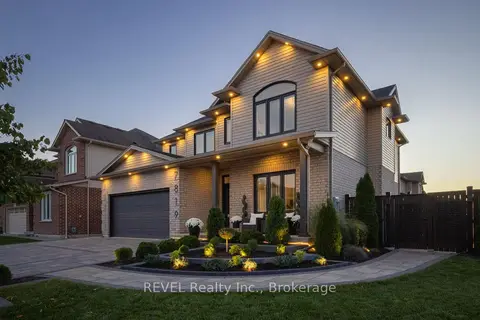
$1,299,000
4+1 bd4 ba5 pk2500-3000 ft²
7819 Pender Street
220 - Oldfield, Niagara Falls
Detached · MLS® X14090528 · REVEL Realty Inc., Brokerage
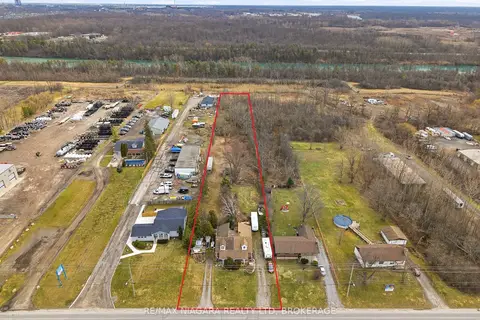
$1,299,900
Reduced $250,100
3 bd2 ba8 pk2000-2500 ft²
8356 Oakwood Drive
221 - Marineland, Niagara Falls
Duplex · MLS® X12871238 · RE/MAX NIAGARA REALTY LTD, BROKERAGE