803 Lacroix Road
607 - Clarence/Rockland Twp, Clarence-Rockland, K0A 2A0
$549,381
- 3 bedrooms
- 2 bathrooms
- 4 parking
- 1100-1500 sq ft
Listed 54 days ago · MLS® X13719556
About this home
UNDER CONSTRUCTION by Fossil Homes. NOVEMBER 2026 OCCUPANCY! Discover relaxed country living in the welcoming community of Hammond with this quality-built semi-detached bungalow by Fossil Homes. Situated on a generous lot while remaining within easy reach of Ottawa, this thoughtfully designed home offers the perfect balance of peaceful rural living and everyday convenience. Offering approximately 1,466 sq.ft. of main-floor living space, the home will feature 3 bedrooms, 2 full bathrooms, 9-ft ceilings and a bright open-concept layout connecting the kitchen, dining and living areas. The custom kitchen will feature quartz countertops, ample cabinetry and a spacious island. The primary bedroom includes a walk-in closet and private 3 pc ensuite bathroom, while two additional bedrooms, a full bathroom and convenient combined mudroom/laundry area complete the main level. The unfinished basement provides plenty of additional space and the option to have it finished by the builder or complete it in the future to suit your needs. Additional features include AC, 12+4 pot lights, water line to fridge, gas line to deck and an insulated/finished garage with opener. Municipal Water and Natural Gas. Enjoy the space and tranquility of country living without sacrificing convenience - just 5 minutes to Hammond Golf Course & Brewery, 15 minutes to Rockland and approximately 30 minutes to Ottawa. Tarion warranty! *FULL HST REBATE INCLUDED IN LISTING PRICE*
Details
- Type
- Semi-Detached
- Style
- Bungalow
- Age
- New
- Size
- 1100-1500 sq ft
- Lot
- 61.31 × 215.85 ft
- Basement
- Full, Unfinished
- Garage
- Attached
- Kitchens
- 1
- Neighbourhood
- 607 - Clarence/Rockland Twp
- Municipality
- Clarence-Rockland
Interior
- Bedrooms
- 3 above ground
- Bathrooms
- 1 × 3-piece, 1 × 4-piece
- Rooms
- 11 above ground
- Family room or den
- Yes
- Fireplace
- No
- Features
- Air Exchanger, Auto Garage Door Remote, Primary Bedroom - Main Floor
Heating, cooling and services
- Heating
- Forced Air, Gas
- Water and sewer
- Septic
Building and exterior
- Style
- Bungalow
- Exterior
- Stone
- Roof
- Asphalt Shingle
- Foundation
- Concrete
- Age
- New
- Faces
- North
- Outdoor
- Privacy
Parking
- Garage spaces
- 1
- Total parking
- 4
- Driveway and parking
- Inside Entry
Lot
- Size
- 61.31 × 215.85 ft
More
- Possession
- NOV 2026 ONWARDS
- Cross street
- Gendron/Lacroix
Rooms
| Room | Level | Size | Features |
|---|---|---|---|
| Bedroom | Main | 3.27 × 3.02 m (10'9" × 9'11") | |
| Bedroom | Main | 3.2 × 3.35 m (10'6" × 11') | |
| Kitchen | Main | 3.04 × 3.81 m (10' × 12'6") | |
| Primary Bedroom | Main | 3.35 × 4.16 m (11' × 13'8") | 3 Pc Ensuite |
| Living Room | Main | 4.06 × 4.08 m (13'4" × 13'5") | |
| Dining Room | Main | 4.62 × 3.5 m (15'2" × 11'6") |
Location
Location is approximate. See nearby homes on the map
Recent sales nearby
See what similar homes within 1 km sold for in the last year. Create a free account or sign in to see them.
The neighbourhood
Getting around Car-dependent
No subway, LRT or GO station within a short trip.
Within a 10-minute walk: no grocery stores, 0 cafés and restaurants, 1 park. Nearest park: Parc Centre Communautaire Alphonse Carrière Park (350 m).
Schools nearby
Elementary
- École élémentaire catholique Saint-Mathieu Catholic · French
EQAO: Gr 6 reading 88%, math 38%10 min walk
EQAO: share of students meeting the provincial standard (2024–25). Ontario average: Gr 6 reading 86%, math 51%; Gr 9 math 55%; literacy test 83%.
Closest schools, not school zones. Check which school serves this address with the school board before relying on it.
Who lives here postal area K0A
- Owners / renters
- 87% / 13%
- Median household income
- $115,000
- Average age
- 42
- Children under 15
- 18%
- Homes
- 86% detached, 1% high-rise
- Commute by transit
- 1%
- Population
- 111,626
Languages spoken most at home besides English: Spanish 0.2%, Arabic 0.1%, Russian 0.1%, Mandarin 0.1%.
Distances are approximate. Places © OpenStreetMap contributors. Neighbourhood figures: Statistics Canada, 2021 Census. School results: EQAO via Ontario Data Catalogue (Open Government Licence – Ontario).
Living here
Commute
To downtown Ottawa: 36 km. Transit times · Driving times
Noise Nothing major nearby
No highway within 500 m, rail line within 300 m, or airport flight path nearby.
Distances from the map, not noise measurements. Visit at rush hour to judge for yourself.
Internet High-speed
50/10 Mbps or faster available here by cable, fibre or DSL (the federal high-speed target).
From the federal broadband map. Check exact speeds and providers for the address.
Roads, rail, airports and planned stations © OpenStreetMap contributors. Internet: Innovation, Science and Economic Development Canada, National Broadband Data.
Listed by EXP REALTY.
Listing information provided by PropTx Innovations Inc. and TRREB; deemed reliable but not guaranteed accurate by PropTx.
Similar homes nearby
See more in Clarence-Rockland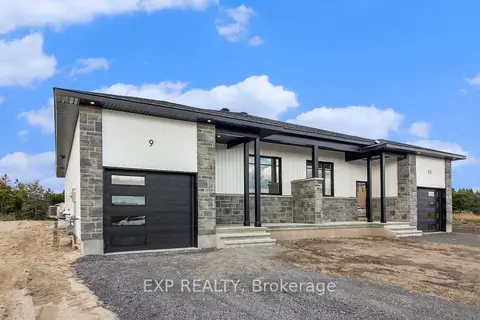
$549,381
3 bd2 ba4 pk1100-1500 ft²
773 Lacroix Road
607 - Clarence/Rockland Twp, Clarence-Rockland
Semi-Detached · MLS® X12991760 · EXP REALTY
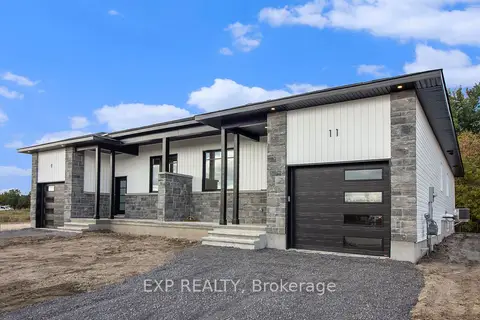
$549,381
3 bd2 ba4 pk1100-1500 ft²
775 Lacroix Road
607 - Clarence/Rockland Twp, Clarence-Rockland
Semi-Detached · MLS® X12991768 · EXP REALTY
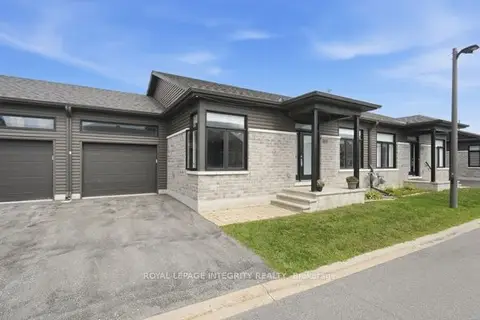 New
$549,000
2 bd2 ba2 pk1100-1500 ft²
33 Solara Private
607 - Clarence/Rockland Twp, Clarence-Rockland
Att/Row/Townhouse · MLS® X14099394 · ROYAL LEPAGE INTEGRITY REALTY
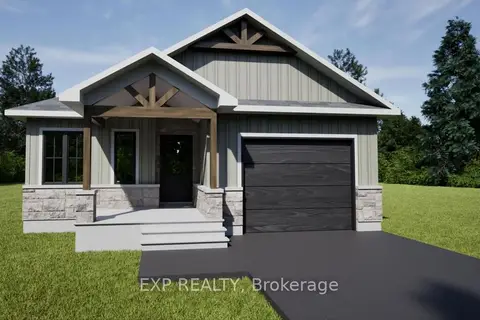
$544,900
2 bd2 ba5 pk1100-1500 ft²
1038 Bronze Avenue
607 - Clarence/Rockland Twp, Clarence-Rockland
Detached · MLS® X14004466 · EXP REALTY
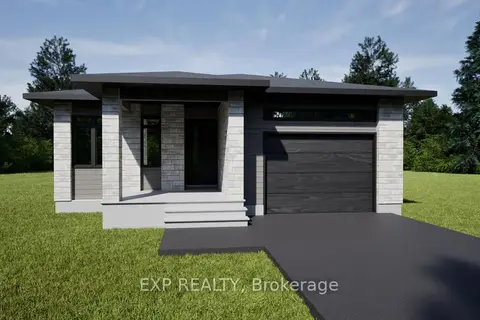
$539,900
2 bd2 ba5 pk1100-1500 ft²
1046 Bronze Avenue
607 - Clarence/Rockland Twp, Clarence-Rockland
Detached · MLS® X14004392 · EXP REALTY
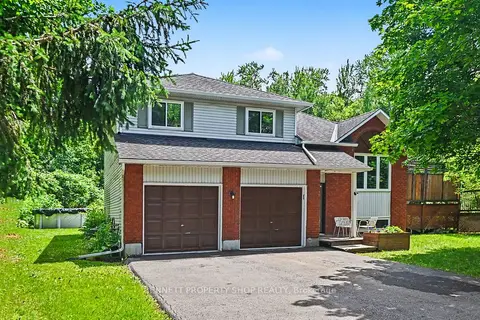
$559,900
3+2 bd2 ba8 pk1100-1500 ft²
230 Cardinal Crescent
607 - Clarence/Rockland Twp, Clarence-Rockland
Detached · MLS® X13533916 · BENNETT PROPERTY SHOP REALTY
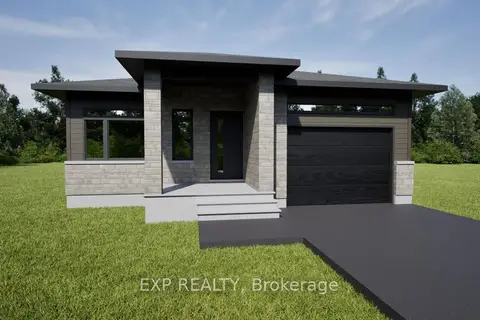
$559,900
2 bd2 ba5 pk1100-1500 ft²
1034 Bronze Avenue
607 - Clarence/Rockland Twp, Clarence-Rockland
Detached · MLS® X14004372 · EXP REALTY
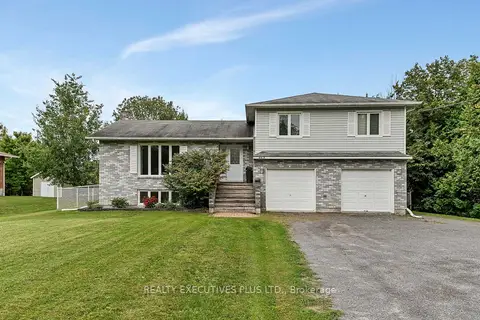
$564,900
3 bd2 ba10 pk1500-2000 ft²
4413 Champlain Street
607 - Clarence/Rockland Twp, Clarence-Rockland
Detached · MLS® X13794308 · REALTY EXECUTIVES PLUS LTD.