230 Cardinal Crescent
607 - Clarence/Rockland Twp, Clarence-Rockland, K4K 1K9
$559,900
- 3+2 bedrooms
- 2 bathrooms
- 8 parking
- 1100-1500 sq ft
Listed 105 days ago · MLS® X13533916
About this home
Welcome to this spacious 3+2 bedroom split-level detached home nestled on a quiet, family-friendly crescent in the heart of Rockland. Set on an oversized, private lot, this property offers incredible potential for those looking to add their own style and create the home of their dreams. The functional layout features hardwood flooring, three generous bedrooms on the upper level, including a primary bedroom with a convenient cheater ensuite. The bright living and dining areas are perfect for entertaining, with patio doors leading to a large deck ideal for BBQs, outdoor dining, and relaxing. You'll also appreciate the abundance of closets and storage space throughout the home, making it easy to keep everything organized. The ground level boasts a welcoming family room with a cozy gas fireplace, a full bathroom with heated floors, and a walkout to the expansive backyard, offering seamless indoor-outdoor living and endless possibilities for family fun, landscaping and veggie gardens. The lower level includes two additional bedrooms, a laundry room, and a crawl space for even more storage, making it a flexible space to accommodate a growing family, guests, or a home office. A double-car garage is complemented by a paved driveway with total parking for up to 8 vehicles, providing ample space for family and guests. Bring your vision and unlock the full potential of this fantastic property, ideally located close to all the amenities Rockland has to offer. This is an exceptional opportunity to secure your dream home in a quiet, family-friendly neighbourhood. Some photos are digitally enhanced.
Details
- Type
- Detached
- Style
- Sidesplit
- Age
- 31-50 years
- Size
- 1100-1500 sq ft
- Lot
- 81.68 × 286.72 ft
- Basement
- Full, Finished, Crawl Space
- Garage
- Attached
- Kitchens
- 1
- Property tax
- $4,453 (2026)
- Neighbourhood
- 607 - Clarence/Rockland Twp
- Municipality
- Clarence-Rockland
- Price per sq ft
- $431 (about the same as detached houses in 607 - Clarence/Rockland Twp)
Interior
- Bedrooms
- 3 above ground + 2 below
- Bathrooms
- 1 × 3-piece (main), 1 × 4-piece (second)
- Rooms
- 7 above ground + 2 below
- Family room or den
- Yes
- Fireplace
- Natural Gas, Family Room
- Features
- Carpet Free, Storage
Heating, cooling and services
- Heating
- Forced Air, Gas
- Air conditioning
- Central Air
- Water and sewer
- Septic
Building and exterior
- Style
- Sidesplit
- Exterior
- Brick, Vinyl Siding
- Roof
- Asphalt Shingle
- Foundation
- Concrete
- Age
- 31-50 years
- Faces
- South
- Pool
- Above Ground
- Outdoor
- Deck, Landscaped, Privacy, Recreational Area, Year Round Living, Fence - Partial
Parking
- Garage spaces
- 2
- Total parking
- 8
- Driveway and parking
- Available, Private Double
Lot
- Size
- 81.68 × 286.72 ft (irregular)
- Acreage
- .50-1.99
More
- Possession
- Negotiable
- Nearby
- Golf
- Cross street
- Canaan Rd/ Blue Jay Dr & Cardinal Cres
Rooms
| Room | Level | Size | Features |
|---|---|---|---|
| Family Room | Main | 5.53 × 3.7 m (18'2" × 12'2") | Fireplace |
| Bathroom | Main | 2.01 × 2.71 m (6'7" × 8'11") | 3 Pc Bath |
| Foyer | Main | 1.83 × 1.42 m (6' × 4'8") | |
| Living Room | Main | 3.49 × 4.82 m (11'5" × 15'10") | |
| Dining Room | Main | 2.59 × 3.22 m (8'6" × 10'7") | W/O To Deck |
| Kitchen | Main | 2.84 × 2.72 m (9'4" × 8'11") | |
| Primary Bedroom | Second | 3.96 × 3.71 m (13' × 12'2") | |
| Bathroom | Second | 1.68 × 2.71 m (5'6" × 8'11") | 4 Pc Ensuite |
| Bedroom 2 | Second | 2.85 × 3.39 m (9'4" × 11'1") | |
| Bedroom 3 | Second | 3.51 × 3.39 m (11'6" × 11'1") | |
| Utility Room | Lower | 2.06 × 3.64 m (6'9" × 11'11") | |
| Bedroom 4 | Lower | 3.27 × 3.63 m (10'9" × 11'11") | |
| Bedroom 5 | Lower | 3.5 × 4.41 m (11'6" × 14'6") |
History of this address
1 earlier listing at this address, with sold and leased prices. Create a free account or sign in to see them.
Location
Location is approximate. See nearby homes on the map
Recent sales nearby
See what similar homes within 1 km sold for in the last year. Create a free account or sign in to see them.
The neighbourhood
Getting around Car-dependent
No subway, LRT or GO station within a short trip.
Within a 10-minute walk: no grocery stores, 0 cafés and restaurants, 0 parks.
Who lives here postal area K4K
- Owners / renters
- 78% / 22%
- Median household income
- $104,000
- Average age
- 43
- Children under 15
- 17%
- Homes
- 67% detached, 1% high-rise
- Commute by transit
- 2%
- Population
- 16,958
Languages spoken most at home besides English: Arabic 0.3%, Haitian Creole 0.2%, Russian 0.2%, Spanish 0.2%.
Distances are approximate. Places © OpenStreetMap contributors. Neighbourhood figures: Statistics Canada, 2021 Census.
Living here
Commute
To downtown Ottawa: 31 km. Transit times · Driving times
Noise Nothing major nearby
No highway within 500 m, rail line within 300 m, or airport flight path nearby.
Distances from the map, not noise measurements. Visit at rush hour to judge for yourself.
Internet High-speed
50/10 Mbps or faster available here by cable, fibre or DSL (the federal high-speed target).
From the federal broadband map. Check exact speeds and providers for the address.
Roads, rail, airports and planned stations © OpenStreetMap contributors. Internet: Innovation, Science and Economic Development Canada, National Broadband Data.
Listed by BENNETT PROPERTY SHOP REALTY.
Listing information provided by PropTx Innovations Inc. and TRREB; deemed reliable but not guaranteed accurate by PropTx.
Similar homes nearby
See more in Clarence-Rockland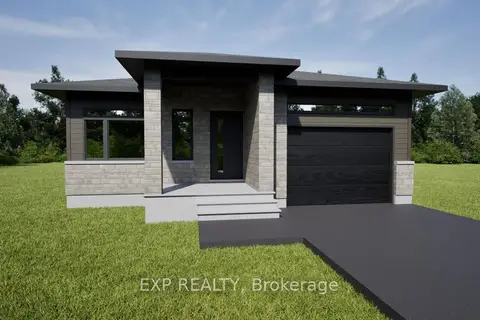
$559,900
2 bd2 ba5 pk1100-1500 ft²
1034 Bronze Avenue
607 - Clarence/Rockland Twp, Clarence-Rockland
Detached · MLS® X14004372 · EXP REALTY
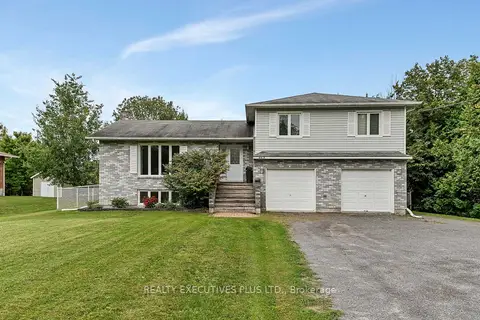
$564,900
3 bd2 ba10 pk1500-2000 ft²
4413 Champlain Street
607 - Clarence/Rockland Twp, Clarence-Rockland
Detached · MLS® X13794308 · REALTY EXECUTIVES PLUS LTD.
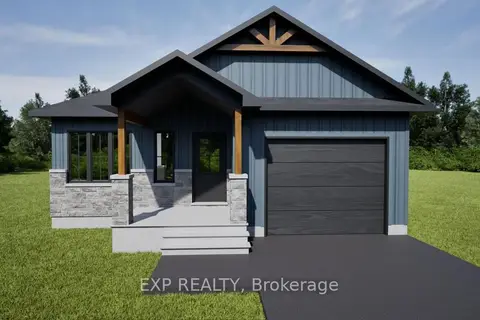
$564,900
2 bd2 ba5 pk1100-1500 ft²
1030 Bronze Avenue
607 - Clarence/Rockland Twp, Clarence-Rockland
Detached · MLS® X14004374 · EXP REALTY
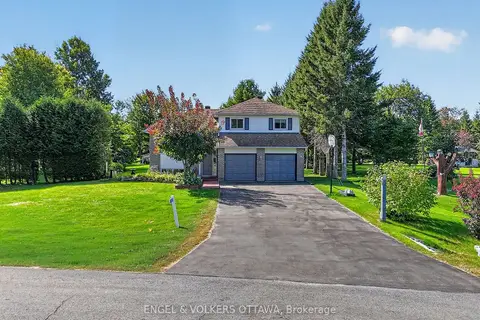
$569,000
3 bd2 ba6 pk1100-1500 ft²
1124 Des Pommiers Street
607 - Clarence/Rockland Twp, Clarence-Rockland
Detached · MLS® X13826156 · ENGEL & VOLKERS OTTAWA
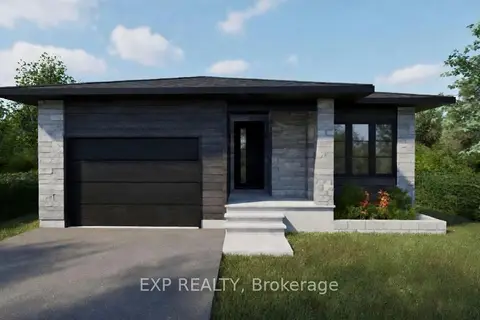
$569,900
3 bd2 ba5 pk1100-1500 ft²
1050 Bronze Avenue
607 - Clarence/Rockland Twp, Clarence-Rockland
Detached · MLS® X12979098 · EXP REALTY
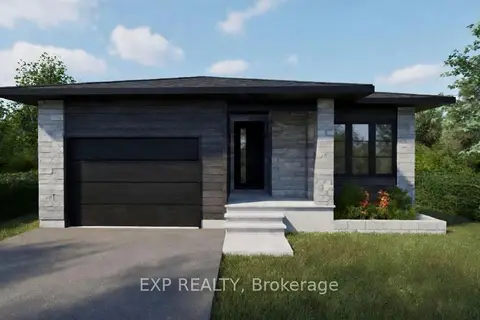
$569,900
3 bd2 ba5 pk1100-1500 ft²
1041 Bronze Avenue
607 - Clarence/Rockland Twp, Clarence-Rockland
Detached · MLS® X13594246 · EXP REALTY
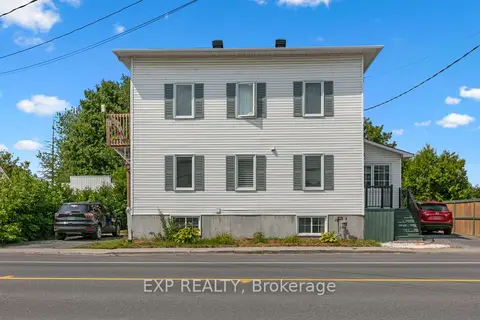
$570,000
2+1 bd3 ba5 pk1500-2000 ft²
891 Lacroix Road
607 - Clarence/Rockland Twp, Clarence-Rockland
Duplex · MLS® X13590412 · EXP REALTY
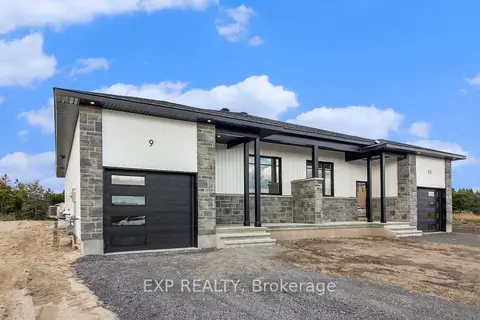
$549,381
3 bd2 ba4 pk1100-1500 ft²
773 Lacroix Road
607 - Clarence/Rockland Twp, Clarence-Rockland
Semi-Detached · MLS® X12991760 · EXP REALTY