891 Lacroix Road
607 - Clarence/Rockland Twp, Clarence-Rockland, K0A 2A0
$570,000
- 2+1 bedrooms
- 3 bathrooms
- 5 parking
- 1500-2000 sq ft
Listed 91 days ago · MLS® X13590412
About this home
Fantastic investment opportunity in the heart of Rockland! Welcome to 891 Lacroix Road, a well-maintained DUPLEX offering strong rental potential with updates throughout. The spacious main-level unit is a large 1-bedroom (potential to easily add second bedroom), 1.5-bath two-storey apartment featuring a newly renovated kitchen and bathrooms with granite countertops, luxury tile finishes, and two flexible rooms that could easily convert into two additional bedrooms. The second-floor unit is a bright, 2-bedroom, 1-bath apartment, freshly updated with a new floors, doors, washer, dryer, stove, as well as a brand-new bathroom vanity. Both units offer SEPERATE entrances, driveways, and hydro meters, making management simple and efficient. Heating is baseboard electric, most heaters were replaced in 2024. A newer 14x16 detached garage adds value and storage, while newer windows throughout the property enhance comfort and efficiency. Whether you're an investor or a live-in landlord looking for passive income, this turn-key duplex offers flexibility, cash flow, and long-term potential in a growing Rockland community.
Details
- Type
- Duplex
- Style
- 2-Storey
- Age
- 51-99 years
- Size
- 1500-2000 sq ft
- Lot
- 68.53 × 103.37 ft
- Basement
- Finished
- Garage
- Detached
- Kitchens
- 2
- Property tax
- $3,243 (2025)
- Neighbourhood
- 607 - Clarence/Rockland Twp
- Municipality
- Clarence-Rockland
Interior
- Bedrooms
- 2 above ground + 1 below
- Bathrooms
- 1 × 2-piece (main), 1 × 4-piece (lower), 1 × 4-piece (upper)
- Rooms
- 7 above ground + 1 below
- Family room or den
- No
- Fireplace
- No
- Features
- Carpet Free, Separate Hydro Meter, Water Heater Owned
Heating, cooling and services
- Heating
- Baseboard, Electric
- Air conditioning
- Wall Unit(s)
- Water and sewer
- Septic
Building and exterior
- Style
- 2-Storey
- Exterior
- Vinyl Siding
- Roof
- Asphalt Shingle
- Foundation
- Concrete
- Age
- 51-99 years
- Faces
- North
- Outdoor
- Landscaped, Porch
Parking
- Garage spaces
- 1
- Total parking
- 5
- Driveway and parking
- Private, Lane
Lot
- Size
- 68.53 × 103.37 ft
More
- Possession
- Flexible
- Cross street
- Baseline Rd. & Lacroix Rd.
Rooms
| Room | Level | Size | Features |
|---|---|---|---|
| Family Room | Main | 3.7 × 3.3 m (12'2" × 10'10") | Carpet Free |
| Kitchen | Main | 3.3 × 5.7 m (10'10" × 18'8") | Quartz Counter, Stainless Steel Appl |
| Dining Room | Main | 3.3 × 3.1 m (10'10" × 10'2") | |
| Powder Room | Main | 3.6 × 2.2 m (11'10" × 7'3") | 2 Pc Bath, Combined w/Laundry |
| Primary Bedroom | Basement | 3.5 × 4.6 m (11'6" × 15'1") | Walk-In Closet(s), Ensuite Bath |
| Recreation | Basement | 3.4 × 4.8 m (11'2" × 15'9") | |
| Bedroom 2 | Second | 3.4 × 3.3 m (11'2" × 10'10") | |
| Kitchen | Second | 3.6 × 3.1 m (11'10" × 10'2") | |
| Living Room | Second | 3.5 × 3.3 m (11'6" × 10'10") | |
| Dining Room | Second | 2.7 × 2.2 m (8'10" × 7'3") | |
| Bathroom | Second | 1.5 × 2.8 m (4'11" × 9'2") | 4 Pc Bath |
History of this address
9 earlier listings at this address, with sold and leased prices. Create a free account or sign in to see them.
Listed by EXP REALTY.
Listing information provided by PropTx Innovations Inc. and TRREB; deemed reliable but not guaranteed accurate by PropTx.
Similar homes nearby
See more in Clarence-Rockland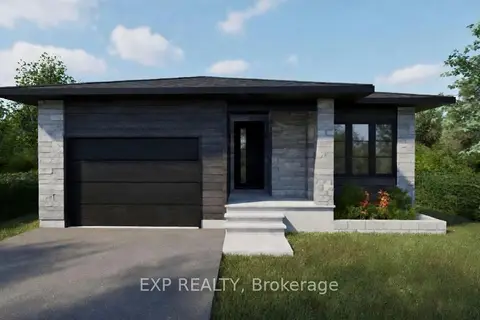
$569,900
3 bd2 ba5 pk1100-1500 ft²
1050 Bronze Avenue
607 - Clarence/Rockland Twp, Clarence-Rockland
Detached · MLS® X12979098 · EXP REALTY
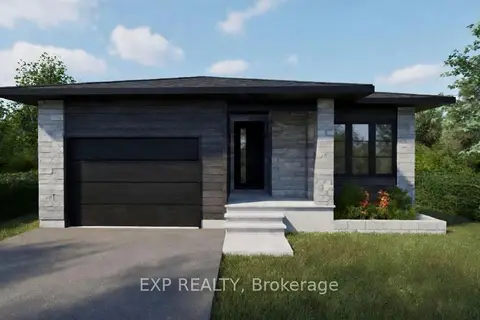
$569,900
3 bd2 ba5 pk1100-1500 ft²
1041 Bronze Avenue
607 - Clarence/Rockland Twp, Clarence-Rockland
Detached · MLS® X13594246 · EXP REALTY
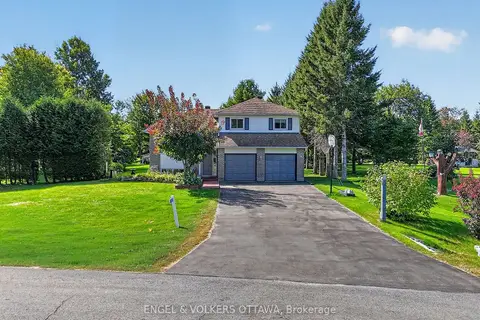
$569,000
3 bd2 ba6 pk1100-1500 ft²
1124 Des Pommiers Street
607 - Clarence/Rockland Twp, Clarence-Rockland
Detached · MLS® X13826156 · ENGEL & VOLKERS OTTAWA
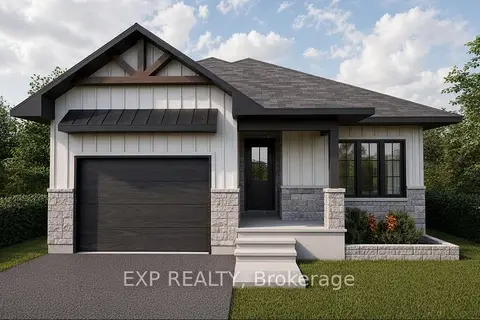
$574,900
3 bd2 ba5 pk1100-1500 ft²
1057 Bronze Avenue
607 - Clarence/Rockland Twp, Clarence-Rockland
Detached · MLS® X13798438 · EXP REALTY
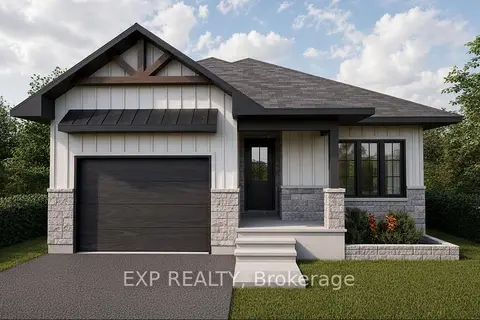
$574,900
3 bd2 ba5 pk1100-1500 ft²
1073 Bronze Avenue
607 - Clarence/Rockland Twp, Clarence-Rockland
Detached · MLS® X13798552 · EXP REALTY
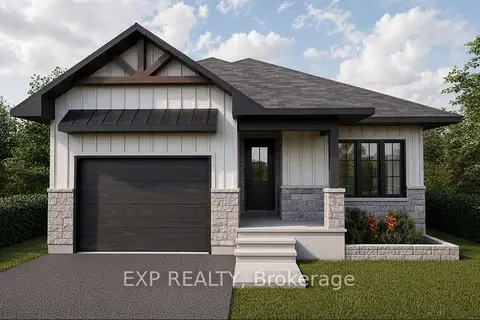
$574,900
3 bd2 ba5 pk1100-1500 ft²
1065 Bronze Avenue
607 - Clarence/Rockland Twp, Clarence-Rockland
Detached · MLS® X13798588 · EXP REALTY
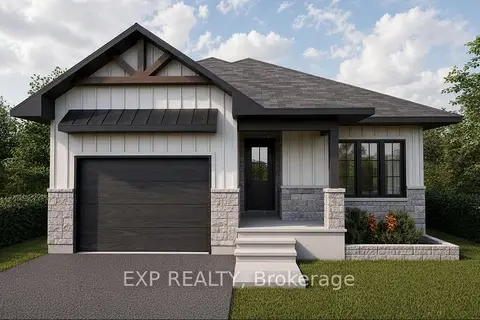
$574,900
3 bd2 ba5 pk1100-1500 ft²
1042 Bronze Avenue
607 - Clarence/Rockland Twp, Clarence-Rockland
Detached · MLS® X13798612 · EXP REALTY
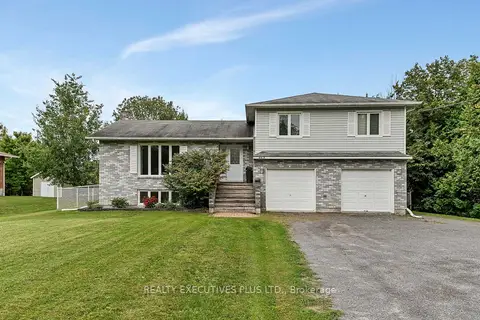
$564,900
3 bd2 ba10 pk1500-2000 ft²
4413 Champlain Street
607 - Clarence/Rockland Twp, Clarence-Rockland
Detached · MLS® X13794308 · REALTY EXECUTIVES PLUS LTD.