775 Lacroix Road
607 - Clarence/Rockland Twp, Clarence-Rockland, K0A 2A0
$549,381
- 3 bedrooms
- 2 bathrooms
- 4 parking
- 1100-1500 sq ft
Listed 190 days ago · MLS® X12991768
About this home
*FULL HST REBATE INCLUDED IN LISTING PRICE* TO BE BUILT by Fossil Homes - 2026 OCCUPANCY! Nestled in the peaceful community of Hammond, this quality built semi-detached bungalow by Fossil Homes will be set on a large lot offering the perfect blend of country tranquility and city convenience. Buyers will have the opportunity to personalize their finishes, from flooring and cabinetry to countertops and fixtures, creating a home that's truly their own.This 3 bedroom design features approximately 1,466 sq.ft. on the main level, with 9-ft ceilings and an abundance of natural light enhancing the open-concept living, dining and kitchen areas. The custom kitchen boasts ample cabinetry, quartz countertops, and a spacious island. The primary suite includes a walk-in closet and a 3 pc ensuite, while two additional bedrooms, a full bathroom and a convenient mudroom/laundry combination complete the main floor. An unfinished basement provides flexibility - choose to have it finished by the builder or complete it yourself at your own pace. Additional highlights include 12+4 pot lights, a water line to the fridge, gas line to the deck, and a single garage with opener. Serviced by Municipal Water and Natural Gas. Experience country living with an easy commute to Ottawa, just 5 minutes to the Hammond Golf Course & Brewery, 15 minutes to Rockland and 30 minutes to Ottawa. Tarion warranty!
Details
- Type
- Semi-Detached
- Style
- Bungalow
- Age
- New
- Size
- 1100-1500 sq ft
- Lot
- 62.5 × 220 ft
- Basement
- Full, Unfinished
- Garage
- Attached
- Kitchens
- 1
- Neighbourhood
- 607 - Clarence/Rockland Twp
- Municipality
- Clarence-Rockland
Interior
- Bedrooms
- 3 above ground
- Bathrooms
- 1 × 3-piece, 1 × 4-piece
- Rooms
- 11 above ground
- Family room or den
- Yes
- Fireplace
- No
- Features
- Air Exchanger, Primary Bedroom - Main Floor, Auto Garage Door Remote
Heating, cooling and services
- Heating
- Forced Air, Gas
- Water and sewer
- Septic
Building and exterior
- Style
- Bungalow
- Exterior
- Stone
- Roof
- Asphalt Shingle
- Foundation
- Concrete
- Age
- New
- Faces
- North
- Outdoor
- Privacy
Parking
- Garage spaces
- 1
- Total parking
- 4
- Driveway and parking
- Inside Entry
Lot
- Size
- 62.5 × 220 ft
More
- Possession
- TBD
- Cross street
- Gendron/Lacroix
Rooms
| Room | Level | Size | Features |
|---|---|---|---|
| Dining Room | Main | 4.62 × 3.5 m (15'2" × 11'6") | |
| Kitchen | Main | 3.04 × 3.81 m (10' × 12'6") | |
| Living Room | Main | 4.06 × 4.08 m (13'4" × 13'5") | |
| Primary Bedroom | Main | 3.35 × 4.16 m (11' × 13'8") | 3 Pc Ensuite |
| Bedroom | Main | 3.27 × 3.02 m (10'9" × 9'11") | |
| Bedroom | Main | 3.2 × 3.35 m (10'6" × 11') |
History of this address
1 earlier listing at this address, with sold and leased prices. Create a free account or sign in to see them.
Listed by EXP REALTY.
Listing information provided by PropTx Innovations Inc. and TRREB; deemed reliable but not guaranteed accurate by PropTx.
Similar homes nearby
See more in Clarence-Rockland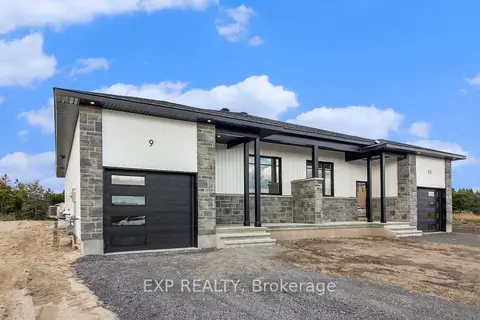
$549,381
3 bd2 ba4 pk1100-1500 ft²
773 Lacroix Road
607 - Clarence/Rockland Twp, Clarence-Rockland
Semi-Detached · MLS® X12991760 · EXP REALTY
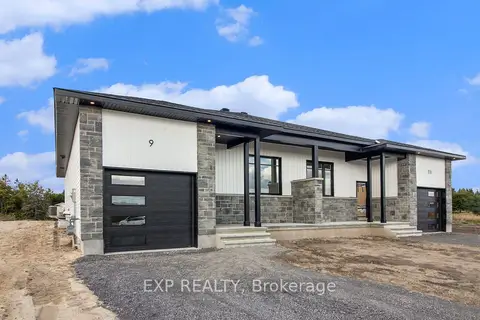
$549,381
3 bd2 ba4 pk1100-1500 ft²
803 Lacroix Road
607 - Clarence/Rockland Twp, Clarence-Rockland
Semi-Detached · MLS® X13719556 · EXP REALTY
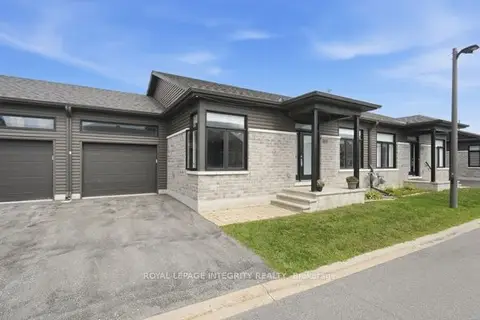 New
$549,000
2 bd2 ba2 pk1100-1500 ft²
33 Solara Private
607 - Clarence/Rockland Twp, Clarence-Rockland
Att/Row/Townhouse · MLS® X14099394 · ROYAL LEPAGE INTEGRITY REALTY
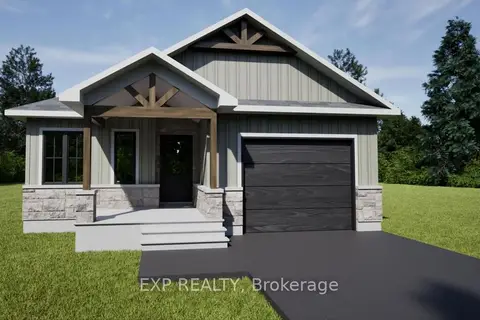
$544,900
2 bd2 ba5 pk1100-1500 ft²
1038 Bronze Avenue
607 - Clarence/Rockland Twp, Clarence-Rockland
Detached · MLS® X14004466 · EXP REALTY
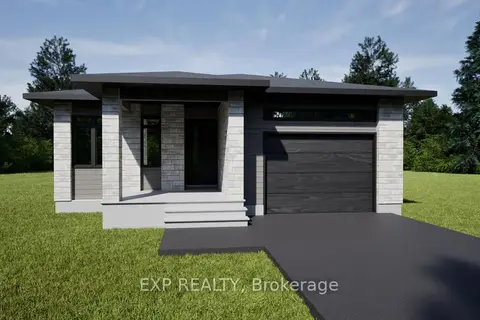
$539,900
2 bd2 ba5 pk1100-1500 ft²
1046 Bronze Avenue
607 - Clarence/Rockland Twp, Clarence-Rockland
Detached · MLS® X14004392 · EXP REALTY
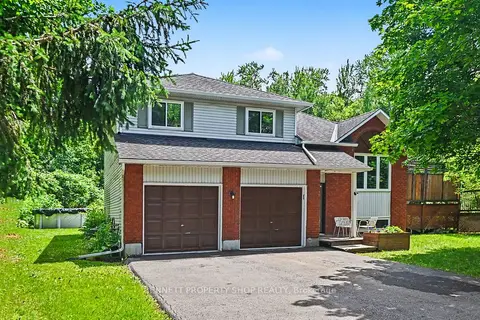
$559,900
3+2 bd2 ba8 pk1100-1500 ft²
230 Cardinal Crescent
607 - Clarence/Rockland Twp, Clarence-Rockland
Detached · MLS® X13533916 · BENNETT PROPERTY SHOP REALTY
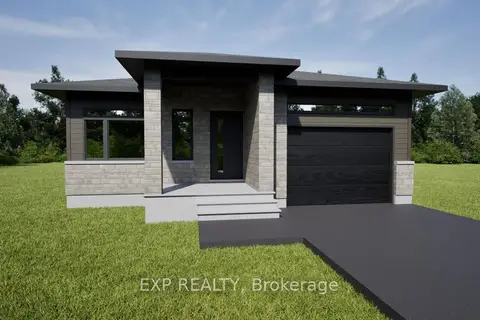
$559,900
2 bd2 ba5 pk1100-1500 ft²
1034 Bronze Avenue
607 - Clarence/Rockland Twp, Clarence-Rockland
Detached · MLS® X14004372 · EXP REALTY
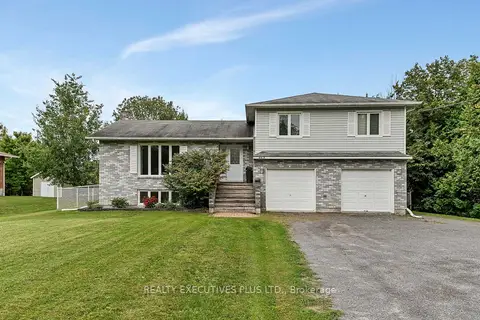
$564,900
3 bd2 ba10 pk1500-2000 ft²
4413 Champlain Street
607 - Clarence/Rockland Twp, Clarence-Rockland
Detached · MLS® X13794308 · REALTY EXECUTIVES PLUS LTD.