8020 Derry Road 201
1028 - CO Coates, Milton, L9T 9N7 · More in this building
$2,700/mo
- 2 bedrooms
- 2 bathrooms
- 1 parking
- 1000-1199 sq ft
Listed today · MLS® W14098080
About this home
Welcome to Connectt Condos. This well-designed 2-bedroom + enclosed den, 2-bathroom suite offers a bright and highly functional layout ideal for modern living. One of the largest layouts in the building, featuring approximately 1,026 sq ft of total area as per builder plan.The open-concept living and dining area is filled with natural light and includes a walk-out to a private balcony, creating a comfortable space for everyday living and entertaining. The modern kitchen provides ample counter space and storage. The primary bedroom features a walk-in closet and private ensuite, while the second bedroom is well-proportioned and conveniently located near the main bathroom. An enclosed den with a door offers excellent flexibility for a home office, nursery, or guest space.Additional highlights include two full bathrooms, in-suite laundry, and a welcoming foyer. Conveniently located close to shopping, parks, schools, transit, and major highways. An ideal opportunity for both end-users and investors.
Details
- Type
- Condo Apartment
- Style
- Apartment
- Size
- 1000-1199 sq ft
- Basement
- None
- Garage
- Underground
- Kitchens
- 1
- Neighbourhood
- 1028 - CO Coates
- Municipality
- Milton
- Rent increase limit
- Depends on when the unit was first lived in: before Nov. 15, 2018 it’s covered by Ontario’s yearly limit (2.1% in 2026); after, there’s no cap.
Interior
- Bedrooms
- 2 above ground
- Bathrooms
- 1 × 4-piece (main), 1 × 4-piece (main)
- Rooms
- 7 above ground
- Family room or den
- No
- Fireplace
- No
- Laundry
- In-Suite Laundry, Ensuite
- Features
- Carpet Free
- Furnished
- Unfurnished
Heating, cooling and services
- Heating
- Forced Air, Gas
- Air conditioning
- Central Air
Building and exterior
- Style
- Apartment
- Exterior
- Brick
Parking
- Garage spaces
- 1
- Total parking
- 1
Condo
- Locker
- Exclusive
- Balcony
- Enclosed
- Exposure
- West
- Property manager
- Milborne Property Management
Rental terms
- Rent includes
- Parking
More
- Possession
- Immed
- Cross street
- Derry Road And Highway 25
Rooms
| Room | Level | Size | Features |
|---|---|---|---|
| Living Room | Main | 4.37 × 4.27 m (14'4" × 14') | |
| Kitchen | Main | 3.86 × 2.34 m (12'8" × 7'8") | |
| Bedroom 2 | Main | 3.61 × 6.1 m (11'10" × 20') | |
| Primary Bedroom | Main | 3 × 2.97 m (9'10" × 9'9") | |
| Den | Main | 2.82 × 2.59 m (9'3" × 8'6") |
History of this address
1 earlier listing at this address, with sold and leased prices. Create a free account or sign in to see them.
Listed by ROYAL LEPAGE CERTIFIED REALTY.
Listing information provided by PropTx Innovations Inc. and TRREB; deemed reliable but not guaranteed accurate by PropTx.
Similar homes nearby
See more in Milton
$2,750/mo
2+1 bd2 ba1 pk800-899 ft²
8010 Derry Road 607
1028 - CO Coates, Milton
Condo Apartment · MLS® W13858552 · CITYSCAPE REAL ESTATE LTD.
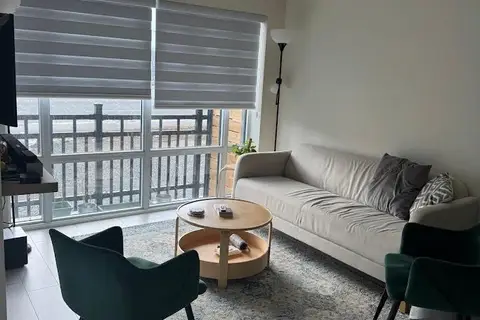
$3,000/mo
2+1 bd3 ba1 pk1000-1199 ft²
8010 Derry Road N 102
1028 - CO Coates, Milton
Condo Townhouse · MLS® W14084316 · ROYAL LEPAGE SIGNATURE REALTY
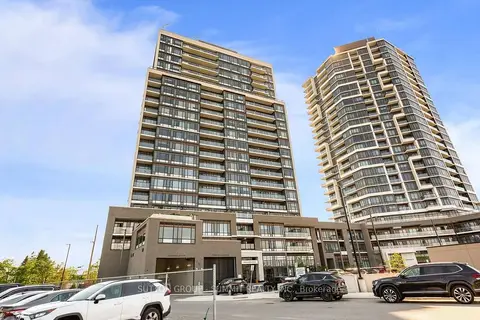
$2,195/mo
1+1 bd2 ba1 pk500-599 ft²
8010 Derry Road 504
1028 - CO Coates, Milton
Condo Apartment · MLS® W13806104 · SUTTON GROUP - SUMMIT REALTY INC.
$2,700/mo
2 bd2 ba1 pk1000-1199 ft²
1589 Rose Way 121
1026 - CB Cobban, Milton
Condo Townhouse · MLS® W13800992 · ROYAL LEPAGE SIGNATURE REALTY
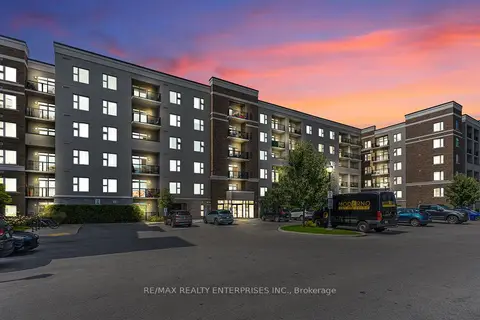
$2,700/mo
2 bd2 ba1 pk800-899 ft²
610 Farmstead Drive 409
1038 - WI Willmott, Milton
Condo Apartment · MLS® W14033816 · RE/MAX REALTY ENTERPRISES INC.
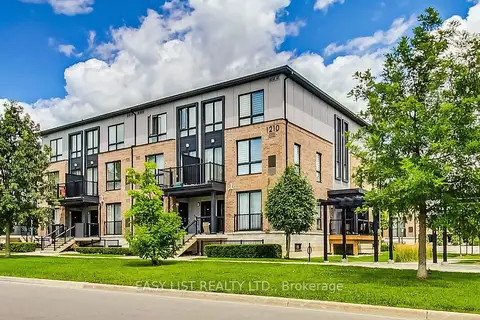
$2,725/mo
2 bd3 ba1 pk1000-1199 ft²
1210 Main Street E 102
1029 - DE Dempsey, Milton
Condo Townhouse · MLS® W13022348 · EASY LIST REALTY LTD.
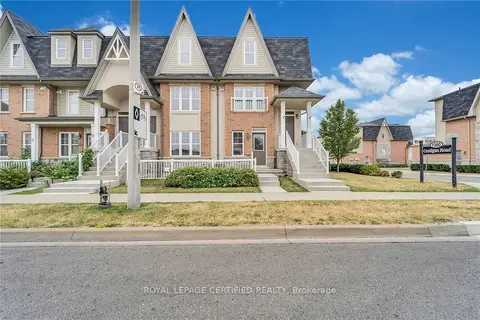 New
$2,675/mo
1+2 bd2 ba1 pk700-799 ft²
1380 Costigan Road 17
1027 - CL Clarke, Milton
Condo Townhouse · MLS® W14091592 · ROYAL LEPAGE CERTIFIED REALTY
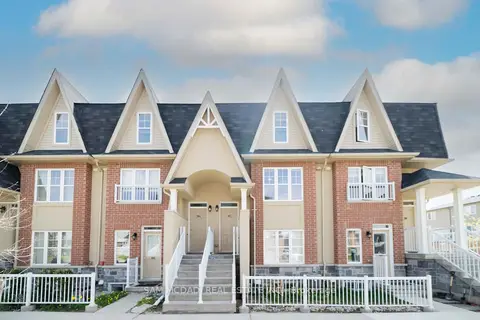
$2,750/mo
2 bd3 ba1 pk1200-1399 ft²
1380 Costigan Road 103
1027 - CL Clarke, Milton
Condo Townhouse · MLS® W13796948 · SAM MCDADI REAL ESTATE INC.