8010 Derry Road N 102
1028 - CO Coates, Milton, L9T 9N3
$3,000/mo
- 2+1 bedrooms
- 3 bathrooms
- 1 parking
- 1000-1199 sq ft
Listed 4 days ago · MLS® W14084316
About this home
Welcome to unit 102 at CONNECTT! - A Brand-New, Ready to Move in Condo Town!Step into this stunning condo town home in a brand-new building, where modern design and thoughtful layouts createthe perfect blend of style and comfort. With easy access to the Milton Go Station featuring both the GoTrain and Go Bus services, Minutes To Hwy 401 & 407 for Travels Throughout The GTA, Easy AccessTO Local Amenities, you'll enjoy a seamless connection to the outdoors, perfect for morning coffees or evening relaxation. Located in a vibrant and convenient neighborhood, this condo town offers a fresh startin an unbeatable location.You'll love the bright, open layout, designed to cater to your needs and style. Whether you're entertaining guests or enjoying quiet nights in this condo town is designed to impress. With its beautiful layout this Condo Town(1193 sq feet of interior space) has a bright open concept kitchen, a dining space, anExclusive Patio space on the main floor. The second level offers Two spacious Bedrooms and 2 full baths along with a large Den that can be used as an Office or a Bedroom Perfect For Working From Home. Wide Plank Hardwood Flooring throughout the unit, Quartz Kitchen Counter tops, Stainless Steel Kitchen Appliances W/Backsplash,Don't miss this opportunity to experience the luxury of a fresh, modern living space in one of the most convenient and accessible communities in Milton. Book your showing today and see why this is theperfect place to call home!
Details
- Type
- Condo Townhouse
- Style
- 2-Storey
- Age
- 0-5 years
- Size
- 1000-1199 sq ft
- Basement
- None
- Garage
- Underground
- Kitchens
- 1
- Neighbourhood
- 1028 - CO Coates
- Municipality
- Milton
- Rent increase limit
- Probably not covered: units first occupied after Nov. 15, 2018 have no yearly cap in Ontario, so ask the landlord.
Interior
- Bedrooms
- 2 above ground + 1 below
- Bathrooms
- 2 × 3-piece (second), 1 × 2-piece (main)
- Rooms
- 2 above ground + 1 below
- Family room or den
- No
- Fireplace
- No
- Laundry
- In-Suite Laundry, Ensuite
- Features
- Carpet Free
- Furnished
- Unfurnished
Heating, cooling and services
- Heating
- Forced Air, Electric
- Air conditioning
- Central Air
Building and exterior
- Style
- 2-Storey
- Exterior
- Brick
- Age
- 0-5 years
- Outdoor
- Patio
Parking
- Garage spaces
- 1
- Total parking
- 1
- Driveway and parking
- Underground
Condo
- Amenities
- Concierge, Gym, Party Room/Meeting Room
- Locker
- Owned (level P1)
- Balcony
- Enclosed
- Exposure
- North East
- Pets
- Yes-with Restrictions
- Security
- Concierge/Security, Carbon Monoxide Detectors, Smoke Detector
- Property manager
- Melbourne Property Management
Rental terms
- Rent includes
- Building Insurance, Central Air Conditioning, Common Elements, Parking
More
- Nearby
- Clear View, Public Transit
- Cross street
- Derry Road & Ontario Street
Rooms
| Room | Level | Size | Features |
|---|---|---|---|
| Living Room | Main | 14 × 9 m (45'11" × 29'6") | |
| Dining Room | Main | 10 × 5.6 m (32'10" × 18'4") | |
| Primary Bedroom | Second | 10 × 10 m (32'10" × 32'10") | Ensuite Bath, Hardwood Floor, Closet |
| Bedroom 2 | Second | 10 × 10 m (32'10" × 32'10") | Hardwood Floor |
| Den | Second | 9.11 × 5.3 m (29'11" × 17'5") | Hardwood Floor |
| Kitchen | Main | 7.4 × 9 m (24'3" × 29'6") | Stainless Steel Appl, Open Concept |
| Powder Room | Main | ||
| Bathroom | Second | 3 Pc Bath | |
| Bathroom | Second | 3 Pc Bath | |
| Laundry | Second |
History of this address
1 earlier listing at this address, with sold and leased prices. Create a free account or sign in to see them.
Location
Location is approximate. See nearby homes on the map
The neighbourhood
Getting around Walkable
- 🚆 Milton GO2.0 km
Within a 10-minute walk: 2 grocery stores, 7 cafés and restaurants, 6 parks, 2 pharmacies. Nearest grocery: Foodport (200 m). Nearest park: Winn Park (350 m).
Schools nearby
Elementary
- Our Lady of Victory Catholic Elementary School Catholic
EQAO: Gr 6 reading 78%, math 61%10 min walk - Tiger Jeet Singh Public School
EQAO: Gr 6 reading 95%, math 56%10 min walk - Sam Sherratt Public School
EQAO: Gr 6 reading 88%, math 59%13 min walk - Our Lady of Fatima Catholic Elementary School Catholic
EQAO: Gr 6 reading 93%, math 68%13 min walk
Secondary
- Milton District High School
EQAO: Gr 9 math 65%, literacy test 92%12 min walk
EQAO: share of students meeting the provincial standard (2024–25). Ontario average: Gr 6 reading 86%, math 51%; Gr 9 math 55%; literacy test 83%.
Closest schools, not school zones. Check which school serves this address with the school board before relying on it.
Who lives here postal area L9T
- Owners / renters
- 83% / 17%
- Median household income
- $126,000
- Average age
- 35
- Children under 15
- 24%
- Homes
- 53% detached, 6% high-rise
- Commute by transit
- 4%
- Population
- 110,956
Languages spoken most at home besides English: Urdu 6.1%, Arabic 2.2%, Spanish 1.5%, Punjabi (Panjabi) 1.1%.
Flood and conservation No mapped hazard
Not inside a mapped flood plain or regulated area in Credit Valley Conservation’s mapping.
Screening maps only. Ask the conservation authority for a property inquiry before relying on this.
Safety
Crime Severity Index for Halton Region (Oakville/Burlington) police: 31 vs 57 for Ontario (2025).
Police-reported figures for the whole police service area, not this street. Rates use the area’s resident population.
Distances are approximate. Places © OpenStreetMap contributors. Neighbourhood figures: Statistics Canada, 2021 Census. School results: EQAO via Ontario Data Catalogue (Open Government Licence – Ontario). Flood and regulation mapping: Credit Valley Conservation open data. Crime Severity Index: Statistics Canada.
Living here
Commute
To Union Station (downtown Toronto): 42 km. Transit times · Driving times
Noise Nothing major nearby
No highway within 500 m, rail line within 300 m, or airport flight path nearby.
Distances from the map, not noise measurements. Visit at rush hour to judge for yourself.
Internet High-speed
50/10 Mbps or faster available here by cable, fibre or DSL (the federal high-speed target).
From the federal broadband map. Check exact speeds and providers for the address.
Roads, rail, airports and planned stations © OpenStreetMap contributors. Internet: Innovation, Science and Economic Development Canada, National Broadband Data.
Listed by ROYAL LEPAGE SIGNATURE REALTY.
Listing information provided by PropTx Innovations Inc. and TRREB; deemed reliable but not guaranteed accurate by PropTx.
Similar homes nearby
See more in Milton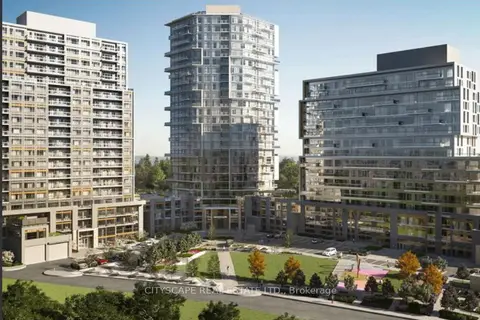
$2,750/mo
2+1 bd2 ba1 pk800-899 ft²
8010 Derry Road 607
1028 - CO Coates, Milton
Condo Apartment · MLS® W13858552 · CITYSCAPE REAL ESTATE LTD.
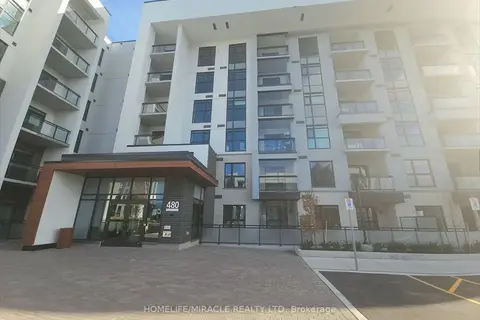
$2,950/mo
2+1 bd2 ba1 pk800-899 ft²
Address withheld · 1051 - Walker
1051 - Walker, Milton
Condo Apartment · MLS® W13779108 · HOMELIFE/MIRACLE REALTY LTD
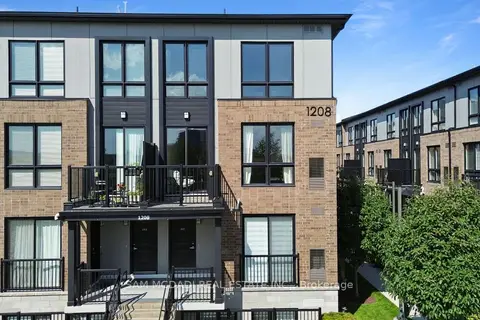
$2,950/mo
2 bd3 ba1 pk1200-1399 ft²
1208 Main Street E 201
1029 - DE Dempsey, Milton
Condo Townhouse · MLS® W13831126 · SAM MCDADI REAL ESTATE INC.
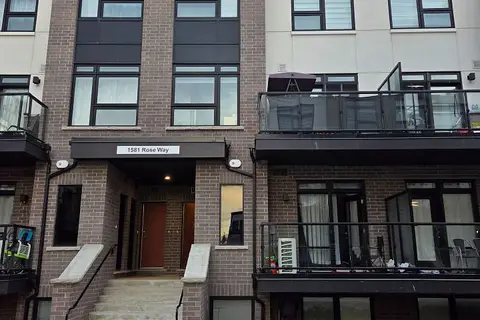
$2,950/mo
3 bd2 ba2 pk1200-1399 ft²
1581 Rose Way 117
1026 - CB Cobban, Milton
Condo Townhouse · MLS® W13874038 · RE/MAX PARAMOUNT REALTY
 New
$2,950/mo
2+1 bd2 ba1 pk900-999 ft²
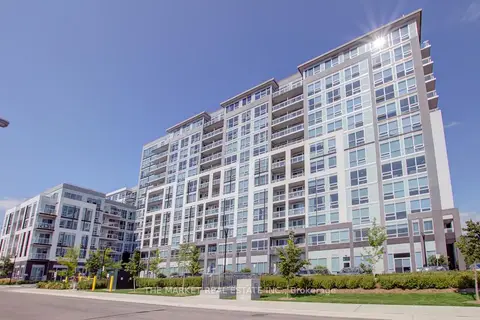
1050 Main Street E 1014
1029 - DE Dempsey, Milton
Condo Apartment · MLS® W14094474 · THE MARKET REAL ESTATE INC.
$2,899/mo
1+1 bd1 ba1 pk700-799 ft²
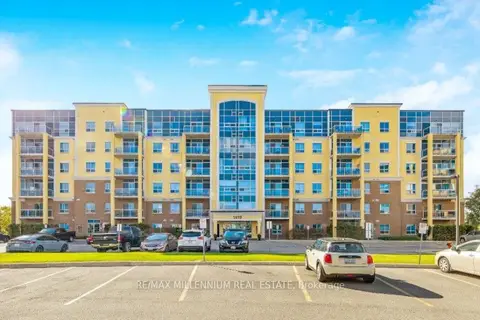
1419 Costigan Road 101
1027 - CL Clarke, Milton
Condo Apartment · MLS® W14022954 · RE/MAX MILLENNIUM REAL ESTATE
$2,850/mo
2 bd2 ba1 pk1000-1199 ft²
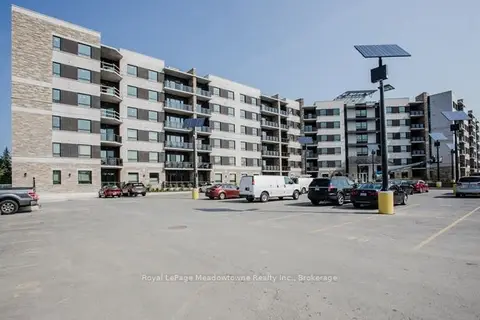
33 Whitmer Street 309
1036 - SC Scott, Milton
Condo Apartment · MLS® W13682820 · Royal LePage Meadowtowne Realty Inc., Brokerage
$3,150/mo
3 bd2 ba1 pk1400-1599 ft²
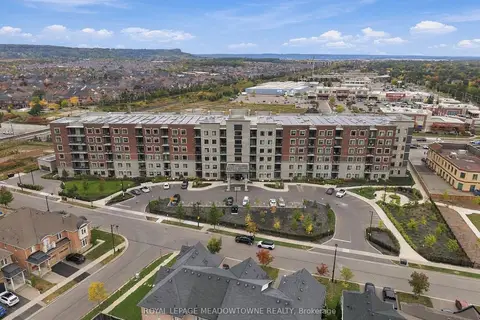
830 Megson Terrace 505
1038 - WI Willmott, Milton
Condo Apartment · MLS® W13867252 · ROYAL LEPAGE MEADOWTOWNE REALTY