830 Megson Terrace 505
1038 - WI Willmott, Milton, L9T 9M7 · More in this building
$3,150/mo
- 3 bedrooms
- 2 bathrooms
- 1 parking
- 1400-1599 sq ft
Listed 14 days ago · MLS® W13867252
About this home
Welcome to Milton's most desirable & energy efficient building at Bronte West! Sixteen different energy features create a sustainable, eco-friendly experience, including geothermal heating, triple-glazed windows and solar panels. This remarkable 3-bedroom bright & sunny corner unit has 1400 square feet of space plus a 130 square foot balcony with clear panoramic views of sunsets over the Escarpment. Every corner of this unit has been upgraded, with pot lights, comfort height counters, granite countertops, undercabinet lighting and accent lights. Great layout with large bedrooms, lots of closet space, and a spacious living area. One locker and one oversized underground parking included (with EV charger). Parking conveniently located on Level A next to the elevator and near the locker. Second oversized underground parking available for an additional $150/month. Both spots are side by side, and one is wide enough for accessible parking. Building amenities include events room, games room, fitness area. There's also a playground for kids, within walking distance of No Frills, Tim Horton's, Shoppers Drug Mart and many more great amenities.
Details
- Type
- Condo Apartment
- Style
- 1 Storey/Apt
- Age
- 0-5 years
- Size
- 1400-1599 sq ft
- Basement
- None
- Garage
- Underground
- Kitchens
- 1
- Neighbourhood
- 1038 - WI Willmott
- Municipality
- Milton
- Rent increase limit
- Probably not covered: units first occupied after Nov. 15, 2018 have no yearly cap in Ontario, so ask the landlord.
Interior
- Bedrooms
- 3 above ground
- Bathrooms
- 2 × 4-piece (flat)
- Rooms
- 7 above ground
- Family room or den
- Yes
- Fireplace
- No
- Laundry
- In-Suite Laundry, Ensuite
- Features
- Carpet Free, Primary Bedroom - Main Floor, Upgraded Insulation, Wheelchair Access
- Furnished
- Unfurnished
Heating, cooling and services
- Air conditioning
- Central Air
Building and exterior
- Style
- 1 Storey/Apt
- Exterior
- Brick, Concrete
- Age
- 0-5 years
Parking
- Garage spaces
- 1
- Total parking
- 1
- Driveway and parking
- Underground
Condo
- Building
- Bronte West
- Amenities
- Gym, Media Room, Party Room/Meeting Room, Bike Storage, Visitor Parking
- Locker
- Owned
- Balcony
- Open
- Exposure
- West
- View
- Clear, Hills
- Pets
- Yes-with Restrictions
- Property manager
- CIE Property Management & Consulting Inc
Rental terms
- Rent includes
- Building Insurance, Central Air Conditioning, Common Elements, Parking
More
- Possession
- Dec 1 or later
- Nearby
- Hospital, Park, Public Transit, School, Electric Car Charger
- Cross street
- Derry & Bronte
Rooms
| Room | Level | Size | Features |
|---|---|---|---|
| Kitchen | Flat | 3.05 × 2.9 m (10' × 9'6") | Wood, Stainless Steel Appl, Granite Counters |
| Dining Room | Flat | 6.55 × 4.22 m (21'6" × 13'10") | Wood, Pot Lights, Combined w/Living |
| Living Room | Flat | 6.55 × 4.22 m (21'6" × 13'10") | Wood, Ceiling Fan(s), Combined w/Dining |
| Primary Bedroom | Flat | 4.1 × 3.61 m (13'5" × 11'10") | Wood, 4 Pc Bath, Walk-In Closet(s) |
| Bedroom 2 | Flat | 3.76 × 3.25 m (12'4" × 10'8") | Wood, Large Closet, Pot Lights |
| Bedroom 3 | Flat | 3.35 × 3.2 m (11' × 10'6") | Wood, Large Closet, Pot Lights |
| Laundry | Flat | 2.4 × 1.6 m (7'10" × 5'3") | B/I Shelves |
| Other | Flat | 6.1 × 2 m (20' × 6'7") | West View, Open Concept |
History of this address
2 earlier listings at this address, with sold and leased prices. Create a free account or sign in to see them.
Location
Location is approximate. See nearby homes on the map
The neighbourhood
Getting around Walkable
- 🚆 Milton GO3.2 km
Within a 10-minute walk: 1 grocery store, 7 cafés and restaurants, 6 parks, 4 pharmacies. Nearest grocery: No Frills (650 m). Nearest park: Speyer Park (300 m).
Schools nearby
Elementary
- St. Benedict Catholic Elementary School Catholic
EQAO: Gr 6 reading 83%, math 46%8 min walk - Escarpment View Public School
EQAO: Gr 6 reading 95%, math 63%12 min walk - Anne J. MacArthur Public School
EQAO: Gr 6 reading 89%, math 59%13 min walk - P. L. Robertson Public School
EQAO: Gr 6 reading 89%, math 58%14 min walk
Secondary
- Milton District High School
EQAO: Gr 9 math 65%, literacy test 92%1.2 km - St Francis Xavier Secondary School Catholic
EQAO: Gr 9 math 58%, literacy test 85%1.6 km
EQAO: share of students meeting the provincial standard (2024–25). Ontario average: Gr 6 reading 86%, math 51%; Gr 9 math 55%; literacy test 83%.
Closest schools, not school zones. Check which school serves this address with the school board before relying on it.
Who lives here postal area L9T
- Owners / renters
- 83% / 17%
- Median household income
- $126,000
- Average age
- 35
- Children under 15
- 24%
- Homes
- 53% detached, 6% high-rise
- Commute by transit
- 4%
- Population
- 110,956
Languages spoken most at home besides English: Urdu 6.1%, Arabic 2.2%, Spanish 1.5%, Punjabi (Panjabi) 1.1%.
Flood and conservation No mapped hazard
Not inside a mapped flood plain or regulated area in Credit Valley Conservation’s mapping.
Screening maps only. Ask the conservation authority for a property inquiry before relying on this.
Safety
Crime Severity Index for Halton Region (Oakville/Burlington) police: 31 vs 57 for Ontario (2025).
Police-reported figures for the whole police service area, not this street. Rates use the area’s resident population.
Distances are approximate. Places © OpenStreetMap contributors. Neighbourhood figures: Statistics Canada, 2021 Census. School results: EQAO via Ontario Data Catalogue (Open Government Licence – Ontario). Flood and regulation mapping: Credit Valley Conservation open data. Crime Severity Index: Statistics Canada.
Living here
Commute
To Union Station (downtown Toronto): 43 km. Transit times · Driving times
Noise 1 source nearby
- 🚆 Rail line (Halton Subdivision)150 m
Distances from the map, not noise measurements. Visit at rush hour to judge for yourself.
Internet High-speed
50/10 Mbps or faster available here by cable, fibre or DSL (the federal high-speed target).
From the federal broadband map. Check exact speeds and providers for the address.
Roads, rail, airports and planned stations © OpenStreetMap contributors. Internet: Innovation, Science and Economic Development Canada, National Broadband Data.
Listed by ROYAL LEPAGE MEADOWTOWNE REALTY.
Listing information provided by PropTx Innovations Inc. and TRREB; deemed reliable but not guaranteed accurate by PropTx.
Similar homes nearby
See more in Milton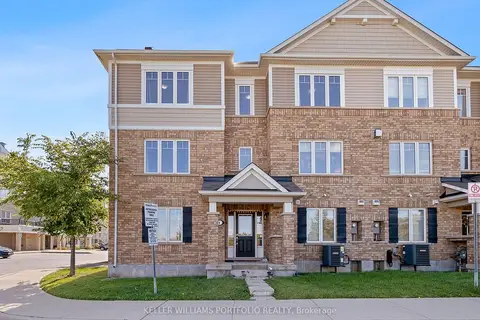
$3,200/mo
3+1 bd3 ba2 pk1400-1599 ft²
1025 Nadalin Heights 1
1038 - WI Willmott, Milton
Condo Townhouse · MLS® W13749672 · KELLER WILLIAMS PORTFOLIO REALTY
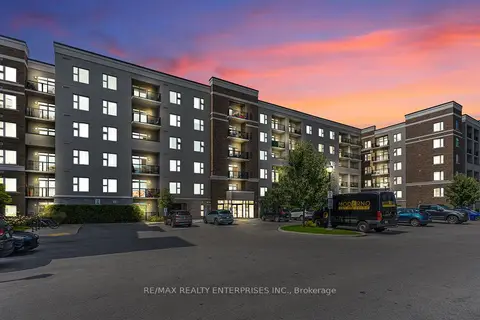
$2,700/mo
2 bd2 ba1 pk800-899 ft²
610 Farmstead Drive 409
1038 - WI Willmott, Milton
Condo Apartment · MLS® W14033816 · RE/MAX REALTY ENTERPRISES INC.
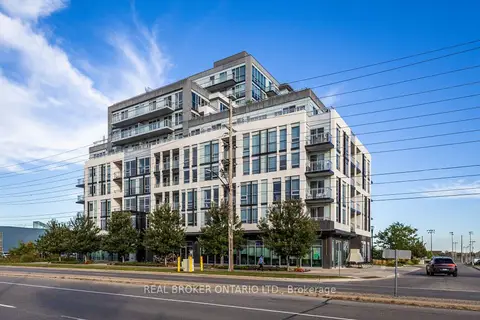
$3,250/mo
2 bd2 ba1 pk900-999 ft²
1050 Main Street E 204
1029 - DE Dempsey, Milton
Condo Apartment · MLS® W13838934 · REAL BROKER ONTARIO LTD.
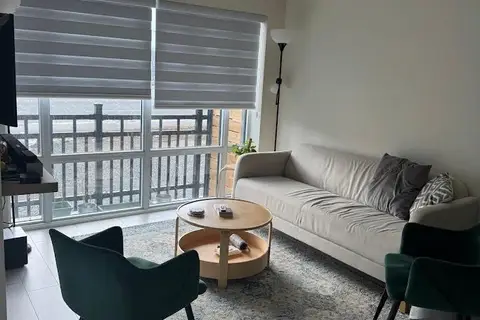
$3,000/mo
2+1 bd3 ba1 pk1000-1199 ft²
8010 Derry Road N 102
1028 - CO Coates, Milton
Condo Townhouse · MLS® W14084316 · ROYAL LEPAGE SIGNATURE REALTY
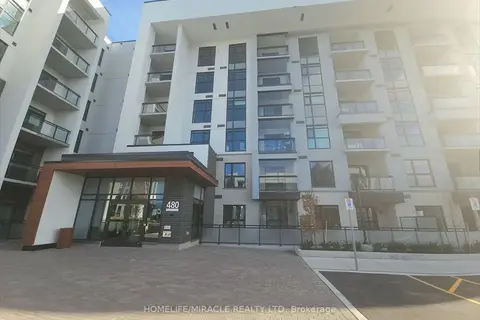
$2,950/mo
2+1 bd2 ba1 pk800-899 ft²
Address withheld · 1051 - Walker
1051 - Walker, Milton
Condo Apartment · MLS® W13779108 · HOMELIFE/MIRACLE REALTY LTD
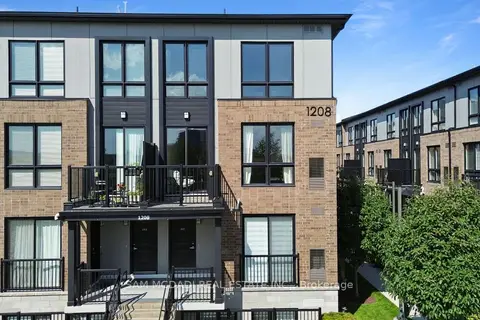
$2,950/mo
2 bd3 ba1 pk1200-1399 ft²
1208 Main Street E 201
1029 - DE Dempsey, Milton
Condo Townhouse · MLS® W13831126 · SAM MCDADI REAL ESTATE INC.
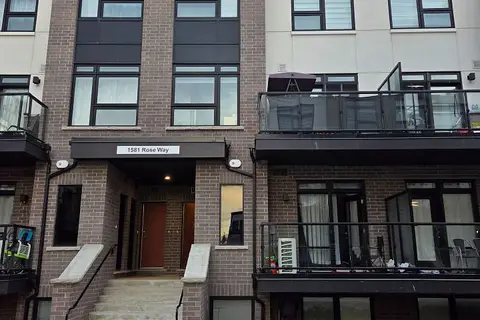
$2,950/mo
3 bd2 ba2 pk1200-1399 ft²
1581 Rose Way 117
1026 - CB Cobban, Milton
Condo Townhouse · MLS® W13874038 · RE/MAX PARAMOUNT REALTY
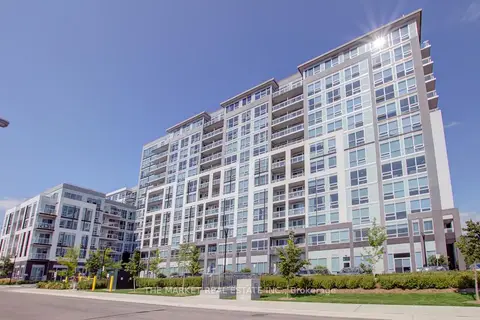 New
$2,950/mo
2+1 bd2 ba1 pk900-999 ft²
1050 Main Street E 1014
1029 - DE Dempsey, Milton
Condo Apartment · MLS® W14094474 · THE MARKET REAL ESTATE INC.