1380 Costigan Road 17
1027 - CL Clarke, Milton, L9T 8L2
$2,675/mo
- 1+2 bedrooms
- 2 bathrooms
- 1 parking
- 700-799 sq ft
Listed 2 days ago · MLS® W14091592
About this home
Stunning Townhouse with 3 Bedrooms & 2 Full Washrooms In Central Milton. Ground Floor Access tothis mint condition unit. The Gourmet Kitchen Boasts An Abundance Of Cabinetry, a Large Pantry,Granite Counter top, Stainless Steel Kitchen appliances and modern Backsplash. Large Master Br IsOn main Flr With A Spacious Walk-In Closet & 4Pc Upgraded Ensuite. Builder Finished Lower Level HasFamily Rm, 2 Additional Bedrooms, 4Pc Upgraded Bathroom & Laundry Room.Convenient Location just few minutes away from Milton GO, Groceries, Hwy, Public Parks, Schools &Hospital. Convenient access from main road as well as Inside of this family friendly, very wellmaintained townhouse complex. Private Garage.
Details
- Type
- Condo Townhouse
- Style
- Stacked Townhouse
- Age
- 11-15 years
- Size
- 700-799 sq ft
- Basement
- Finished
- Garage
- Built-In
- Kitchens
- 1
- Neighbourhood
- 1027 - CL Clarke
- Municipality
- Milton
- Rent increase limit
- Covered by Ontario’s yearly limit (2.1% in 2026): the building is older than Nov. 2018.
Interior
- Bedrooms
- 1 above ground + 2 below
- Bathrooms
- 1 × 3-piece (ground), 1 × 3-piece (lower)
- Rooms
- 4 above ground + 4 below
- Family room or den
- No
- Fireplace
- No
- Laundry
- Electric Dryer Hookup
- Furnished
- Unfurnished
Heating, cooling and services
- Heating
- Forced Air, Gas
- Air conditioning
- Central Air
Building and exterior
- Style
- Stacked Townhouse
- Exterior
- Aluminum Siding
- Age
- 11-15 years
Parking
- Garage spaces
- 1
- Total parking
- 1
- Driveway and parking
- Private
Condo
- Balcony
- Open
- Exposure
- South
- Pets
- Yes-with Restrictions
- Property manager
- ICC Property Management Ltd.
Rental terms
- Rent includes
- Parking
More
- Possession
- TBA
- Cross street
- Costigan/Thompson
History of this address
8 earlier listings at this address, with sold and leased prices. Create a free account or sign in to see them.
Location
Location is approximate. See nearby homes on the map
The neighbourhood
Getting around Somewhat walkable
- 🚆 Milton GO1.7 km
Within a 10-minute walk: no grocery stores, 1 cafés and restaurants, 9 parks, 1 pharmacy. Nearest park: Clarke Neighourhood Park (South) (350 m).
Schools nearby
Elementary
- École élémentaire Dyane-Adam French5 min walk
- Bruce Trail Public School
EQAO: Gr 6 reading 93%, math 35%7 min walk - St. Anthony of Padua Catholic Elementary School Catholic
EQAO: Gr 6 reading 96%, math 59%8 min walk - Irma Coulson Elementary Public School
EQAO: Gr 6 reading 91%, math 51%8 min walk
Secondary
- Bishop Paul Francis Reding Catholic Secondary School Catholic
EQAO: Gr 9 math 66%, literacy test 92%1.3 km
EQAO: share of students meeting the provincial standard (2024–25). Ontario average: Gr 6 reading 86%, math 51%; Gr 9 math 55%; literacy test 83%.
Closest schools, not school zones. Check which school serves this address with the school board before relying on it.
Who lives here postal area L9T
- Owners / renters
- 83% / 17%
- Median household income
- $126,000
- Average age
- 35
- Children under 15
- 24%
- Homes
- 53% detached, 6% high-rise
- Commute by transit
- 4%
- Population
- 110,956
Languages spoken most at home besides English: Urdu 6.1%, Arabic 2.2%, Spanish 1.5%, Punjabi (Panjabi) 1.1%.
Flood and conservation No mapped hazard
Not inside a mapped flood plain or regulated area in Credit Valley Conservation’s mapping.
Screening maps only. Ask the conservation authority for a property inquiry before relying on this.
Safety
Crime Severity Index for Halton Region (Oakville/Burlington) police: 31 vs 57 for Ontario (2025).
Police-reported figures for the whole police service area, not this street. Rates use the area’s resident population.
Distances are approximate. Places © OpenStreetMap contributors. Neighbourhood figures: Statistics Canada, 2021 Census. School results: EQAO via Ontario Data Catalogue (Open Government Licence – Ontario). Flood and regulation mapping: Credit Valley Conservation open data. Crime Severity Index: Statistics Canada.
Living here
Commute
To Union Station (downtown Toronto): 40 km. Transit times · Driving times
Noise Nothing major nearby
No highway within 500 m, rail line within 300 m, or airport flight path nearby.
Distances from the map, not noise measurements. Visit at rush hour to judge for yourself.
Internet High-speed
50/10 Mbps or faster available here by cable, fibre or DSL (the federal high-speed target).
From the federal broadband map. Check exact speeds and providers for the address.
Roads, rail, airports and planned stations © OpenStreetMap contributors. Internet: Innovation, Science and Economic Development Canada, National Broadband Data.
Listed by ROYAL LEPAGE CERTIFIED REALTY.
Listing information provided by PropTx Innovations Inc. and TRREB; deemed reliable but not guaranteed accurate by PropTx.
Similar homes nearby
See more in Milton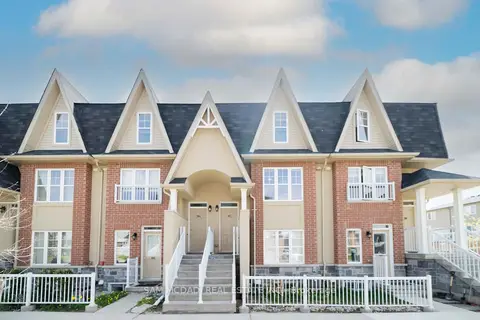
$2,750/mo
2 bd3 ba1 pk1200-1399 ft²
1380 Costigan Road 103
1027 - CL Clarke, Milton
Condo Townhouse · MLS® W13796948 · SAM MCDADI REAL ESTATE INC.
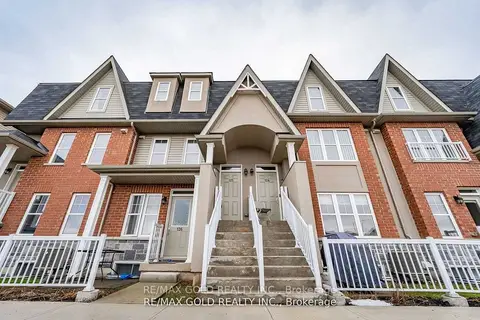
$2,800/mo
2 bd3 ba1 pk1200-1399 ft²
1380 Costigan Road #125
1027 - CL Clarke, Milton
Condo Townhouse · MLS® W14004194 · RE/MAX GOLD REALTY INC.
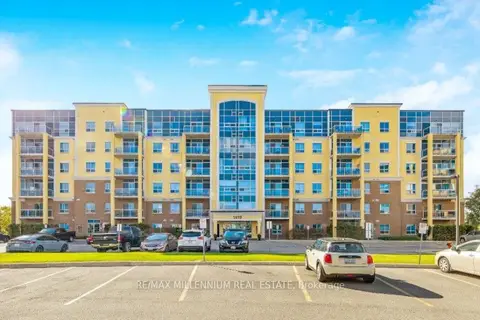
$2,899/mo
1+1 bd1 ba1 pk700-799 ft²
1419 Costigan Road 101
1027 - CL Clarke, Milton
Condo Apartment · MLS® W14022954 · RE/MAX MILLENNIUM REAL ESTATE
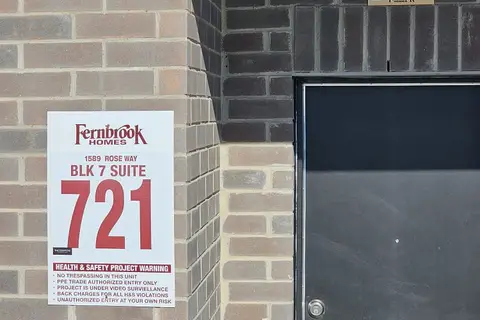
$2,700/mo
2 bd2 ba1 pk1000-1199 ft²
1589 Rose Way 121
1026 - CB Cobban, Milton
Condo Townhouse · MLS® W13800992 · ROYAL LEPAGE SIGNATURE REALTY
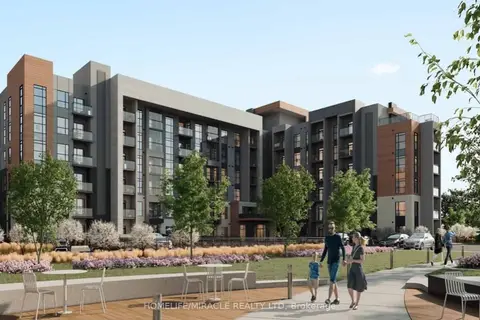
$2,650/mo
2 bd2 ba1 pk900-999 ft²
470 Gordon Krantz Avenue 509
1051 - Walker, Milton
Common Element Condo · MLS® W13844430 · HOMELIFE/MIRACLE REALTY LTD
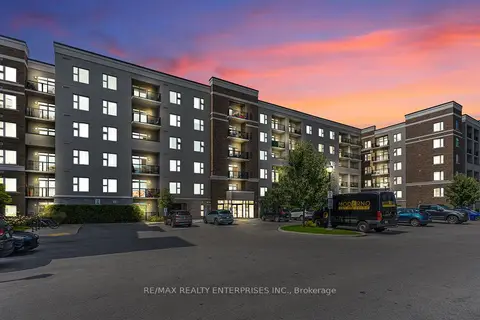
$2,700/mo
2 bd2 ba1 pk800-899 ft²
610 Farmstead Drive 409
1038 - WI Willmott, Milton
Condo Apartment · MLS® W14033816 · RE/MAX REALTY ENTERPRISES INC.
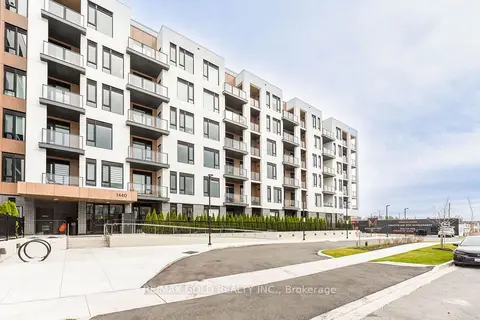
$2,650/mo
2 bd2 ba1 pk800-899 ft²
1440 Clarriage Court 514
1032 - FO Ford, Milton
Condo Apartment · MLS® W14086804 · RE/MAX GOLD REALTY INC.
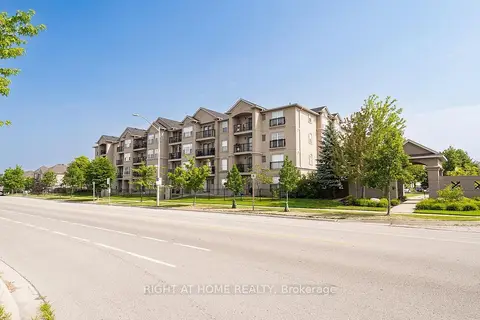 New
$2,650/mo
2 bd2 ba1 pk1000-1199 ft²
1471 Maple Avenue 302
1029 - DE Dempsey, Milton
Condo Apartment · MLS® W14097232 · RIGHT AT HOME REALTY